Welcome to 4219 Pixie Avenue in the heart of Lakewood. Set on a spacious lot with a long driveway and detached garage, this home offers plenty of room for entertaining, gatherings, and everyday living. The inviting curb appeal and charming front yard create a warm first impression from the moment you arrive. Step inside to hardwood floors, crown molding, and a formal dining area filled with natural light. The updated kitchen features granite countertops, recessed lighting, stainless steel appliances, abundant cabinet space, large pantry and convenient access to the rear laundry area. The spacious living room flows seamlessly into the oversized family room, creating a flexible layout ideal for relaxing or hosting guests. French doors open to the backyard, blending indoor and outdoor living. The enlarged primary suite offers a peaceful retreat with generous closet space and a beautifully remodeled spa-inspired bathroom featuring a large walk-in shower and dual sink vanity. The backyard provides room to garden, play, or create your own outdoor oasis complete with a she shed. Updated electrical, pex plumbing, replaced drain line, added insulation, replaced ducting and central air/ heat are some of the upgrades. Conveniently located near parks, Madison Elementary, and the new LBX shopping and eateries.
Under contract
Listed by: Keller Williams Coastal Prop. • Allison Van Wig • Contact: 562-882-1581
$875,000
4219 Pixie Ave, Lakewood, CA 90712
3beds
1,539sqft
Single Family Residence
Built in 1955
5,100 Square Feet Lot
$887,300 Zestimate®
$569/sqft
$-- HOA
What's special
Spacious lotShe shedBeautifully remodeled spa-inspired bathroomDetached garageGenerous closet spaceOversized family roomCrown molding
- 58 days |
- 455 |
- 15 |
Zillow last checked:
Listing updated:
Listed by:
Allison Van Wig DRE #00985700 562-882-1581,
Keller Williams Coastal Prop.
Source: CRMLS,MLS#: PW26113882 Originating MLS: California Regional MLS
Originating MLS: California Regional MLSFacts & features
Interior
Bedrooms & bathrooms
- Bedrooms: 3
- Bathrooms: 2
- Full bathrooms: 2
- Main level bathrooms: 2
- Main level bedrooms: 3
Rooms
- Room types: Bedroom
Bedroom
- Features: All Bedrooms Down
Heating
- Central
Cooling
- Central Air
Appliances
- Included: Dishwasher, Disposal, Gas Oven, Gas Range
- Laundry: Inside, Laundry Room
Features
- All Bedrooms Down
- Flooring: Wood
- Has fireplace: No
- Fireplace features: None
- Common walls with other units/homes: No Common Walls
Interior area
- Total interior livable area: 1,539 sqft
Video & virtual tour
Property
Parking
- Total spaces: 2
- Parking features: Garage
- Garage spaces: 2
Features
- Levels: One
- Stories: 1
- Entry location: front
- Pool features: None
- Has view: Yes
- View description: None
Lot
- Size: 5,100 Square Feet
- Features: Back Yard, Front Yard
Details
- Parcel number: 7151007019
- Special conditions: Standard
Construction
Type & style
- Home type: SingleFamily
- Property subtype: Single Family Residence
Condition
- New construction: No
- Year built: 1955
Utilities & green energy
- Sewer: Public Sewer
- Water: Public
Community & HOA
Community
- Features: Curbs
- Subdivision: Lakewood Mutuals (Lkmu)
Location
- Region: Lakewood
Financial & listing details
- Price per square foot: $569/sqft
- Tax assessed value: $569,666
- Annual tax amount: $7,956
- Date on market: 5/26/2026
- Cumulative days on market: 58 days
- Listing terms: Submit
Estimated market value
$887,300
$843,000 - $932,000
$4,347/mo
Price history
| Date | Event | Price |
|---|---|---|
| 6/29/2026 | Contingent | $875,000$569/sqft |
Source:  CRMLS #PW26113882 Report a problem CRMLS #PW26113882 Report a problem | ||
| 6/9/2026 | Listed for sale | $875,000$569/sqft |
Source: CRMLS #PW26113882 Report a problem | ||
| 6/5/2026 | Contingent | $875,000$569/sqft |
Source: CRMLS #PW26113882 Report a problem | ||
| 5/26/2026 | Listed for sale | $875,000+84.6%$569/sqft |
Source: CRMLS #PW26113882 Report a problem | ||
| 5/28/2015 | Sold | $474,000$308/sqft |
Source: Public Record Report a problem | ||
| 4/29/2015 | Pending sale | $474,000$308/sqft |
Source: Vista Sotheby's Int'l Realty #PV15088075 Report a problem | ||
| 4/29/2015 | Listed for sale | $474,000+14.9%$308/sqft |
Source: Vista Sotheby's Int'l Realty #PV15088075 Report a problem | ||
| 12/13/2012 | Sold | $412,500-1.3%$268/sqft |
Source: Public Record Report a problem | ||
| 10/17/2012 | Listed for sale | $417,900+14.5%$272/sqft |
Source: Century 21 Beachside, CA #P838331 Report a problem | ||
| 8/28/2009 | Sold | $365,000-3.9%$237/sqft |
Source: Public Record Report a problem | ||
| 1/2/2009 | Listed for sale | $380,000$247/sqft |
Source: Listhub #R810159 Report a problem | ||
| 11/30/2008 | Listing removed | $380,000$247/sqft |
Source: Listhub #R810159 Report a problem | ||
| 11/20/2008 | Listed for sale | $380,000-12.6%$247/sqft |
Source: Listhub #R810159 Report a problem | ||
| 6/20/2004 | Sold | $435,000+171.9%$283/sqft |
Source: Public Record Report a problem | ||
| 2/16/1994 | Sold | $160,000$104/sqft |
Source: Public Record Report a problem | ||
Public tax history
| Year | Property taxes | Tax assessment |
|---|---|---|
| 2025 | $7,956 +5.7% | $569,666 +2% |
| 2024 | $7,525 +1.7% | $558,497 +2% |
| 2023 | $7,400 +6.4% | $547,547 +2% |
| 2022 | $6,953 +2% | $536,811 +2% |
| 2021 | $6,818 +0.3% | $526,286 +1% |
| 2020 | $6,798 | $520,890 +2% |
| 2019 | $6,798 +4.6% | $510,678 +2% |
| 2018 | $6,499 | $500,666 +2% |
| 2017 | $6,499 +1.1% | $490,850 +2% |
| 2016 | $6,426 +7.4% | $481,227 +13.9% |
| 2015 | $5,985 +16.5% | $422,650 +2% |
| 2014 | $5,136 | $414,372 +10.5% |
| 2012 | -- | $375,100 +2% |
| 2011 | -- | $367,747 +0.8% |
| 2010 | -- | $365,000 +1.4% |
| 2009 | -- | $360,000 -24.4% |
| 2008 | -- | $476,267 +2% |
| 2007 | -- | $466,930 +2% |
| 2006 | -- | $457,775 |
| 2005 | -- | $457,775 +134.9% |
| 2004 | -- | $194,867 +1.9% |
| 2003 | -- | $191,297 +2% |
| 2002 | -- | $187,547 +4% |
| 2000 | -- | $180,265 |
Find assessor info on the county website
Monthly payment
Est. payment
Payment breakdown
Explore the cost of this home by adjusting the details. Changes won't be saved.Climate risks
Neighborhood: 90712
Nearby schools
GreatSchools rating
- 8/10Madison Elementary SchoolGrades: K-5Distance: 0.4 mi
- 4/10Hoover Middle SchoolGrades: 6-8Distance: 0.8 mi
- 5/10Lakewood High SchoolGrades: 9-12Distance: 2.4 mi
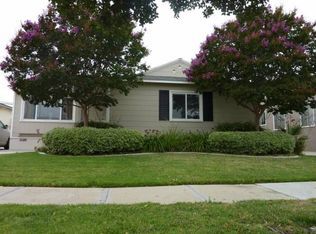
- $843,6003 bd1 ba1.2k sqft4213 Pixie Ave, Lakewood, CA 90712Off Market
- $779,3003 bd1 ba1.2k sqft4218 Deeboyar Ave, Lakewood, CA 90712Off Market
- $908,6004 bd2 ba1.5k sqft4229 Pixie Ave, Lakewood, CA 90712Off Market

- $867,5003 bd2 ba1.2k sqft4209 Pixie Ave, Lakewood, CA 90712Off Market
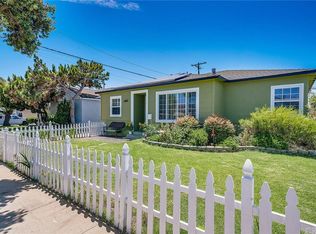
- $897,0003 bd3 ba1.7k sqft4212 Deeboyar Ave, Lakewood, CA 90712Off Market
- $795,7003 bd1 ba1.2k sqft4224 Deeboyar Ave, Lakewood, CA 90712Off Market
- $989,9004 bd4 ba2k sqft4208 Deeboyar Ave, Lakewood, CA 90712Off Market
- $879,4004 bd2 ba1.8k sqft4228 Deeboyar Ave, Lakewood, CA 90712Off Market
A local agent can set up tours, give advice and negotiate with sellers.
Similar homes
- $885,0004 bd2 ba1.4k sqft4238 Deeboyar Ave, Lakewood, CA 90712For Sale
 MLS ID #SB26125934, Gerry Nicks, Keller Williams Realty. CRMLS
 - $899,9003 bd2 ba1.8k sqft3219 Fairman St, Lakewood, CA 90712For Sale
 MLS ID #PW26124531, Allison Van Wig, Keller Williams Coastal Prop.. CRMLS
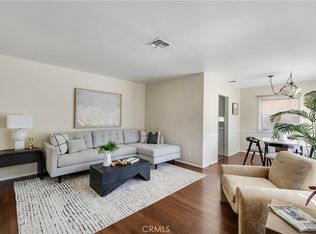
 - $875,0003 bd1 ba1k sqft4228 Carfax Ave, Lakewood, CA 90713For Sale
 MLS ID #OC26146504, Diana Perna, PK Real Estate & Investments. CRMLS
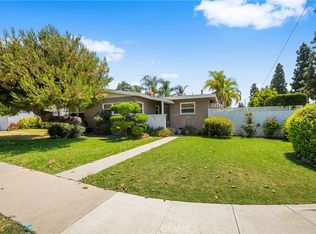
 - $899,9003 bd2 ba1.2k sqft3402 Woodruff Ave, Long Beach, CA 90808For Sale
 MLS ID #PW26150561, Brandon Caldarella, First Team Real Estate. CRMLS
 - $875,0002 bd1 ba949 sqft4432 Iroquois Ave, Lakewood, CA 90713For SaleMLS ID #OC26104510, Ronko Tomich, Realty One Group West. CRMLS
- $899,0004 bd2 ba1.5k sqft17509 Balfern Ave, Bellflower, CA 90706For SaleMLS ID #DW26130149, Ali Kassira, Century 21 Allstars. CRMLS
- $1,085,0003 bd2 ba1.5k sqft4647 Monogram Ave, Lakewood, CA 90713For SaleMLS ID #PW26147681, Rod Austin, Home Base Realty Inc. CRMLS
- $899,9002 bd2 ba1.1k sqft618 W 21st St, Long Beach, CA 90806For SaleMLS ID #PW26119596, Justin Potier, Vylla Home, Inc.. CRMLS
- $924,9983 bd2 ba1.5k sqft164 E 235th St, Carson, CA 90745For SaleMLS ID #SB26139281, Oscar Montani, Home Team Realty. CRMLS
- $849,9003 bd2 ba1.4k sqft13607 Benfield Ave, Norwalk, CA 90650For SaleMLS ID #IG26105226, Aaron Heger, Elevate Real Estate Agency. CRMLS
- $999,0003 bd2 ba1.3k sqft3616 N Bellflower Blvd, Long Beach, CA 90808For SaleMLS ID #PW26098538, Melinda Elmer, Century 21 Masters. CRMLS
- $859,9994 bd2 ba1.6k sqft15603 Thornlake Ave, Norwalk, CA 90650For SaleMLS ID #MB26110453, Anabella Jimenez, CENTURY 21 REALTY MASTERS. CRMLS
- $980,0003 bd2 ba1.2k sqft6812 E La Marimba St, Long Beach, CA 90815For SaleMLS ID #OC26139887, Kinney Yong, RE/MAX Connections. CRMLS
- $950,0003 bd2 ba1.2k sqft1335 W Burnett St, Long Beach, CA 90810For SaleMLS ID #PW26103292, Samantha Turpin, Cher Realty. CRMLS
- $850,0003 bd2 ba1.1k sqft1453 W 215th St, Torrance, CA 90501For SaleMLS ID #IG26121410, Andrea Reis, ARROWHEAD PREMIER PROPERTIES. CRMLS
- $925,0003 bd2 ba1.3k sqft7442 Santa Domingo Way, Buena Park, CA 90620For SaleMLS ID #DW26124838, Amaury Montalvo, Century 21 Realty Masters. CRMLS
- $724,9003 bd2 ba1.2k sqft6855 Butler Ave, Long Beach, CA 90805For SaleMLS ID #PF26132473, Joshua Calhoun, Coldwell Banker. CRMLS
- $725,0003 bd2 ba1.3k sqft241 Orleans Way, Long Beach, CA 90805For SaleMLS ID #SB26141111, Nancy Cueva, eXp Realty of Greater Los Angeles, Inc.. CRMLS
- $925,0003 bd2 ba1.3k sqft2410 W Broadway, Anaheim, CA 92804For SaleMLS ID #PW26141346, Dean O'Dell, Seven Gables Real Estate. CRMLS
- $1,075,0003 bd3 ba1.7k sqft2162 Charlemagne Ave, Long Beach, CA 90815For SaleMLS ID #PW26138936, Ariana Comstock, T.N.G. Real Estate Consultants. CRMLS
Local buyer's agents are ready to help
