Welcome to this charming Glendale home with NO HOA! This 3-bedroom, 2-bath home features a spacious 3-car garage with built-in cabinetry, manicured landscaping, and a generous covered patio perfect for relaxing or entertaining. Inside, vaulted ceilings and abundant natural light create an inviting feel. Wood-look vinyl plank flooring flows through the main living areas, with carpet in the bedrooms. The eat-in kitchen offers white cabinetry, quartz countertops, stainless steel appliances, pantry storage, and a pass-through window with breakfast bar. The spacious primary suite features a walk-in closet and private bath with dual sinks, separate tub, and glass-enclosed tiled shower. Enjoy an established home with a great yard and convenient location near Norterra, shopping and dining!
For sale
$484,900
4219 W ALAMEDA Road, Glendale, AZ 85310
3beds
1,743sqft
Single Family Residence
Built in 1990
7,729 Square Feet Lot
$-- Zestimate®
$278/sqft
$-- HOA
What's special
Eat-in kitchenManicured landscapingAbundant natural lightWhite cabinetryGreat yardCarpet in the bedroomsWalk-in closet
- 2 days
- 281
- 67
Likely to sell faster than
Zillow last checked:
Listing updated:
Listed by:
Ryan Phillips 623-205-3026,
DeLex Realty
Source: ARMLS,MLS#: 7084418
Facts & features
Interior
Bedrooms & bathrooms
- Bedrooms: 3
- Bathrooms: 2
- Full bathrooms: 2
Heating
- Electric
Cooling
- Central Air
Appliances
- Included: Dryer, Washer, Built-in Microwave, Dishwasher, Disposal, Electric Range
- Laundry: Inside
Features
- Quartz Countertops, High Speed Internet, Eat-in Kitchen, Breakfast Bar, No Interior Steps, Vaulted Ceiling(s), Pantry, Full Bth Master Bdrm, Separate Shwr & Tub
- Flooring: Carpet, Tile
- Has basement: No
- Has fireplace: No
Interior area
- Total structure area: 1,743
- Total interior livable area: 1,743 sqft
Property
Parking
- Total spaces: 6
- Parking features: Attached, Garage Door Opener, Direct Access, Attch'd Gar Cabinets
- Attached garage spaces: 3
- Uncovered spaces: 3
Features
- Stories: 1
- Patio & porch: Covered
- Spa features: None
- Fencing: Back Yard,Block
Lot
- Size: 7,729 Square Feet
- Features: North/South Exposure, Gravel/Stone Front, Gravel/Stone Back, Grass Front, Grass Back
Details
- Parcel number: 20511721
Construction
Type & style
- Home type: SingleFamily
- Architectural style: Ranch
- Property subtype: Single Family Residence
Materials
- Brick Veneer, Wood Frame, Painted
- Roof: Tile
Condition
- Year built: 1990
Utilities & green energy
- Sewer: Public Sewer
Community & HOA
Community
- Subdivision: ADOBE HILLS LOT 1-260
HOA
- Has HOA: No
- Services included: No Fees
Location
- Region: Glendale
Financial & listing details
- Price per square foot: $278/sqft
- Tax assessed value: $390,500
- Annual tax amount: $1,752
- Date on market: 9/24/2026
- Listing terms: Cash,Conventional,FHA,VA Loan
- Ownership: Fee Simple
- Road surface type: Paved
Estimated market value
Not available
Estimated sales range
Not available
Not available
Price history
| Date | Event | Price |
|---|---|---|
| 9/24/2026 | Listed for sale | $484,900+5.4%$278/sqft |
Source:  ARMLS #7084418 Report a problem ARMLS #7084418 Report a problem | ||
| 11/19/2021 | Sold | $459,900$264/sqft |
Source: ARMLS #6308862 Report a problem | ||
| 10/26/2021 | Pending sale | $459,900$264/sqft |
Source: ARMLS #6308862 Report a problem | ||
| 10/18/2021 | Listed for sale | $459,900$264/sqft |
Source: ARMLS #6308862 Report a problem | ||
Public tax history
| Year | Property taxes | Tax assessment |
|---|---|---|
| 2025 | $1,716 +1% | $39,050 -2.4% |
| 2024 | $1,699 +1.6% | $40,010 +118.9% |
| 2023 | $1,672 +1.8% | $18,276 -29.2% |
| 2022 | $1,642 -2.5% | $25,830 +9.2% |
| 2021 | $1,683 +92% | $23,660 +90% |
| 2020 | $877 +16.6% | $12,450 |
| 2019 | $751 | $12,450 |
| 2018 | $751 -0.6% | $12,450 |
| 2017 | $756 +11% | $12,450 |
| 2016 | $681 +5.6% | $12,450 |
| 2015 | $645 | $12,450 +3.6% |
| 2014 | -- | $12,020 +12.2% |
| 2013 | -- | $10,710 -14% |
| 2012 | -- | $12,450 |
| 2011 | -- | $12,450 |
| 2010 | -- | $12,450 |
| 2009 | -- | $12,450 |
| 2008 | -- | $12,450 |
| 2007 | -- | $12,450 |
| 2006 | -- | $12,450 |
| 2005 | -- | $12,450 |
| 2004 | -- | $12,450 |
| 2003 | -- | $12,450 +14.7% |
| 2002 | -- | $10,850 |
Find assessor info on the county website
Monthly payment
Est. payment
Payment breakdown
Explore the cost of this home by adjusting the details. Changes won't be saved.Climate risks
Neighborhood: Deer Valley
Nearby schools
Schools provided by the listing agent
- Elementary: Desert Sage Elementary School
- Middle: Hillcrest Middle School
- High: Sandra Day O'Connor High School
- District: Deer Valley Unified District
Source: ARMLS. This data may not be complete. We recommend contacting the local school district to confirm school assignments for this home.
Similar homes
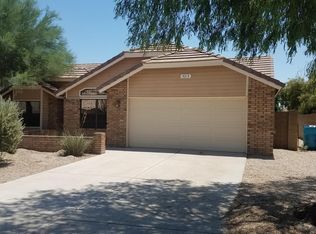
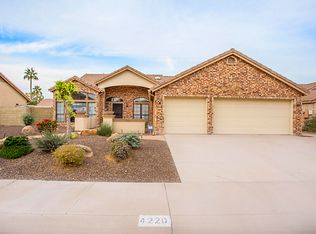
- $484,9003 bd2 ba1.9k sqft23843 N 41ST Avenue, Glendale, AZ 85310For Sale
 MLS ID #7067310, James S Kuttner, RE/MAX Fine Properties. ARMLS
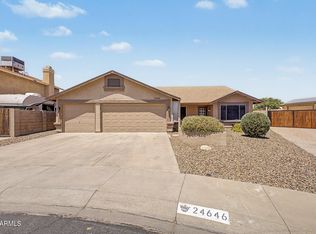
 - $499,9003 bd2 ba1.7k sqft24646 N 42ND Lane, Glendale, AZ 85310For Sale
 MLS ID #7051742, Brittany Crowell, My Home Group Real Estate. ARMLS

 - $487,5004 bd2 ba1.8k sqft4013 W AVENIDA DEL SOL --, Glendale, AZ 85310For Sale
 MLS ID #7069142, Bobby J Blasey, HomeSmart. ARMLS
 - $520,0004 bd2 ba1.9k sqft3870 W ALAMEDA Road, Glendale, AZ 85310For Sale
 MLS ID #7078472, Lisa Glomski, Realty ONE Group. ARMLS
