Rare North Glendale Opportunity -- Solid Home, Great Layout, Priced for Your Personal Touch . This Fantastic 85310 North Glendale home in the Deer Valley School District with NO HOA, deal RV gate, and RV parking for your boat, 5th wheel and the like. Features include formal living and dining, wood-like tile flooring, dual-pane windows, and a cozy wood-burning fireplace. The updated primary walk-in closet is a standout, with walk-in closets in all bedrooms. Easy-maintenance yard or add your personal flair, make it your own. Close to freeway access, shopping, and dining. SELLER CONSIDER FLOORING ALLOWANCE FOR FULL PRICE OFFER.
For sale
$450,000
4220 W CREEDANCE Boulevard, Glendale, AZ 85310
3beds
1,870sqft
Single Family Residence
Built in 1987
6,279 Square Feet Lot
$441,000 Zestimate®
$241/sqft
$-- HOA
What's special
Cozy wood-burning fireplaceDeal rv gateEasy-maintenance yardUpdated primary walk-in closetDual-pane windowsWood-like tile flooringFormal living and dining
- 21 days
- 842
- 56
Likely to sell faster than
Zillow last checked:
Listing updated:
Listed by:
Darryl Bingham 602-373-9917,
Coldwell Banker Realty
Source: ARMLS,MLS#: 7056598
Facts & features
Interior
Bedrooms & bathrooms
- Bedrooms: 3
- Bathrooms: 2
- Full bathrooms: 2
Heating
- Heat Pump, Electric
Cooling
- Central Air, Ceiling Fan(s), Programmable Thmstat
Appliances
- Included: Built-in Microwave, Dishwasher, Disposal, Electric Range, Electric Oven
- Laundry: Inside
Features
- High Speed Internet, Double Vanity, Eat-in Kitchen, Breakfast Bar, No Interior Steps, Vaulted Ceiling(s), Pantry, Full Bth Master Bdrm, Separate Shwr & Tub, Laminate Counters
- Flooring: Carpet, Tile
- Windows: Screens, Low Emissivity Windows, Double Pane Windows, Vinyl Frame
- Has basement: No
- Number of fireplaces: 1
- Fireplace features: Wood Burning, Family Room
Interior area
- Total structure area: 1,870
- Total interior livable area: 1,870 sqft
Property
Parking
- Total spaces: 5
- Parking features: Attached, RV Access/Parking, RV Gate, Direct Access, Attch'd Gar Cabinets
- Attached garage spaces: 2
- Uncovered spaces: 3
Features
- Stories: 1
- Patio & porch: Covered, Patio
- Exterior features: Private Yard, Storage
- Spa features: None
- Fencing: Back Yard,Block
Lot
- Size: 6,279 Square Feet
- Features: North/South Exposure, Sprinklers In Rear, Sprinklers In Front, Desert Front, Dirt Back, Gravel/Stone Front, Auto Timer H2O Front, Auto Timer H2O Back
Details
- Additional structures: Shed(s)
- Parcel number: 20511578
Construction
Type & style
- Home type: SingleFamily
- Architectural style: Ranch
- Property subtype: Single Family Residence
Materials
- Stucco, Painted, Block
- Foundation: Slab
- Roof: Composition
Condition
- Year built: 1987
Utilities & green energy
- Electric: 220 Volts in Kitchen
- Sewer: Public Sewer
- Water: City Water
Community & HOA
Community
- Subdivision: ADOBE HILLS LOT 1-260
HOA
- Has HOA: No
- Services included: No Fees
Location
- Region: Glendale
Financial & listing details
- Price per square foot: $241/sqft
- Tax assessed value: $374,800
- Annual tax amount: $1,697
- Date on market: 8/20/2026
- Cumulative days on market: 21 days
- Listing terms: Cash,Conventional,FHA,VA Loan
- Ownership: Fee Simple
- Electric utility on property: Yes
- Road surface type: Asphalt
Estimated market value
$441,000
$419,000 - $463,000
$2,361/mo
Price history
| Date | Event | Price |
|---|---|---|
| 8/20/2026 | Listed for sale | $450,000+196.1%$241/sqft |
Source:  ARMLS #7056598 Report a problem ARMLS #7056598 Report a problem | ||
| 4/22/2003 | Sold | $152,000+23.6%$81/sqft |
Source: ARMLS #1940823 Report a problem | ||
| 12/30/2002 | Sold | $123,000-1.1%$66/sqft |
Source: ARMLS #1879763 Report a problem | ||
| 6/5/2002 | Sold | $124,308+3.6%$66/sqft |
Source: Public Record Report a problem | ||
| 7/31/1998 | Sold | $120,000+9.1%$64/sqft |
Source: Public Record Report a problem | ||
| 8/18/1997 | Sold | $110,000$59/sqft |
Source: Public Record Report a problem | ||
Public tax history
| Year | Property taxes | Tax assessment |
|---|---|---|
| 2025 | $1,661 +1% | $37,480 -2.5% |
| 2024 | $1,645 +1.6% | $38,450 +117.3% |
| 2023 | $1,619 +1.8% | $17,696 -28.6% |
| 2022 | $1,590 -2.5% | $24,770 +9.5% |
| 2021 | $1,630 +3.2% | $22,630 +4.7% |
| 2020 | $1,580 +3.6% | $21,610 +11.2% |
| 2019 | $1,525 | $19,430 +6.3% |
| 2018 | $1,525 +3.6% | $18,280 +7.7% |
| 2017 | $1,472 +18.7% | $16,980 +6.3% |
| 2016 | $1,240 +3.5% | $15,970 +7.5% |
| 2015 | $1,198 | $14,850 +27.1% |
| 2014 | -- | $11,680 +12.6% |
| 2013 | -- | $10,370 -8.7% |
| 2012 | -- | $11,360 -12.1% |
| 2011 | -- | $12,930 -16.4% |
| 2010 | -- | $15,470 -20.3% |
| 2009 | -- | $19,410 -12.8% |
| 2008 | -- | $22,250 +11% |
| 2007 | -- | $20,050 +54.8% |
| 2006 | -- | $12,950 |
| 2005 | -- | $12,950 +14.6% |
| 2004 | -- | $11,300 |
| 2003 | -- | $11,300 +17.1% |
| 2002 | -- | $9,650 |
Find assessor info on the county website
Monthly payment
Est. payment
Payment breakdown
Explore the cost of this home by adjusting the details. Changes won't be saved.Climate risks
Neighborhood: Deer Valley
Nearby schools
Schools provided by the listing agent
- Elementary: Desert Sage Elementary School
- Middle: Hillcrest Middle School
- High: Sandra Day O'Connor High School
- District: Deer Valley Unified District
Source: ARMLS. This data may not be complete. We recommend contacting the local school district to confirm school assignments for this home.
- $457,3003 bd2 ba1.9k sqft4218 W Creedance Blvd, Glendale, AZ 85310Off Market
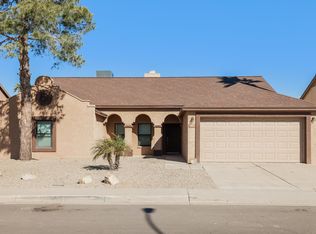
- $425,0003 bd2 ba1.6k sqft4226 W Creedance Blvd, Glendale, AZ 85310Sold

- $474,4003 bd2 ba1.9k sqft4219 W Avenida Del Sol, Glendale, AZ 85310Off Market

- $445,5003 bd2 ba1.6k sqft4225 W Avenida Del Sol, Glendale, AZ 85310Off Market

Similar homes
- $467,0004 bd3 ba1.6k sqft3926 W MARIPOSA GRANDE Lane, Glendale, AZ 85310For Sale
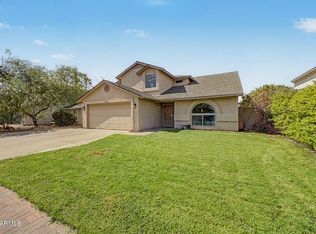 MLS ID #7076606, Soroosh Ghafaripanah, AZ Dream Homes. ARMLS
 - $464,9003 bd2 ba1.9k sqft4202 W CIELO GRANDE --, Glendale, AZ 85310For Sale
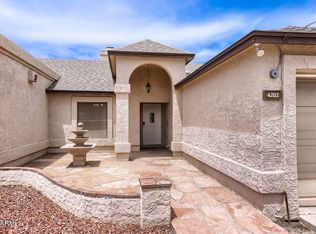 MLS ID #7031974, Robert E Salmons Jr, Entera Realty LLC. ARMLS
 - $525,0003 bd3 ba1.9k sqft23801 N 35TH Drive, Glendale, AZ 85310For Sale
 MLS ID #7078247, Jacob Augeri, Real Broker. ARMLS
 - $509,0004 bd3 ba1.9k sqft4142 W ELECTRA Lane, Glendale, AZ 85310For Sale
 MLS ID #7074381, Brian Woodhead, HomeSmart. ARMLS
