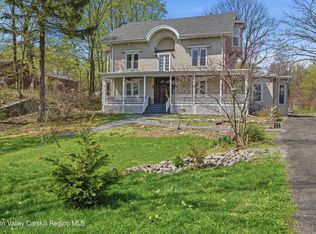
BACK ON MARKET AND PRICE REDUCED! This is a rare opportunity to own a one-of-a-kind castle-style duplex that seamlessly combines luxury, versatility, and breathtaking Hudson River views. Each of the two expansive, three-story units boasts 3–4 bedrooms, 3+ baths, and a finished attic—ideal for a home office, studio, or additional living space. Distinctive accessory apartments with private entrances above each two-car garage provide flexibility for guests, extended family, or lucrative rental income. Step onto balconies from the living rooms or primary bedrooms and enjoy sweeping river vistas that create a tranquil, scenic retreat right at home. The property is located just minutes from the vibrant heart of Saugerties village, offering convenient access to local shops, dining, and cultural attractions. Notably, Unit 424 is currently rented, providing immediate investment income and flexibility for future use. Whether seeking a distinctive primary residence, a multi-generational home, or a savvy investment property, this exceptional duplex delivers a blend of comfort, functionality, and natural beauty that is truly unmatched. Perched high on a bluff over the Hudson River, the views are unbeatable. Could also provide a vibrant Airbnb business in a frequently visited area used as a city escape. Schedule your private tour today and experience everything this remarkable property has to offer.
Pending
$799,000
422-424 York Street, Malden On Hudson, NY 12453
8beds
6,788sqft
Duplex, Multi Family
Built in 2006
-- sqft lot
$-- Zestimate®
$118/sqft
$-- HOA
What's special
Sweeping river vistasExpansive three-story unitsTwo-car garageFinished attic
- 214 days |
- 449 |
- 21 |
Zillow last checked:
Listing updated:
Listed by:
Christie's Int. Real Estate 914-266-9200,
Alicia S. Goldman 914-355-1137
Source: OneKey® MLS as distributed by MLS GRID,MLS#: H6328288
Facts & features
Interior
Bedrooms & bathrooms
- Bedrooms: 8
- Bathrooms: 8
- Full bathrooms: 7
- 1/2 bathrooms: 1
Heating
- Oil, Forced Air
Cooling
- Central Air
Features
- Entrance Foyer, Pantry, Walk-In Closet(s)
- Flooring: Hardwood
- Basement: Full
- Attic: Finished
- Has fireplace: Yes
Interior area
- Total structure area: 6,788
- Total interior livable area: 6,788 sqft
Property
Parking
- Parking features: Attached
Features
- Patio & porch: Deck
- Exterior features: Balcony
- Fencing: Fenced
- On waterfront: Yes
- Waterfront features: River Access
Lot
- Size: 0.45 Acres
- Features: Near Shops, Views, Corner Lot
- Residential vegetation: Partially Wooded
Details
- Parcel number: 4889018.0100003022.0000000
Construction
Type & style
- Home type: MultiFamily
- Architectural style: Tudor
- Property subtype: Duplex, Multi Family
- Attached to another structure: Yes
Materials
- Stucco
Condition
- Year built: 2006
Utilities & green energy
- Gas: Separate Gas Meters: 2
- Sewer: Public Sewer
- Water: Public
- Utilities for property: Trash Collection Public
Community & HOA
HOA
- Has HOA: No
Location
- Region: Malden On Hudson
Financial & listing details
- Price per square foot: $118/sqft
- Tax assessed value: $575,000
- Annual tax amount: $12,877
- Date on market: 10/12/2024
- Cumulative days on market: 539 days
- Listing agreement: Exclusive Right To Sell
Estimated market value
Not available
Estimated sales range
Not available
Not available
Price history
| Date | Event | Price |
|---|---|---|
| 7/29/2026 | Pending sale | $799,000$118/sqft |
Source:  OneKey® MLS as distributed by MLS GRID #H6328288 Report a problem OneKey® MLS as distributed by MLS GRID #H6328288 Report a problem | ||
| 4/25/2026 | Price change | $799,000-11.1%$118/sqft |
Source: OneKey® MLS as distributed by MLS GRID #H6328288 Report a problem | ||
| 1/21/2026 | Pending sale | $899,000$132/sqft |
Source: OneKey® MLS as distributed by MLS GRID #H6328288 Report a problem | ||
| 1/1/2026 | Listing removed | $899,000$132/sqft |
Source: OneKey® MLS as distributed by MLS GRID #H6328288 Report a problem | ||
| 7/27/2025 | Listed for sale | $899,000-7.8%$132/sqft |
Source: OneKey® MLS as distributed by MLS GRID #H6328288 Report a problem | ||
| 7/2/2025 | Listing removed | $975,000$144/sqft |
Source: OneKey® MLS as distributed by MLS GRID #H6328288 Report a problem | ||
| 3/8/2025 | Price change | $975,000-2.4%$144/sqft |
Source: OneKey® MLS as distributed by MLS GRID #H6328288 Report a problem | ||
| 10/12/2024 | Listed for sale | $999,000$147/sqft |
Source: OneKey® MLS as distributed by MLS GRID #H6328288 Report a problem | ||
Public tax history
Tax history is unavailable.
Monthly payment
Climate risks
Neighborhood: 12453
Nearby schools
GreatSchools rating
- 5/10Cahill SchoolGrades: K-6Distance: 1.4 mi
- 4/10Saugerties Junior High SchoolGrades: 7-8Distance: 0.9 mi
- 7/10Saugerties Senior High SchoolGrades: 9-12Distance: 0.9 mi
Schools provided by the listing agent
- Elementary: Cahill
- Middle: Saugerties Junior High School
- High: Saugerties Senior High School
Source: OneKey® MLS as distributed by MLS GRID. This data may not be complete. We recommend contacting the local school district to confirm school assignments for this home.
- $285,7002 bd1 ba1.3k sqft419 York St, Saugerties, NY 12477Off Market
- $295,3002 bd2 ba1.4k sqft418 York St, Saugerties, NY 12453Off Market
- $291,8003 bd1 ba1.1k sqft416 York St, Saugerties, NY 12453Off Market
- $135,0002 bd1 ba1.5k sqft502 York St, Malden On Hudson, NY 12453Sold
- $115,0000.29 acres423 York St, Saugerties, NY 12477Sold
- $307,6003 bd2 ba1.7k sqft504 York St, Malden On Hudson, NY 12453Off Market
- $359,9004 bd2 ba1.4k sqft412 York St, Saugerties, NY 12453Off Market
- $39,0004 bd1 ba2.9k sqft508 York St, Saugerties, NY 12453Off Market
A local agent can set up tours, give advice and negotiate with sellers.
Similar homes
- $995,0006 bd4 ba4.7k sqft1131 Main Street, Malden On Hudson, NY 12453Active
 MLS ID #20261778, Jennifer Mangione, Listing by: Grist Mill Real Estate. HVCRMLS
 - $795,0007 bd5 ba5.6k sqft3661 New York 23a, Palenville, NY 12463Active
 MLS ID #20264688, Terence Lynch, Listing by: Century 21 New West. HVCRMLS
 - $795,0007 bd5 ba5.6k sqft3361 Route 23a, Palenville, NY 12463ActiveMLS ID #20263539, Terence Lynch, Listing by: Century 21 New West. HVCRMLS
- $799,0007 bd4 ba4.2k sqft40 Grandview Avenue, Catskill, NY 12414Active
 MLS ID #20263840, Jessica Brasseur, Listing by: Houlihan Lawrence, Inc.. HVCRMLS
 - $849,0006 bd5 ba3.5k sqft32 Old Route 199, Red Hook, NY 12571ActiveMLS ID #20261774, Jennifer Fivelsdal, Listing by: JFive Homes Realty,LLC. HVCRMLS
- $729,9996 bd3 ba5k sqft109 Goldrick'S Landing Road, Kingston, NY 12401ActiveMLS ID #20264582, Kathy Ann Shumway, Listing by: House of Kathy. HVCRMLS
- $800,0005 bd3 ba3.4k sqft30 Old Post Road N, Red Hook, NY 12571ActiveMLS ID #20260379, Christine Chapman, Listing by: Chapman Realty of the Hudson V. HVCRMLS
- $850,0009 bd11 ba6k sqft5759 Ny-23a, Tannersville, NY 12485ActiveMLS ID #20261689, Jason Dugo, Listing by: Dugo Realty. HVCRMLS
- $850,0009 bd11 ba6k sqft5759 New York 23a, Tannersville, NY 12485ActiveMLS ID #20261688, Jason Dugo, Listing by: Dugo Realty. HVCRMLS
- $899,9008 bd5 ba6k sqft708 Mountain Avenue, Purling, NY 12470ActiveMLS ID #20264572, Roxana Orrego, Listing by: RVW Select Properties. HVCRMLS
- $699,9005 bd3 ba3.9k sqft463 County Rt 46, Catskill, NY 12414ActiveMLS ID #20262063, Emily Calabrese, Listing by: 4 Seasons Realty Group. HVCRMLS
- $719,0005 bd4 ba3.4k sqft12 S Parsonage Street, Rhinebeck, NY 12572ActiveMLS ID #20262026, Robyn Tricinelli, Listing by: Century 21 Alliance. HVCRMLS
- $995,0008 bd8 ba3.9k sqft50-56 Parkwood Boulevard, Hudson, NY 12534ActiveMLS ID #20264590, Daphne Ciallela, Listing by: KW Mid-Hudson. HVCRMLS
- $729,0006 bd6 ba4.1k sqft38 Bethel Ridge Road, Catskill, NY 12414ActiveMLS ID #20260350, Bridget Hernandez, Listing by: RVW Select Properties. HVCRMLS
- $575,0007 bd5 ba3.5k sqft80 County Route 7, Pine Plains, NY 12567For Sale
 MLS ID #969056, Margaret Mondello, Listing by: Margaret Mondello Real Estate. OneKey® MLS as distributed by MLS GRID
 - $730,0005 bd3 ba3.9k sqft212 Joslen Boulevard, Hudson, NY 12534ActiveMLS ID #20261955, Nancy Randall, Listing by: Val Kin Properties, LLC. HVCRMLS
- $875,00011 bd8 ba8.6k sqft5085 New York 23a, Haines Falls, NY 12436ActiveMLS ID #20262642, Jason Dugo, Listing by: Dugo Realty. HVCRMLS
- $699,9005 bd3 ba3.9k sqft463 Cairo Junction Road, Catskill, NY 12414ActiveMLS ID #20261074, Emily Calabrese, Listing by: 4 Seasons Realty Group. HVCRMLS
- $575,0006 bd6 ba4.7k sqft970 U.S. 9, Stockport, NY 12534ActiveMLS ID #20264678, Terry Cozzolino, Listing by: Cozzolino Real Estate Inc. HVCRMLS
- $549,0006 bd-- ba3.9k sqft370 Union Center Road, Ulster Park, NY 12487ActiveMLS ID #20264704, Lorrie Morse, Listing by: L. Morse & Associates. HVCRMLS
