Beautifully maintained and move-in ready "smart" home is conveniently located near exit 58 on the LIE and minutes from the train station. This spacious residence features oversized bedrooms, gleaming hardwood floors and a updated kitchen with quartz countertops, newer stainless appliances and center island. It has a open floor plan perfect for everyday living and entertaining. Colonial mouldings and shadow boxes add a rich finish. The large primary suite has a walk in closet and private bath. The "smart" home features are the lights, garage door and thermostat. The yard is fully fenced and very private with a covered patio with newer pavers. The above ground pool is 5 years old and is a gift. The driveway can hold up to 10 cars. In ground sprinklers in the front and back. The basement was transformed 2 years ago into a home theater and gaming room with a bonus room which is perfect as a home office, playroom or guestroom. The home theater has leather recliners, large flatscreen television and surround sound. Theater furnishings and equipment are negotiable, and may be included if the price is right.
Pending
$729,990
4220 Express Drive S, Ronkonkoma, NY 11779
4beds
2,027sqft
Single Family Residence, Residential
Built in 1975
0.29 Acres Lot
$-- Zestimate®
$360/sqft
$-- HOA
What's special
- 89 days |
- 658 |
- 32 |
Likely to sell faster than
Zillow last checked:
Listing updated:
Listed by:
Signature Premier Properties 631-360-2800,
Jennifer DaSilva 516-456-7411
Source: OneKey® MLS as distributed by MLS GRID,MLS#: 998765
Facts & features
Interior
Bedrooms & bathrooms
- Bedrooms: 4
- Bathrooms: 3
- Full bathrooms: 2
- 1/2 bathrooms: 1
Primary bedroom
- Description: Primary bedroom with walk in closet and full bath, 3 br, full bath
- Level: Second
Living room
- Description: Living Room, dining room, eat in kitchen, den, .5 bath
- Level: First
Media room
- Description: Media Room, home office/guest room/playroom
- Level: Basement
Heating
- Hot Water, Oil
Cooling
- Wall/Window Unit(s)
Appliances
- Included: Dishwasher, Dryer, Electric Oven, Electric Range, Microwave, Refrigerator, Stainless Steel Appliance(s), Washer
Features
- Eat-in Kitchen, Entrance Foyer, Formal Dining, Kitchen Island, Quartz/Quartzite Counters, Smart Thermostat
- Flooring: Hardwood, Laminate, Tile
- Basement: Finished,Full
- Attic: Full
- Has fireplace: No
Interior area
- Total structure area: 2,328
- Total interior livable area: 2,027 sqft
Property
Parking
- Total spaces: 10
- Parking features: Driveway
- Garage spaces: 1
- Has uncovered spaces: Yes
Features
- Levels: Two
- Patio & porch: Covered, Patio
- Has private pool: Yes
- Pool features: Above Ground
- Fencing: Full
Lot
- Size: 0.29 Acres
Details
- Parcel number: 0500046000300011002
- Special conditions: None
Construction
Type & style
- Home type: SingleFamily
- Architectural style: Colonial
- Property subtype: Single Family Residence, Residential
Materials
- Frame
Condition
- Updated/Remodeled
- Year built: 1975
- Major remodel year: 1975
Utilities & green energy
- Sewer: Cesspool
- Water: Public
- Utilities for property: Electricity Connected, Trash Collection Public, Water Connected
Community & HOA
HOA
- Has HOA: No
Location
- Region: Ronkonkoma
Financial & listing details
- Price per square foot: $360/sqft
- Tax assessed value: $38,300
- Annual tax amount: $12,343
- Date on market: 5/13/2026
- Cumulative days on market: 86 days
- Listing agreement: Exclusive Right To Sell
- Electric utility on property: Yes
Estimated market value
Not available
Estimated sales range
Not available
Not available
Price history
| Date | Event | Price |
|---|---|---|
| 7/28/2026 | Pending sale | $729,990$360/sqft |
Source:  OneKey® MLS as distributed by MLS GRID #998765 Report a problem OneKey® MLS as distributed by MLS GRID #998765 Report a problem | ||
| 7/24/2026 | Listing removed | $729,990$360/sqft |
Source: OneKey® MLS as distributed by MLS GRID #998765 Report a problem | ||
| 7/2/2026 | Price change | $729,990+1.4%$360/sqft |
Source: OneKey® MLS as distributed by MLS GRID #998765 Report a problem | ||
| 5/13/2026 | Listed for sale | $719,990+73.5%$355/sqft |
Source: OneKey® MLS as distributed by MLS GRID #998765 Report a problem | ||
| 10/19/2006 | Sold | $415,000+23.1%$205/sqft |
Source: Public Record Report a problem | ||
| 5/27/2004 | Sold | $337,000$166/sqft |
Source: Public Record Report a problem | ||
Public tax history
| Year | Property taxes | Tax assessment |
|---|---|---|
| 2025 | -- | $38,300 |
| 2024 | -- | $38,300 |
| 2023 | -- | $38,300 |
| 2022 | -- | $38,300 |
| 2021 | -- | $38,300 |
| 2020 | -- | $38,300 |
| 2019 | -- | $38,300 |
| 2018 | -- | $38,300 |
| 2017 | $9,456 | $38,300 |
| 2016 | -- | $38,300 |
| 2015 | -- | $38,300 -10.3% |
| 2014 | -- | $42,700 |
| 2013 | -- | $42,700 |
| 2012 | -- | $42,700 |
| 2011 | -- | $42,700 |
| 2010 | -- | $42,700 |
| 2009 | -- | $42,700 |
| 2008 | -- | $42,700 |
| 2007 | $7,600 +18.2% | $42,700 |
| 2005 | $6,431 +8.9% | $42,700 |
| 2004 | $5,903 +6% | $42,700 |
| 2003 | $5,568 +5.9% | $42,700 |
| 2002 | $5,260 | $42,700 |
| 2001 | -- | $42,700 |
| 2000 | $5,131 | $42,700 |
Find assessor info on the county website
Monthly payment
Climate risks
Neighborhood: 11779
Nearby schools
GreatSchools rating
- 3/10Cherokee Street Elementary SchoolGrades: K-5Distance: 0.7 mi
- 4/10Ronkonkoma Middle SchoolGrades: 6-8Distance: 0.9 mi
- 9/10Connetquot High SchoolGrades: 9-12Distance: 1.9 mi
Schools provided by the listing agent
- Elementary: Edith L Slocum Elementary School
- Middle: Ronkonkoma Middle School
- High: Connetquot High School
Source: OneKey® MLS as distributed by MLS GRID. This data may not be complete. We recommend contacting the local school district to confirm school assignments for this home.
- $619,8004 bd2 ba1.6k sqft150 Calvert Ave, Ronkonkoma, NY 11779Off Market

- $654,2004 bd3 ba1.4k sqft154 Calvert Ave, Ronkonkoma, NY 11779Off Market
- $747,8003 bd3 ba2.4k sqft131 Breeze Ave, Ronkonkoma, NY 11779Off Market
- $760,5003 bd3 ba2.3k sqft146 Calvert Ave, Ronkonkoma, NY 11779Off Market
- $632,500-- bd-- ba-- sqft129 Breeze Ave, Ronkonkoma, NY 11779Off Market
- $649,2003 bd1 ba-- sqft140 Calvert Ave, Ronkonkoma, NY 11779Off Market
- $722,6003 bd2 ba-- sqft127 Breeze Ave, Ronkonkoma, NY 11779Off Market
- $735,2005 bd3 ba1.8k sqft155 Calvert Ave, Ronkonkoma, NY 11779Off Market
A local agent can set up tours, give advice and negotiate with sellers.
Similar homes
- $599,9993 bd2 ba1.5k sqft4476 Express Drive S, Ronkonkoma, NY 11779For Sale
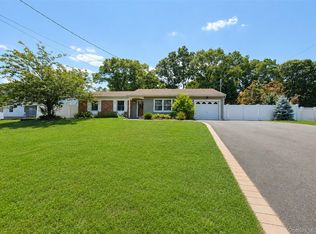
 MLS ID #1035344, Michael P. McLean, Listing by: Long Island Home Prop LLC. OneKey® MLS as distributed by MLS GRID
 - $639,9004 bd3 ba2.1k sqft94 Newton Boulevard, Ronkonkoma, NY 11779For Sale
 MLS ID #1035049, Margaret Tsoukaris, Listing by: Realty Connect USA LI. OneKey® MLS as distributed by MLS GRID
 - $699,0004 bd3 ba1.8k sqft146 Rose Drive, Ronkonkoma, NY 11779For Sale
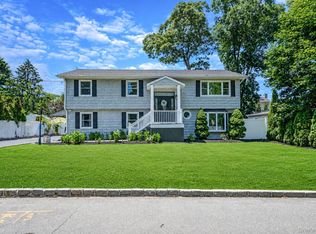 MLS ID #1013737, Richard R. Krug Jr PSA SRES SFR, Listing by: Coldwell Banker American Homes. OneKey® MLS as distributed by MLS GRID
 - $839,0003 bd3 ba1.7k sqft353 Thrift Street, Ronkonkoma, NY 11779For Sale
 MLS ID #850738, Jeffrey Forst CBR SFR SRES, Listing by: Jeffrey Forst Realty Inc. OneKey® MLS as distributed by MLS GRID
 - $639,0003 bd1 ba1.1k sqft333 Ontario Street, Ronkonkoma, NY 11779For SaleMLS ID #1033085, Mia Kaiser SRES SRS, Listing by: Signature Premier Properties. OneKey® MLS as distributed by MLS GRID
- $685,0003 bd2 ba1.8k sqft109 Midland Boulevard, Ronkonkoma, NY 11779For SaleMLS ID #1031720, Jennifer Calamia CBR, Listing by: Signature Premier Properties. OneKey® MLS as distributed by MLS GRID
- $789,0003 bd3 ba2.6k sqft111 Brunswick Road, Lake Ronkonkoma, NY 11779For SaleMLS ID #1013178, Kenville R. Prince CBR SRS, Listing by: Prince & Associates Realty Grp. OneKey® MLS as distributed by MLS GRID
- $689,9004 bd3 ba1.8k sqft89 Sportsmen Street, Central Islip, NY 11722For SaleMLS ID #972807, Yenny N. Benitez CBR, Listing by: Millennium Homes. OneKey® MLS as distributed by MLS GRID
- $679,0003 bd2 ba1.5k sqft2 Gould Drive, Lake Grove, NY 11755For SaleMLS ID #1034839, Christine Farina CBR SRS, Listing by: Signature Premier Properties. OneKey® MLS as distributed by MLS GRID
- $725,0004 bd2 ba1.7k sqft334 Greenbelt Parkway, Holtsville, NY 11742For SaleMLS ID #1030764, Nicholas R. Aliano Jr, Listing by: Aliano Real Estate. OneKey® MLS as distributed by MLS GRID
- $699,9904 bd2 ba2k sqft208 Ford Street, Holbrook, NY 11741For SaleMLS ID #1030005, Nancy Cimilluca CBR, Listing by: Coldwell Banker American Homes. OneKey® MLS as distributed by MLS GRID
- $799,9004 bd4 ba2.1k sqft65 Avenue D, Farmingville, NY 11738For SaleMLS ID #1032002, Karen Clark, Listing by: Handsome Real Estate Inc. OneKey® MLS as distributed by MLS GRID
- $799,0004 bd3 ba1.9k sqft31 Empress Pines Drive, Nesconset, NY 11767For SaleMLS ID #995121, Karen A. O'Boyle, Listing by: Coldwell Banker American Homes. OneKey® MLS as distributed by MLS GRID
- $775,0004 bd4 ba2.3k sqft17 Carriage Lane, Centereach, NY 11720For SaleMLS ID #1027978, Margaret Tsoukaris, Listing by: Realty Connect USA LI. OneKey® MLS as distributed by MLS GRID
- $695,0004 bd3 ba2k sqft48 Junard Boulevard, Port Jefferson Station, NY 11776For SaleMLS ID #1033194, Christine Daddio ABR CBR E-PRO PSA, Listing by: Howard Hanna Coach. OneKey® MLS as distributed by MLS GRID
- $689,0004 bd3 ba1.6k sqft147 Horseblock Road, Centereach, NY 11720For SaleMLS ID #980364, Carolina A. Soto, Listing by: EXP Realty. OneKey® MLS as distributed by MLS GRID
- $649,9993 bd3 ba1.8k sqft23 Cottage Drive, Farmingville, NY 11738For SaleMLS ID #1030825, Dominika Krupa, Listing by: Peconic Realty Group LLC. OneKey® MLS as distributed by MLS GRID
- $799,9994 bd3 ba2.3k sqft9 Mount Sinai Avenue S, Port Jefferson Station, NY 11776For SaleMLS ID #1034421, Lisa Strazzeri, Listing by: Signature Premier Properties. OneKey® MLS as distributed by MLS GRID
- $849,0004 bd3 ba1.9k sqft53 Rensselaer Drive, Commack, NY 11725For SaleMLS ID #1036032, Jonas J. Wagner AHWD CBR E-PRO PSA, Listing by: Link Brokerages New York LLC. OneKey® MLS as distributed by MLS GRID
- $868,0004 bd2 ba2k sqft4 Dale Court, Hauppauge, NY 11788For SaleMLS ID #1019600, Rob J. Scarito, Listing by: Douglas Elliman Real Estate. OneKey® MLS as distributed by MLS GRID
