Welcome to 4220 Howell Ln, a spacious 4-Bedroom, 3-Bath home privately tucked away at end of the road on 2.65 acres surrounded by mature trees and established landscaping. The open-concept kitchen, dining and living areas create an inviting space for everyday living and entertaining. The kitchen features newer stainless steel appliances, a 7'9" kitchen island with storage on both sides, while crown molding adds a polished finishing touch throughout the home. The split-bedroom floor plan provides added privacy. The primary suite features large sliding glass doors and an extra large shower with dual showerheads. A private office with a large walk-in closet provides valuable additional space for working from home, hobbies or storage. The dining room also features large sliding glass doors that fill the home with natural light and provide easy access to the outdoors. Step outside to the expansive concrete patio just off the kitchen and primary bedroom - perfect for cookouts, entertaining or relaxing while enjoying the large yard and peaceful setting. The property also includes a 25' x 19' car cover, a 15'x10' backyard storage shed with electricity and an additional 34'x24' concrete pad with an electrical hookup. Garden enthusiast will appreciate (four) 12'x4' above-ground garden containers, along with a mulberry tree, banana tree and grapevine, and a well maintained chicken coop with its own storage room. EXTRA LARGE CEMENT PARKING PAD AND AREA FOR BASKETBALL GOAL. Major improvements include a NEW ROOF, NEW A/C SYSTEM both less than a year old, newer double paned windows installed 2023 and a new water heater installed in 2022. Whole house re-plumbed 2022 with CPVC, installed new lights, can lights, & fixtures, new sliding glass doors. This also includes PID# 23-29-32-000000-022250 which is .18 acres for right of way. With ACREAGE, NO HOA, PRIVACY, MATURE TREES, ATTRACTIVE LANDSCAPING, GENEROUS LIVING SPACE, OUTDOOR AMENITIES and updates already completed, this property is ready to welcome its next owner!
Pending
$535,000
4220 HOWELL LANE, MULBERRY, FL 33860
4beds
2,396sqft
Single Family Residence
Built in 1981
2.51 Acres Lot
$532,300 Zestimate®
$223/sqft
$-- HOA
What's special
Generous living spaceNewer stainless steel appliancesAttractive landscapingOutdoor amenities
- 25 days
- 956
- 96
Likely to sell faster than
Zillow last checked:
Listing updated:
Listed by:
Belinda Cress 863-370-6672,
LAKELAND HOMES AND REALTY, LLC 863-248-7260
Source: Stellar MLS,MLS#: L4964723 Originating MLS: Lakeland
Originating MLS: Lakeland
Facts & features
Interior
Bedrooms & bathrooms
- Bedrooms: 4
- Bathrooms: 3
- Full bathrooms: 3
Rooms
- Room types: Den/Library/Office
Primary bedroom
- Features: Walk-In Closet(s)
- Level: First
- Area: 240 Square Feet
- Dimensions: 16x15
Bedroom 2
- Features: Built-in Closet
- Level: First
- Area: 130 Square Feet
- Dimensions: 13x10
Bedroom 3
- Features: Built-in Closet
- Level: First
- Area: 195 Square Feet
- Dimensions: 13x15
Bedroom 4
- Features: Built-in Closet
- Level: First
- Area: 130 Square Feet
- Dimensions: 10x13
Dining room
- Level: First
- Area: 104 Square Feet
- Dimensions: 13x8
Kitchen
- Level: First
- Area: 150 Square Feet
- Dimensions: 15x10
Laundry
- Level: First
- Area: 104 Square Feet
- Dimensions: 13x8
Living room
- Level: First
Office
- Features: Walk-In Closet(s)
- Level: First
- Area: 104 Square Feet
- Dimensions: 13x8
Heating
- Central
Cooling
- Central Air
Appliances
- Included: Dishwasher, Microwave, Range, Range Hood, Refrigerator
- Laundry: Inside, Laundry Room
Features
- Ceiling Fan(s), Crown Molding, Open Floorplan, Split Bedroom
- Flooring: Carpet, Laminate
- Doors: Sliding Doors
- Has fireplace: No
Interior area
- Total structure area: 2,492
- Total interior livable area: 2,396 sqft
Video & virtual tour
Property
Features
- Levels: One
- Stories: 1
- Exterior features: Rain Gutters, RV Hookup
Lot
- Size: 2.51 Acres
Details
- Parcel number: 232932000000022120
- Zoning: RC
- Special conditions: None
Construction
Type & style
- Home type: SingleFamily
- Property subtype: Single Family Residence
Materials
- Stucco
- Foundation: Slab
- Roof: Shingle
Condition
- New construction: No
- Year built: 1981
Utilities & green energy
- Sewer: Septic Tank
- Water: Well
- Utilities for property: BB/HS Internet Available, Cable Connected
Community & HOA
Community
- Pet fee: $0 monthly
- Subdivision: NOT IN SUBDIVISION
HOA
- Has HOA: No
Location
- Region: Mulberry
Financial & listing details
- Price per square foot: $223/sqft
- Tax assessed value: $244,891
- Annual tax amount: $3,386
- Date on market: 9/1/2026
- Cumulative days on market: 26 days
- Listing terms: Cash,FHA,USDA Loan,VA Loan
- Ownership: Fee Simple
- Total actual rent: 0
- Road surface type: Asphalt
Estimated market value
$532,300
$506,000 - $559,000
$2,299/mo
Price history
| Date | Event | Price |
|---|---|---|
| 9/7/2026 | Pending sale | $535,000$223/sqft |
Source:  Stellar MLS #L4964723 Report a problem Stellar MLS #L4964723 Report a problem | ||
| 9/1/2026 | Listed for sale | $535,000+791.7%$223/sqft |
Source: Stellar MLS #L4964723 Report a problem | ||
| 12/1/1986 | Sold | $60,000$25/sqft |
Source: Agent Provided Report a problem | ||
Public tax history
| Year | Property taxes | Tax assessment |
|---|---|---|
| 2025 | $2,646 -3.9% | $244,891 -3.1% |
| 2024 | $2,755 -6% | $252,637 +13.1% |
| 2023 | $2,929 +188% | $223,304 +91.4% |
| 2022 | $1,017 +0.2% | $116,694 +3% |
| 2021 | $1,016 +1.2% | $113,295 +1.4% |
| 2020 | $1,004 +0.7% | $111,731 +2.3% |
| 2019 | $997 -28.8% | $109,219 +1.9% |
| 2018 | $1,400 +2.2% | $107,183 +2.1% |
| 2017 | $1,369 +44% | $104,978 +2.1% |
| 2016 | $951 -1.8% | $102,819 +0.7% |
| 2015 | $968 -21.2% | $102,104 +0.8% |
| 2014 | $1,229 +27.8% | $101,294 +1.5% |
| 2013 | $962 +3.7% | $99,797 +1.7% |
| 2012 | $928 +3.5% | $98,129 +3% |
| 2011 | $896 +0.5% | $95,271 +1.5% |
| 2010 | $892 +0.3% | $93,863 +2.7% |
| 2009 | $889 +5.8% | $91,395 +0.1% |
| 2008 | $841 | $91,304 |
| 2007 | -- | -- |
| 2006 | $1,086 | -- |
| 2005 | -- | -- |
| 2004 | -- | -- |
| 2003 | $948 +4.6% | $81,918 +4.9% |
| 2002 | $907 +2.4% | $78,123 +1.6% |
| 2001 | $886 | $76,893 |
Find assessor info on the county website
Monthly payment
Est. payment
Payment breakdown
Explore the cost of this home by adjusting the details. Changes won't be saved.Climate risks
Neighborhood: 33860
Similar homes
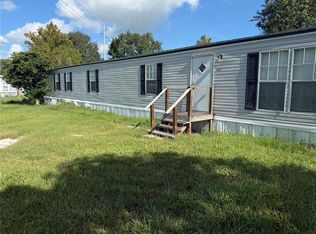
- $614,9006 bd4 ba3.1k sqft1017 CAROLINA AVENUE, MULBERRY, FL 33860For Sale
 MLS ID #TB8518123, Matthew Hall, ORCHARD BROKERAGE, LLC. Stellar MLS
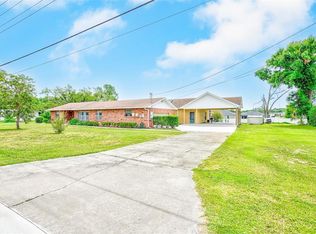
 - $690,0004 bd2 ba1.8k sqft5150 SOUTHWIND DRIVE, MULBERRY, FL 33860For Sale
 MLS ID #W7886535, Linda Beach, SANDPEAK REALTY. Stellar MLS
 - $535,0004 bd2 ba3.1k sqft5939 WINDWOOD DRIVE, LAKELAND, FL 33813For Sale
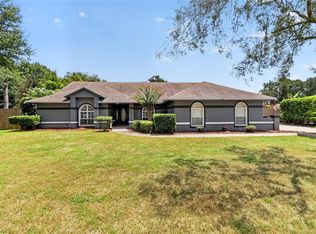 MLS ID #L4963670, Emma Obando Aleman, HELLO FLORIDA REAL ESTATE LLC. Stellar MLS
 - $799,9903 bd4 ba2.3k sqft2628 LONGWOOD DRIVE, LAKELAND, FL 33811For Sale
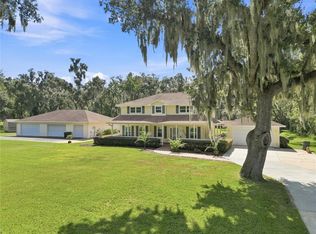 MLS ID #L4964424, Steve Harvey, REMAX EXPERTS. Stellar MLS
 - $529,9004 bd3 ba2.5k sqft2704 BUCKHORN OAKS DRIVE, VALRICO, FL 33594For SaleMLS ID #TB8529180, Mindy McCabe, KELLER WILLIAMS SUBURBAN TAMPA. Stellar MLS
- $579,9004 bd3 ba2.1k sqft3708 JOE SANCHEZ RD, PLANT CITY, FL 33565For SaleMLS ID #TB8520233, Angel Miller, KELLER WILLIAMS-PLANT CITY. Stellar MLS
- $575,0004 bd2 ba2k sqft11304 LEPRECHAUN DRIVE, RIVERVIEW, FL 33569For SaleMLS ID #A4704632, Chris Oleson, PREFERRED SHORE LLC. Stellar MLS
- $530,0004 bd3 ba2.6k sqft706 S OAKWOOD AVENUE, BRANDON, FL 33511For SaleMLS ID #L4963174, Nolan Chestnut, DALTON WADE INC. Stellar MLS
- $569,9005 bd3 ba2k sqft5106 THONOTOSASSA ROAD, PLANT CITY, FL 33565For SaleMLS ID #TB8540927, Crystal Sanchez, RHODES REALTY GROUP, LLC. Stellar MLS
- $535,0004 bd3 ba2.8k sqft917 TERRA VISTA STREET, BRANDON, FL 33511For SaleMLS ID #TB8542325, Jay Heidel, COASTAL PROPERTIES GROUP INTERNATIONAL. Stellar MLS
- $589,9994 bd2 ba2.4k sqft525 GANDHI DRIVE, LAKELAND, FL 33813For SaleMLS ID #L4963147, Crystal Taylor, LIVE FLORIDA REALTY. Stellar MLS
- $490,0004 bd2 ba2k sqft3719 W WHEELER ROAD, LAKELAND, FL 33810For SaleMLS ID #L4964874, Cyleste Goodson, FLORIDA REAL ESTATE COMPANY. Stellar MLS
- $639,9004 bd3 ba2.3k sqft2119 GALLAGHER ROAD, DOVER, FL 33527For SaleMLS ID #TB8535950, Nathan Kalk, RE/MAX REALTY UNLIMITED. Stellar MLS
- $564,0005 bd3 ba2.8k sqft3829 ERIC COURT, LAKELAND, FL 33813For SaleMLS ID #L4962432, Glenn Offutt, LAKELAND HOMETOWN PROPERTIES. Stellar MLS
- $529,9004 bd3 ba2.4k sqft7222 STANFORD DR, LAKELAND, FL 33809For SaleMLS ID #O6413543, Corey Smallman, MARKET CONNECT REALTY LLC. Stellar MLS
- $479,5004 bd2 ba2.1k sqft1120 LAKEMONT DRIVE, VALRICO, FL 33594For SaleMLS ID #TB8535594, Ganna Merritt, ALIGN RIGHT REALTY CARROLLWOOD. Stellar MLS
- $459,9003 bd2 ba2.1k sqft5108 WATERWOOD DRIVE, BARTOW, FL 33830For SaleMLS ID #L4963187, Jenny Robles, KELLER WILLIAMS REALTY. Stellar MLS
- $604,9004 bd3 ba2.4k sqft4038 LITHIA RIDGE BOULEVARD, VALRICO, FL 33596For SaleMLS ID #TB8521292, Christie Reed, SMITH & ASSOCIATES REAL ESTATE. Stellar MLS
- $525,0003 bd2 ba2.2k sqft1103 RIDGEFIELD DRIVE, VALRICO, FL 33594For SaleMLS ID #TB8529517, Nicole Harmon, RE/MAX REALTEC GROUP INC. Stellar MLS
- $524,0005 bd2 ba2.6k sqft2835 HAMMOCK DRIVE, PLANT CITY, FL 33566For SaleMLS ID #TB8446870, Daniel Vega, IMPACT REALTY TAMPA BAY. Stellar MLS
