Welcome to this beautifully updated 3 bedroom, 1.5 bath Townhouse. Top rated schools, easy access to Interstate 71, Cleveland Hopkins International Airport just 13 miles away and shopping and dining at Brunswick Town Center all right at your fingertips.
A rare find in this development where most units offer only 2 bedrooms. Three oversized bedrooms upstairs, a 1 car attached garage and extra parking make this one stand out from the start.
A charming low maintenance composite deck greets you at the front door before stepping into the oversized living room featuring an open staircase and a large front window with electric blinds that fill the space with natural light. Newer luxury vinyl plank flooring flows throughout the main level, freshly painted in warm neutral tones that make every space feel bright, clean and move in ready. The kitchen offers an abundance of newer cabinet space, newer appliances and a dining area, keeping everyday living comfortable and functional. A dedicated first floor laundry room and half bath round out the main level beautifully.
Upstairs all three generously oversized bedrooms offer large closets and newer carpet, anchored by a fully renovated master bath with stylish finishes throughout. Newer windows (5yrs old) throughout the entire home add energy efficiency and peace of mind.
Meticulously maintained, move in ready and a layout with addition parking that is hard to find at this price point. Schedule your showing today!
Pending
$195,000
4221 Regal Ave, Brunswick, OH 44212
3beds
1,294sqft
:
Get pre-qualified$1,559/mo
Townhouse, Condominium
Built in 1974
-- sqft lot
$-- Zestimate®
$151/sqft
$168/mo HOA
What's special
Extra parkingThree generously oversized bedroomsNewer appliancesDining areaLarge closetsThree oversized bedrooms upstairsNatural light
- 19 days |
- 626 |
- 41 |
Likely to sell faster than
Zillow last checked:
Listing updated:
Listed by:
Theresa M Seese 216-666-1411 Theresa@sellwithseese.com,
McDowell Homes Real Estate Services
Source: MLS Now,MLS#: 5226400 Originating MLS: Lake Geauga Area Association of REALTORS
Originating MLS: Lake Geauga Area Association of REALTORSFacts & features
Interior
Bedrooms & bathrooms
- Bedrooms: 3
- Bathrooms: 2
- Full bathrooms: 1
- 1/2 bathrooms: 1
- Main level bathrooms: 1
Heating
- Forced Air
Cooling
- Central Air
Appliances
- Included: Cooktop, Dryer, Dishwasher, Range, Refrigerator, Washer
- Laundry: Inside, In Unit
Features
- Basement: None
- Has fireplace: No
Interior area
- Total structure area: 1,294
- Total interior livable area: 1,294 sqft
- Finished area above ground: 1,294
Video & virtual tour
Property
Parking
- Total spaces: 1
- Parking features: Attached, Driveway, Garage
- Attached garage spaces: 1
Features
- Levels: Two
- Stories: 2
Lot
- Size: 775 Square Feet
Details
- Parcel number: 00318B36026
Construction
Type & style
- Home type: Condo
- Property subtype: Townhouse, Condominium
Materials
- Aluminum Siding
- Roof: Asphalt,Fiberglass
Condition
- Year built: 1974
Utilities & green energy
- Sewer: Public Sewer
- Water: Public
Community & HOA
Community
- Subdivision: Royal Court Condo
HOA
- Has HOA: No
- Services included: Association Management, Maintenance Grounds, Snow Removal
- HOA fee: $168 monthly
Location
- Region: Brunswick
Financial & listing details
- Price per square foot: $151/sqft
- Tax assessed value: $142,120
- Annual tax amount: $2,270
- Date on market: 7/10/2026
- Cumulative days on market: 18 days
- Listing terms: Cash,Conventional
Estimated market value
Not available
Estimated sales range
Not available
Not available
Price history
| Date | Event | Price |
|---|---|---|
| 7/13/2026 | Pending sale | $195,000$151/sqft |
Source: MLS Now #5226400 Report a problem | ||
| 7/10/2026 | Listed for sale | $195,000+25.8%$151/sqft |
Source:  MLS Now #5226400 Report a problem MLS Now #5226400 Report a problem | ||
| 8/10/2021 | Sold | $155,000+3.4%$120/sqft |
Source: MLS Now #4293609 Report a problem | ||
| 7/2/2021 | Pending sale | $149,900$116/sqft |
Source: MLS Now #4293609 Report a problem | ||
| 6/30/2021 | Listed for sale | $149,900+54.9%$116/sqft |
Source: MLS Now #4293609 Report a problem | ||
| 6/6/2003 | Sold | $96,800$75/sqft |
Source: Public Record Report a problem | ||
Public tax history
| Year | Property taxes | Tax assessment |
|---|---|---|
| 2025 | $2,271 +26% | $49,750 +36.5% |
| 2024 | $1,803 +4.6% | $36,460 |
| 2023 | $1,724 +1.1% | $36,460 |
| 2022 | $1,705 +25.6% | $36,460 +26% |
| 2021 | $1,358 | $28,930 |
| 2020 | $1,358 0% | $28,930 |
| 2019 | $1,358 +13.7% | $28,930 +19.8% |
| 2018 | $1,195 -0.1% | $24,140 |
| 2017 | $1,197 +0.1% | $24,140 |
| 2016 | $1,196 +2.5% | $24,140 +6% |
| 2015 | $1,166 +0.3% | $22,780 |
| 2014 | $1,162 +2.3% | $22,780 |
| 2013 | $1,137 -11.2% | $22,780 -14.7% |
| 2012 | $1,280 +1.8% | $26,720 |
| 2011 | $1,258 -0.9% | $26,720 |
| 2010 | $1,270 -0.8% | $26,720 -6.1% |
| 2009 | $1,280 -3.4% | $28,470 |
| 2008 | $1,325 -0.1% | $28,470 |
| 2007 | $1,326 +16.4% | $28,470 +17.6% |
| 2006 | $1,139 +10.4% | $24,210 |
| 2005 | $1,032 -25.4% | $24,210 -22.8% |
| 2004 | $1,384 +46.9% | $31,350 +29.2% |
| 2003 | $942 +17.5% | $24,270 +15% |
| 2002 | $802 +101% | $21,110 |
| 2001 | $399 | $21,110 +5.1% |
| 2000 | -- | $20,080 |
Find assessor info on the county website
Monthly payment
Est. payment
Payment breakdown
Explore the cost of this home by adjusting the details. Changes won't be saved.Climate risks
Neighborhood: 44212
Nearby schools
GreatSchools rating
- 7/10Huntington Elementary SchoolGrades: K-5Distance: 1.9 mi
- 7/10Brunswick Middle SchoolGrades: 6-8Distance: 0.5 mi
- 7/10Brunswick High SchoolGrades: 9-12Distance: 1.3 mi
Schools provided by the listing agent
- District: Brunswick CSD - 5202
Source: MLS Now. This data may not be complete. We recommend contacting the local school district to confirm school assignments for this home.
- $151,1003 bd1 ba1.2k sqft4223 Regal Ave, Brunswick, OH 44212Off Market

- $153,5003 bd2 ba1.3k sqft4227 Regal Ave, Brunswick, OH 44212Off Market
- $157,9003 bd2 ba1.3k sqft4225 Regal Ave, Brunswick, OH 44212Off Market
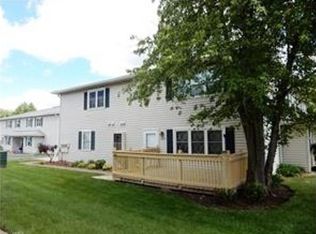
- $171,2003 bd1 ba1.3k sqft1208 Queens Ave, Brunswick, OH 44212Off Market
- $166,4003 bd2 ba1.3k sqft1206 Queens Ave, Brunswick, OH 44212Off Market
- $163,4003 bd1 ba1.2k sqft1210 Queens Ave, Brunswick, OH 44212Off Market
- $151,9003 bd1 ba1.3k sqft4229 Regal Ave, Brunswick, OH 44212Off Market
- $172,5003 bd3 ba1.2k sqft1204 Queens Ave, Brunswick, OH 44212Off Market
A local agent can set up tours, give advice and negotiate with sellers.
Similar homes
- $194,9002 bd3 ba1.4k sqft8058 Steven David Dr, Strongsville, OH 44149For Sale
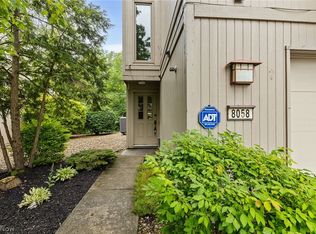 MLS ID #5225172, Angela S Oleksiak, Berkshire Hathaway HomeServices Professional Realty. MLS Now
 - $199,9003 bd2 ba1.4k sqft533 Tollis Pkwy #1-02, Broadview Heights, OH 44147For Sale
 MLS ID #5218741, Ryan A Werner, JMG Ohio. MLS Now
 - $179,9003 bd2 ba1.3k sqft11856 Harbour Light Dr, North Royalton, OH 44133For Sale
 MLS ID #5220360, Ashley M Saxe, EXP Realty, LLC.. MLS Now
 - $200,0002 bd2 ba1.1k sqft23213 Grist Mill Ct #27A, Olmsted Falls, OH 44138For Sale
 MLS ID #5224983, Allie Carr, Berkshire Hathaway HomeServices Professional Realty. MLS Now
 - $199,9003 bd1 ba966 sqft839 Delaware Ave, Elyria, OH 44035For SaleMLS ID #5229487, Steven Lawson, Russell Real Estate Services. MLS Now
- $183,9002 bd1 ba960 sqft806 Ryan Rd APT 1, Medina, OH 44256For SaleMLS ID #5226246, Ashley Beal, Berkshire Hathaway HomeServices Stouffer Realty. MLS Now
- $205,0003 bd2 ba1.2k sqft190 Deepwood Dr, Wadsworth, OH 44281For SaleMLS ID #5195044, Brandi Peyatt, Russell Real Estate Services. MLS Now
- $164,9002 bd2 ba1.1k sqft11757 Harbour Light Dr, North Royalton, OH 44133For SaleMLS ID #5220844, Pamela J Leary, EXP Realty, LLC.. MLS Now
- $215,5002 bd2 ba1.5k sqft650 Sturbridge Dr Unit 3, Medina, OH 44256For SaleMLS ID #5217535, Danielle Behun, EXP Realty, LLC.. MLS Now
- $189,9002 bd2 ba1.2k sqft3800 Rosemont Blvd APT 101G, Akron, OH 44333For SaleMLS ID #5223044, Marilyn Latine, Howard Hanna. MLS Now
- $164,9003 bd2 ba1.3k sqft9582 Fernwood Dr, Olmsted Falls, OH 44138For SaleMLS ID #5215303, Anthony R Latina, RE/MAX Crossroads Properties. MLS Now
- $209,9002 bd2 ba1.2k sqft5300 Heatherfield Cir #A1, Parma, OH 44129For SaleMLS ID #5225967, Suzanne Lambert, Howard Hanna. MLS Now
- $199,9003 bd2 ba1.2k sqft11709 Guardian Blvd, Cleveland, OH 44135For SaleMLS ID #5215519, Joel Rodriguez Velez, Keller Williams Citywide. MLS Now
- $139,9002 bd1 ba968 sqft277 Canterbury Ln #D-34, Medina, OH 44256For SaleMLS ID #5225964, Shelly Conley-Mooney, EXP Realty, LLC.. MLS Now
- $235,0672 bd3 ba1.7k sqft14806 Winding Way, North Royalton, OH 44133For SaleMLS ID #5220348, Anthony J Colantuono, RE/MAX Above & Beyond. MLS Now
- $199,9003 bd2 ba1.2k sqft2703 Fortune Ave, Parma, OH 44134For SaleMLS ID #5222064, Ben Murphy, EXP Realty, LLC.. MLS Now
- $174,9002 bd1 ba1.1k sqft23135 Grist Mill Ct #29C, Olmsted Falls, OH 44138For SaleMLS ID #5216849, Ronald S Shorts, Russell Real Estate Services. MLS Now
- $177,9002 bd2 ba1.4k sqft200 Granger Rd Unit 53, Medina, OH 44256For SaleMLS ID #5198071, Laura Petek, Real of Ohio. MLS Now
- $180,0002 bd2 ba1.4k sqft550 Tollis Pkwy APT 307, Broadview Heights, OH 44147For SaleMLS ID #5188834, Joe Vaccaro, EXP Realty, LLC.. MLS Now
- $259,9004 bd2 ba1.5k sqft311 Fowles Rd, Berea, OH 44017For SaleMLS ID #5229455, Jaren T Fink, RE/MAX Infinity. MLS Now
