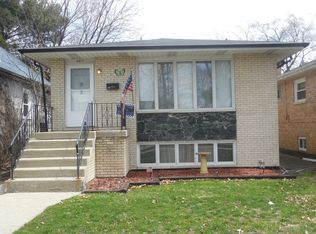
Welcome to this brick single-family home in Stickney featuring 2 bedrooms and 1 bath. The main level offers a living room, kitchen, and both bedrooms, while the full finished basement provides additional living and storage space. Additional features include central air and garage parking. Conveniently located near schools, parks, shopping, and major roadways.
Contingent
$285,000
4221 Wenonah Ave, Stickney, IL 60402
2beds
960sqft
Single Family Residence
Built in 1956
-- sqft lot
$278,500 Zestimate®
$297/sqft
$-- HOA
What's special
Brick single-family homeFull finished basementGarage parkingCentral air
- 70 days
- 28
- 0
Zillow last checked:
Listing updated:
Listed by:
Adriana Cuellar 312-720-8286,
Cagan's Realty, Inc.
Source: MRED as distributed by MLS GRID,MLS#: 12729888
Facts & features
Interior
Bedrooms & bathrooms
- Bedrooms: 2
- Bathrooms: 1
- Full bathrooms: 1
Rooms
- Room types: No additional rooms
Primary bedroom
- Level: Main
- Area: 130 Square Feet
- Dimensions: 13X10
Bedroom 2
- Level: Main
- Area: 130 Square Feet
- Dimensions: 13X10
Dining room
- Level: Main
- Area: 108 Square Feet
- Dimensions: 9X12
Kitchen
- Level: Main
- Area: 99 Square Feet
- Dimensions: 11X9
Living room
- Level: Main
- Area: 216 Square Feet
- Dimensions: 18X12
Heating
- Natural Gas
Cooling
- Central Air
Features
- Basement: Unfinished,Full
Interior area
- Total structure area: 0
- Total interior livable area: 960 sqft
Property
Parking
- Total spaces: 1
- Parking features: Yes, Detached, Garage
- Garage spaces: 1
Accessibility
- Accessibility features: No Disability Access
Features
- Stories: 1
Details
- Parcel number: 19061210080000
- Special conditions: None
Construction
Type & style
- Home type: SingleFamily
- Property subtype: Single Family Residence
Materials
- Brick
Condition
- New construction: No
- Year built: 1956
Utilities & green energy
- Sewer: Public Sewer
- Water: Public
Community & HOA
HOA
- Services included: None
Location
- Region: Stickney
Financial & listing details
- Price per square foot: $297/sqft
- Tax assessed value: $189,910
- Annual tax amount: $5,226
- Date on market: 8/11/2026
- Ownership: Fee Simple
Estimated market value
$278,500
$265,000 - $292,000
$1,662/mo
Price history
| Date | Event | Price |
|---|---|---|
| 9/18/2026 | Contingent | $285,000$297/sqft |
Source:  MRED as distributed by MLS GRID #12729888 Report a problem MRED as distributed by MLS GRID #12729888 Report a problem | ||
| 8/11/2026 | Listed for sale | $285,000+126.4%$297/sqft |
Source: MRED as distributed by MLS GRID #12729888 Report a problem | ||
| 9/28/2017 | Listing removed | $1,400$1/sqft |
Source: Cagan Realty #09749715 Report a problem | ||
| 9/14/2017 | Listed for rent | $1,400$1/sqft |
Source: Cagan Realty #09749715 Report a problem | ||
| 2/27/2017 | Listing removed | $125,900$131/sqft |
Source: Meeker Real Estate Inc #09471807 Report a problem | ||
| 2/20/2017 | Listed for sale | $125,900$131/sqft |
Source: Meeker Real Estate Inc #09471807 Report a problem | ||
| 1/25/2017 | Pending sale | $125,900$131/sqft |
Source: Meeker Real Estate Inc #09471807 Report a problem | ||
| 12/13/2016 | Listed for sale | $125,900$131/sqft |
Source: Meeker Real Estate Inc #09471807 Report a problem | ||
| 12/9/2016 | Pending sale | $125,900$131/sqft |
Source: Meeker Real Estate Inc #09471807 Report a problem | ||
| 11/22/2016 | Price change | $125,900-5%$131/sqft |
Source: Meeker Real Estate Inc #09471807 Report a problem | ||
| 10/20/2016 | Price change | $132,500-4.7%$138/sqft |
Source: Meeker Real Estate Inc #09471807 Report a problem | ||
| 9/20/2016 | Price change | $139,000-0.6%$145/sqft |
Source: Meeker Real Estate Inc #09471807 Report a problem | ||
| 9/2/2016 | Pending sale | $139,900$146/sqft |
Source: Meeker Real Estate Inc #09471807 Report a problem | ||
| 8/10/2016 | Listed for sale | $139,900$146/sqft |
Source: Meeker Real Estate Inc #09471807 Report a problem | ||
| 6/28/2016 | Pending sale | $139,900$146/sqft |
Source: Meeker Real Estate Inc #09232487 Report a problem | ||
| 5/20/2016 | Listed for sale | $139,900-8.3%$146/sqft |
Source: Meeker Real Estate Inc #09232487 Report a problem | ||
| 7/30/2009 | Sold | $152,500$159/sqft |
Source: MRED as distributed by MLS GRID #07148658 Report a problem | ||
Public tax history
| Year | Property taxes | Tax assessment |
|---|---|---|
| 2024 | $5,540 +6% | $18,991 |
| 2023 | $5,226 +3.1% | $18,991 +17.3% |
| 2022 | $5,067 +2.6% | $16,188 |
| 2021 | $4,941 -6.5% | $16,188 -5.3% |
| 2020 | $5,285 +43.5% | $17,097 +42.2% |
| 2019 | $3,682 +2.5% | $12,027 |
| 2018 | $3,592 -15% | $12,027 -12.7% |
| 2017 | $4,227 +4.4% | $13,780 +17.5% |
| 2016 | $4,048 +4.7% | $11,723 |
| 2015 | $3,867 +2.3% | $11,723 |
| 2014 | $3,780 -36.3% | $11,723 -24.6% |
| 2013 | $5,932 +2.8% | $15,539 |
| 2012 | $5,770 +5.1% | $15,539 |
| 2011 | $5,491 -13.8% | $15,539 -25.2% |
| 2010 | $6,367 +74.3% | $20,772 |
| 2009 | $3,652 +15.6% | $20,772 -10% |
| 2008 | $3,160 +25.9% | $23,081 +15.5% |
| 2007 | $2,511 -2.3% | $19,979 |
| 2006 | $2,570 +2.5% | $19,979 |
| 2005 | $2,509 -13.6% | $19,979 +45.4% |
| 2004 | $2,903 +4.7% | $13,737 |
| 2003 | $2,772 +17.3% | $13,737 |
| 2002 | $2,363 +13.8% | $13,737 +12.5% |
| 2001 | $2,077 +3.5% | $12,207 |
| 2000 | $2,007 +2.6% | $12,207 |
| 1999 | $1,956 | $12,207 |
Find assessor info on the county website
Monthly payment
Est. payment
Payment breakdown
Explore the cost of this home by adjusting the details. Changes won't be saved.Climate risks
Neighborhood: 60402
Nearby schools
Schools provided by the listing agent
- District: 103
Source: MRED as distributed by MLS GRID. This data may not be complete. We recommend contacting the local school district to confirm school assignments for this home.
Similar homes
- $309,9003 bd2 ba1.2k sqft4615 Fishermans Ter, Lyons, IL 60534Active
 MLS ID #12757595, Brandon Schuppe, Skydan Real Estate Sales, LLC. MRED as distributed by MLS GRID
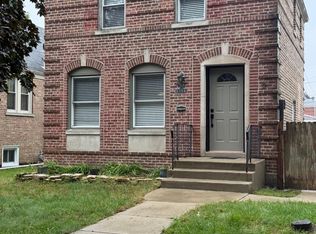
 - $325,0002 bd1 ba962 sqft3738 S 57th Ave, Cicero, IL 60804Active
 MLS ID #12687000, Dino Fragale, Dino P. Fragale. MRED as distributed by MLS GRID
 - $249,5003 bd2 ba1.4k sqft2427 S Christiana Ave, Chicago, IL 60623New
 MLS ID #12789376, Rafay Qamar, Real Broker LLC. MRED as distributed by MLS GRID
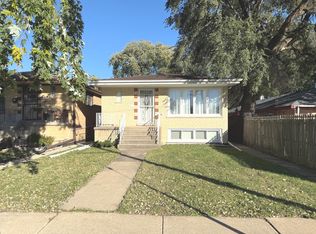
 - $347,5005 bd2 ba1k sqft8037 Natchez Ave, Burbank, IL 60459New
 MLS ID #12789329, Henry Luna, Realty of America, LLC. MRED as distributed by MLS GRID
