Welcome Home to Parkway Comfort! Step into a bright and airy lifestyle in this charming two-story townhouse. With 1,344 square feet of thoughtfully designed space, this 3-bedroom, 1.5 bath home offers a separate living and dining area perfect for hosting friends or relaxing with family. Walk-in closet in primary bedroom is ready to store all your favorite outfits! The neutral aesthetic and laminate flooring provide a modern canvas for your personal touch. Beyond the indoor laundry and ample storage, you'll love the private backyard and the community's sparkling swimming pool. This property is suitable for owner-occupants or buyers seeking a long-term investment in the Sacramento region. Proximity to public transportation and downtown Sacramento contributes to accessibility. Buyer to verify all information including bedroom and bathroom count, square footage lot size, zoning, schools and intended use. Photos reused from a previous listing before current owner moved in.
Active
$298,888
4223 Savannah Ln, Sacramento, CA 95823
3beds
1,344sqft
:
Get pre-qualified$2,264/mo
Townhouse
Built in 1971
1,306 Square Feet Lot
$297,800 Zestimate®
$222/sqft
$280/mo HOA
What's special
Private backyardNeutral aestheticCharming two-story townhouseBright and airy lifestyleAmple storageIndoor laundryLaminate flooring
- 212 days |
- 354 |
- 15 |
Zillow last checked:
Listing updated:
Listed by:
Shawna Gavin DRE #02091757 916-213-9468,
Excel Realty
Source: MetroList Services of CA,MLS#: 225153924Originating MLS: MetroList Services, Inc.
Facts & features
Interior
Bedrooms & bathrooms
- Bedrooms: 3
- Bathrooms: 2
- Full bathrooms: 1
- Partial bathrooms: 1
Primary bedroom
- Features: Walk-In Closet
Dining room
- Features: Other
Kitchen
- Features: Tile Counters
Heating
- Central
Cooling
- Central Air
Appliances
- Included: Microwave
- Laundry: Inside
Features
- Flooring: Tile
- Has fireplace: No
Interior area
- Total structure area: 0
- Total interior livable area: 1,344 sqft
Property
Parking
- Total spaces: 2
- Parking features: Other
- Carport spaces: 2
Features
- Levels: Two
- Stories: 2
- Has private pool: Yes
- Pool features: Community
Lot
- Size: 1,306 Square Feet
- Features: Low Maintenance
Details
- Parcel number: 04903400260000
- Zoning: res
- Special conditions: Standard
Construction
Type & style
- Home type: Townhouse
- Architectural style: Colonial
- Property subtype: Townhouse
- Attached to another structure: Yes
Materials
- Other
- Foundation: Concrete, Slab
- Roof: Composition
Condition
- Year built: 1971
Utilities & green energy
- Electric: Other
- Sewer: Public Sewer
- Water: Public
- Utilities for property: Public
Community & HOA
Community
- Features: Gated
HOA
- Has HOA: Yes
- Amenities included: Pool
- Services included: Common Areas, Pool, Maintenance Structure, Maintenance Grounds, Management
- HOA fee: $280 monthly
Location
- Region: Sacramento
Financial & listing details
- Price per square foot: $222/sqft
- Tax assessed value: $265,302
- Annual tax amount: $3,181
- Price range: $298.9K - $298.9K
- Date on market: 12/30/2025
Estimated market value
$297,800
$283,000 - $313,000
$2,073/mo
Price history
| Date | Event | Price |
|---|---|---|
| 12/30/2025 | Listed for sale | $298,888+17.2%$222/sqft |
Source: MetroList Services of CA #225153924 Report a problem | ||
| 7/7/2022 | Sold | $255,000+2%$190/sqft |
Source: Public Record Report a problem | ||
| 6/20/2022 | Contingent | $249,999$186/sqft |
Source:  MLSListings Inc #ML81895552 Report a problem MLSListings Inc #ML81895552 Report a problem | ||
| 6/16/2022 | Listed for sale | $249,999+42.9%$186/sqft |
Source: MLSListings Inc #ML81895552 Report a problem | ||
| 4/5/2021 | Listing removed | -- |
Source: Zillow Rental Manager Report a problem | ||
| 4/1/2021 | Listed for rent | $1,700+6.3%$1/sqft |
Source: Zillow Rental Manager Report a problem | ||
| 3/9/2021 | Listing removed | -- |
Source: Owner Report a problem | ||
| 5/27/2020 | Sold | $175,000$130/sqft |
Source: Agent Provided Report a problem | ||
| 9/10/2019 | Listing removed | $1,600$1/sqft |
Source: Owner Report a problem | ||
| 9/6/2019 | Price change | $1,600+3.2%$1/sqft |
Source: Owner Report a problem | ||
| 7/23/2019 | Price change | $1,550-5.5%$1/sqft |
Source: Owner Report a problem | ||
| 6/2/2019 | Listed for rent | $1,640+56.2%$1/sqft |
Source: Owner Report a problem | ||
| 5/31/2019 | Sold | $175,000-2.8%$130/sqft |
Source: MetroList Services of CA #19012065 Report a problem | ||
| 4/25/2019 | Pending sale | $180,000$134/sqft |
Source: Help You Own Real Estate #19012065 Report a problem | ||
| 4/18/2019 | Listed for sale | $180,000+176.9%$134/sqft |
Source: MetroList Services, Inc. #19012065 Report a problem | ||
| 4/29/2015 | Listing removed | $1,050$1/sqft |
Source: Help You Own Real Estate Report a problem | ||
| 3/24/2015 | Sold | $65,000+49.4%$48/sqft |
Source: Public Record Report a problem | ||
| 3/22/2015 | Listed for rent | $1,050$1/sqft |
Source: Help You Own Real Estate Report a problem | ||
| 10/29/2009 | Sold | $43,500-67.7%$32/sqft |
Source: Public Record Report a problem | ||
| 7/9/2009 | Sold | $134,856+95.4%$100/sqft |
Source: Public Record Report a problem | ||
| 8/30/2008 | Listing removed | $69,000$51/sqft |
Source: Point2 #80023981 Report a problem | ||
| 6/4/2008 | Listed for sale | $69,000$51/sqft |
Source: Point2 #80023981 Report a problem | ||
| 3/27/2008 | Listing removed | $69,000$51/sqft |
Source: Point2 #80023981 Report a problem | ||
| 3/12/2008 | Listed for sale | $69,000-62.7%$51/sqft |
Source: Point2 #80023981 Report a problem | ||
| 3/12/2007 | Sold | $185,000+74.5%$138/sqft |
Source: Public Record Report a problem | ||
| 5/24/2004 | Sold | $106,000+253.3%$79/sqft |
Source: MetroList Services of CA #40015743 Report a problem | ||
| 2/25/2003 | Sold | $30,000+5900%$22/sqft |
Source: Public Record Report a problem | ||
| 1/8/1997 | Sold | $500 |
Source: Public Record Report a problem | ||
Public tax history
| Year | Property taxes | Tax assessment |
|---|---|---|
| 2025 | $3,181 +1.5% | $265,302 +2% |
| 2024 | $3,135 +3% | $260,100 +2% |
| 2023 | $3,044 +30% | $255,000 +38.6% |
| 2022 | $2,341 +5.6% | $183,955 +2% |
| 2021 | $2,218 -0.4% | $180,349 +1% |
| 2020 | $2,228 +125.8% | $178,500 +154.9% |
| 2019 | $987 +2.7% | $70,026 +2% |
| 2018 | $961 +2.5% | $68,654 +2% |
| 2017 | $938 +2.7% | $67,309 +2% |
| 2016 | $913 +35.4% | $65,990 +42.2% |
| 2015 | $674 | $46,392 +2% |
| 2014 | $674 | $45,484 +0.5% |
| 2013 | -- | $45,280 +17.4% |
| 2012 | -- | $38,568 -7% |
| 2011 | -- | $41,471 -4% |
| 2010 | -- | $43,200 -73.1% |
| 2008 | -- | $160,395 -10.1% |
| 2007 | -- | $178,500 +61.9% |
| 2006 | -- | $110,282 +2% |
| 2005 | -- | $108,120 +112.3% |
| 2004 | -- | $50,933 +124.3% |
| 2003 | -- | $22,710 +2% |
| 2002 | -- | $22,266 +2% |
| 2001 | -- | $21,830 +2% |
| 2000 | -- | $21,403 |
Find assessor info on the county website
Monthly payment
Est. payment
Payment breakdown
Explore the cost of this home by adjusting the details. Changes won't be saved.Climate risks
Neighborhood: Parkway
Nearby schools
GreatSchools rating
- 3/10Parkway Elementary SchoolGrades: K-6Distance: 0.6 mi
- 6/10Fern Bacon Middle SchoolGrades: 7-8Distance: 1.4 mi
- 4/10Luther Burbank High SchoolGrades: 9-12Distance: 0.9 mi
- $296,5003 bd1 ba1.3k sqft4225 Savannah Ln, Sacramento, CA 95823Off Market
- $225,5003 bd1 ba1.3k sqft4221 Savannah Ln, Sacramento, CA 95823Off Market
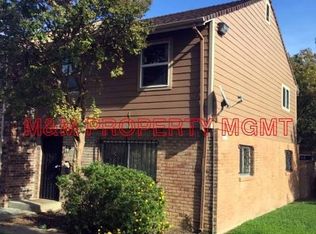
- $204,8003 bd1 ba1.1k sqft4227 Savannah Ln, Sacramento, CA 95823Off Market
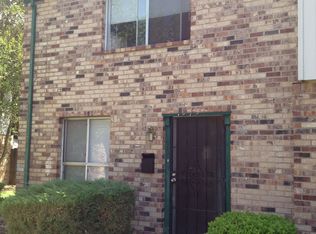
- $325,0003 bd2 ba1.1k sqft4227 Savannah Ln #1, Sacramento, CA 95823Off Market
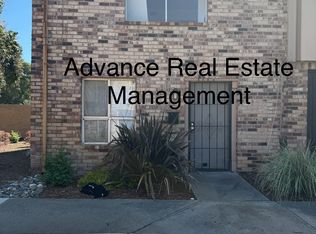
- $281,9003 bd2 ba1.3k sqft7564 Phoenix Park Dr, Sacramento, CA 95823Off Market
- $2,4503 bd2 ba1.1k sqft7566 Phoenix Park Dr, Sacramento, CA 95823For Rent
- $219,9002 bd1 ba896 sqft16 Creeks Edge Way, Sacramento, CA 95823Off Market
- $220,6003 bd1 ba1.3k sqft7562 Phoenix Park Dr, Sacramento, CA 95823Off Market
A local agent can set up tours, give advice and negotiate with sellers.
Similar homes
- $325,0003 bd2 ba1.3k sqft4192 Savannah Ln, Sacramento, CA 95823For Sale
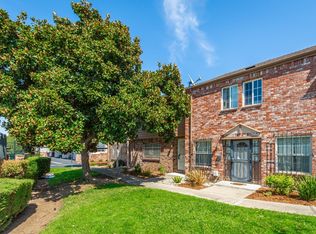 MLS ID #226065011, Armon Batiste. MetroList Services of CA
 - $259,0002 bd2 ba1.1k sqft4183 Brookfield Dr, Sacramento, CA 95823For Sale
 MLS ID #226072617, John Singh Banga. MetroList Services of CA
 - $254,9992 bd2 ba1.1k sqft7570 Burgoyne Ln, Sacramento, CA 95823For Sale
 MLS ID #226082641, Sharon Robinson. MetroList Services of CA
 - $260,0003 bd2 ba1.1k sqft27 Omaha Ct, Sacramento, CA 95823For Sale
 MLS ID #226012441, Neeta Patel. MetroList Services of CA
 - $285,5003 bd2 ba1.3k sqft3584 Larchmont Square Ln, Sacramento, CA 95821For SaleMLS ID #226061401, Tony Nguyen. MetroList Services of CA
- $259,9002 bd3 ba1.1k sqft7402 Kallie Kay Ln, Sacramento, CA 95823For SaleMLS ID #226007697, Tran Justice. MetroList Services of CA
- $159,9002 bd1 ba924 sqft7384 Franklin Blvd APT 4, Sacramento, CA 95823For SaleMLS ID #226084937, Mohammed Jalal. MetroList Services of CA
- $309,9993 bd3 ba1.3k sqft3614 Larchmont Square Ln, Sacramento, CA 95821For SaleMLS ID #226042052, Alicia Gutierrez. MetroList Services of CA
- $320,0002 bd2 ba1.1k sqft5875 Gloria Dr APT 7, Sacramento, CA 95822For SaleMLS ID #226082722, Arsalon Badri. MetroList Services of CA
- $380,0003 bd2 ba1.1k sqft4605 38th Ave, Sacramento, CA 95824For SaleMLS ID #226088225, Cesar Lopez. MetroList Services of CA
- $375,0003 bd1 ba1k sqft5171 37th Ave, Sacramento, CA 95824For SaleMLS ID #226071933, Rodrigo Hernandez. MetroList Services of CA
- $330,0002 bd2 ba1.2k sqft701 Woodside Ln E Unit 4, Sacramento, CA 95825For SaleMLS ID #ML82050775, Dorothy Cabanyog. MLSListings Inc
- $265,0002 bd2 ba1.1k sqft2581 Fulton Square Lane #73, Sacramento, CA 95821For SaleMLS ID #226093270, Isaac Munene, Coldwell Banker Realty. BAREIS
- $289,9952 bd2 ba993 sqft9668 Gage St, Elk Grove, CA 95624For SaleMLS ID #226059830, Jeff Slodowitz. MetroList Services of CA
- $299,9993 bd2 ba1k sqft4200 E Commerce Way Unit 2023, Sacramento, CA 95834For SaleMLS ID #226061374, Orlando Ruiz. MetroList Services of CA
- $264,5002 bd1 ba962 sqft724 Woodside Ln E Unit 6, Sacramento, CA 95825For SaleMLS ID #226073880, Jo Ann Pino. MetroList Services of CA
- $385,0003 bd1 ba924 sqft7021 21st Ave, Sacramento, CA 95820For SaleMLS ID #226076849, Perry Arnold. MetroList Services of CA
- $279,0002 bd3 ba1.1k sqft1125 Bell St APT 1, Sacramento, CA 95825For SaleMLS ID #226063264, Jasmine Sunkara. MetroList Services of CA
- $325,0003 bd3 ba1.3k sqft1934 Benita Dr, Rancho Cordova, CA 95670For SaleMLS ID #LC26160428, Hazel Wayman, RE/MAX Gold Lake County. CRMLS
- $349,0003 bd2 ba1.2k sqft4201 Oberon Ave, North Highlands, CA 95660For SaleMLS ID #226092916, Angel Nava Gonzalez. MetroList Services of CA
Local buyer's agents are ready to help
