Seller offering up to $30,000.00 use as you choose! Please reach out to onsite agent for additional details. The Leland is a two-story home with 2,366 square feet, offering the perfect balance of comfort, style, and functionality. With four bedrooms, three baths, and an open layout, it's designed for the way you live today. The main floor features a guest bedroom, spacious kitchen with a large island, walk-in pantry, and open views of the family room and breakfast area. The breakfast room leads directly to the patio, making it easy to enjoy indoor and outdoor living. Just off the two-car garage, a mudroom with a built-in drop zone helps keep everyday essentials organized. Natural light fills the open living spaces, creating a warm and inviting atmosphere. Upstairs, the private primary suite includes a large walk-in closet, dual vanities, and a walk-in shower. Two additional bedrooms, each with a walk-in closet, share a full bath. A conveniently located laundry room adds everyday convenience. With flexible living spaces and thoughtful design throughout, the Leland is built to fit your lifestyle. Seller offering up to $30,000.00 use as you choose! Please reach out to onsite agent for additional details. The Leland is a two-story home with 2,366 square feet, offering the perfect balance of comfort, style, and functionality. With four bedrooms, three baths, and an open layout, it's designed for the way you live today. The main floor features a guest bedroom, spacious kitchen with a large island, walk-in pantry, and open views of the family room and breakfast area. The breakfast room leads directly to the patio, making it easy to enjoy indoor and outdoor living. Just off the two-car garage, a mudroom with a built-in drop zone helps keep everyday essentials organized. Natural light fills the open living spaces, creating a warm and inviting atmosphere. Upstairs, the private primary suite includes a large walk-in closet, dual vanities, and a walk-in shower. Two additional bedrooms, each with a walk-in closet, share a full bath. A conveniently located laundry room adds everyday convenience. With flexible living spaces and thoughtful design throughout, the Leland is built to fit your lifestyle.
New construction
$539,990
4225 Avaruth Ln #111, Fuquay Varina, NC 27526
4beds
2,366sqft
Single Family Residence
Built in 2026
6,229 Square Feet Lot
$-- Zestimate®
$228/sqft
$49/mo HOA
What's special
Three bathsWalk-in showerFlexible living spacesTwo-car garageConveniently located laundry roomWarm and inviting atmosphereWalk-in pantry
- 6 days
- 67
- 0
Likely to sell faster than
Zillow last checked:
Listing updated:
Listed by:
Julia Benjamin 919-810-1904,
Ashton Woods Homes,
Nancy Brown 203-910-6768,
Ashton Woods Homes
Source: Doorify MLS,MLS#: 10198939
Facts & features
Interior
Bedrooms & bathrooms
- Bedrooms: 4
- Bathrooms: 3
- Full bathrooms: 3
- Main level bedrooms: 1
Primary bedroom
- Level: Second
Heating
- Forced Air, Natural Gas, Zoned
Cooling
- Central Air, Gas, Zoned
Appliances
- Included: Disposal, Dishwasher, Exhaust Fan, Vented Exhaust Fan, Water Heater
- Laundry: Laundry Room, Upper Level
Features
- Double Vanity, Kitchen Island, Open Floorplan, Pantry, Walk-In Closet(s), Shower Only, Quartz Counters
- Flooring: Luxury Vinyl
- Number of fireplaces: 1
- Fireplace features: Electric
Interior area
- Total structure area: 2,366
- Total interior livable area: 2,366 sqft
- Finished area above ground: 2,366
- Finished area below ground: 0
Property
Parking
- Total spaces: 2
- Parking features: Garage
- Garage spaces: 2
Features
- Levels: Two
- Stories: 2
Lot
- Size: 6,229 Square Feet
Details
- Parcel number: 0687055892
- Special conditions: Seller Licensed Real Estate Professional
Construction
Type & style
- Home type: SingleFamily
- Architectural style: Craftsman
- Property subtype: Single Family Residence
Materials
- Fiber Cement
- Foundation: Slab
- Roof: Architectural Shingle
Condition
- New Construction,Under Construction
- New construction: Yes
- Year built: 2026
- Major remodel year: 2026
Details
- Builder model: Leland C
- Builder name: Ashton Woods Homes
Utilities & green energy
- Sewer: Public Sewer
- Water: Public
Community & HOA
Community
- Subdivision: Rowlands Grant
HOA
- Has HOA: Yes
- Amenities included: Picnic Area, Playground
- Services included: Maintenance Grounds, Storm Water Maintenance
- HOA fee: $147 quarterly
- HOA name: Charleston Management
- HOA phone: 919-847-3003
Location
- Region: Fuquay Varina
Financial & listing details
- Price per square foot: $228/sqft
- Date on market: 10/16/2026
- Listing agreement: Exclusive Right To Sell
- Listing terms: Cash,Conventional,FHA,VA Loan
Estimated market value
Not available
Estimated sales range
Not available
Not available
Price history
| Date | Event | Price |
|---|---|---|
| 10/16/2026 | Listed for sale | $539,990$228/sqft |
Source:  Doorify MLS #10198939 Report a problem | ||
Public tax history
Tax history is unavailable.
Monthly payment
Est. payment
Payment breakdown
Explore the cost of this home by adjusting the details. Changes won't be saved.Climate risks
Neighborhood: 27526
Nearby schools
Schools provided by the listing agent
- Elementary: Wake - Hilltop Needmoore Road Elementary
- Middle: Wake - West Lake Middle
- High: Wake - Middle Creek High
Source: Doorify MLS. This data may not be complete. We recommend contacting the local school district to confirm school assignments for this home.
- $328,1003 bd2 ba1.1k sqft805 Nivison Ct, Fuquay Varina, NC 27526Off Market

- $492,2554 bd4 ba2.1k sqft4241 Avaruth Ln #115, Fuquay Varina, NC 27526New Construction

- $446,9904 bd4 ba2.1k sqft4310 Avaruth Ln #128, Fuquay Varina, NC 27526New Construction

- $438,754-- bd-- ba-- sqft102 N Main St, Fuquay Varina, NC 27526Off Market
Similar homes
- $495,0004 bd3 ba3k sqft744 Highwater Pl, Fuquay Varina, NC 27526For Sale
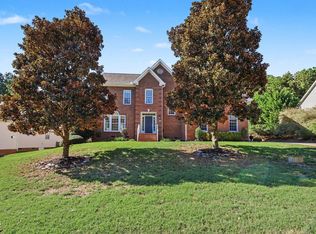
 MLS ID #10199824, Meisha Spang. Doorify MLS
- $485,0004 bd3 ba2.6k sqft717 Laurel Spring Dr, Fuquay Varina, NC 27526For Sale
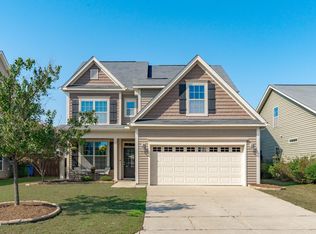 MLS ID #10199321, Erica Anderson. Doorify MLS
- $492,2554 bd4 ba2.1k sqft4241 Avaruth Ln #115, Fuquay Varina, NC 27526New ConstructionMLS ID #10198638, Julia Benjamin. Doorify MLS
- $446,9904 bd4 ba2.1k sqft4310 Avaruth Ln #128, Fuquay Varina, NC 27526New ConstructionMLS ID #10199516, Julia Benjamin. Doorify MLS
- $499,9005 bd4 ba3.2k sqft704 Rushing Falls Pl, Fuquay Varina, NC 27526For SaleMLS ID #10198956, Kelli Meyer. Doorify MLS
- $489,0004 bd3 ba2.1k sqft548 Walapai Dr, Fuquay Varina, NC 27526For SaleMLS ID #10198747, Babu Thomas. Doorify MLS
- $519,9994 bd3 ba2.8k sqft516 Walker Ranch Dr, Fuquay Varina, NC 27526For SaleMLS ID #10190181, George Winters. Doorify MLS
- $555,0003 bd3 ba2.7k sqft1173 Hodgson Ln, Fuquay Varina, NC 27526For SaleMLS ID #10180335, Nil Basu. Doorify MLS
- $515,0004 bd3 ba2.1k sqft903 Baileymoor Ct, Fuquay Varina, NC 27526For SaleMLS ID #10174708, Kathryn Michelle MacKinnon. Doorify MLS
- $585,0004 bd3 ba2.7k sqft1359 Stone Lion Dr, Fuquay Varina, NC 27526For SaleMLS ID #10197652, Danya McHugh. Doorify MLS
- $460,0004 bd3 ba2.4k sqft1017 Old Baron Dr, Fuquay Varina, NC 27526For SaleMLS ID #10198310, Renee Hillman. Doorify MLS
- $525,0004 bd3 ba3k sqft804 Buckner Ct, Fuquay Varina, NC 27526For SaleMLS ID #10179050, Katelin Marie Isberg. Doorify MLS
- $510,0004 bd4 ba3.1k sqft610 Silk Tree Trce, Fuquay Varina, NC 27526For SaleMLS ID #10110446, Naama Shaked. Doorify MLS
- $444,3414 bd3 ba2.5k sqftAlec, Fuquay Varina, NC 27526New ConstructionDoorify MLS
- $500,0003 bd2 ba2k sqft1904 Abniki Dr, Fuquay Varina, NC 27526For SaleMLS ID #10190378, Gary Zeller. Doorify MLS
- $495,0004 bd3 ba3.2k sqft842 New Charleston Dr, Fuquay Varina, NC 27526For SaleMLS ID #10188261, Mythili Swamiappan. Doorify MLS
- $615,0004 bd3 ba3k sqft1104 Broadcreek Dr, Fuquay Varina, NC 27526For SaleMLS ID #10186590, Niraj S Thacker. Doorify MLS
- $415,0004 bd3 ba2.3k sqft805 Natural Springs Ct, Fuquay Varina, NC 27526For SaleMLS ID #10196293, Kitzie Perez Smith. Doorify MLS
- $600,0004 bd3 ba2.9k sqft1120 Leatherstone Ln, Fuquay Varina, NC 27526For SaleMLS ID #10190777, Heather Gower. Doorify MLS
