The Finley is a thoughtfully designed two-story home offering 2,154 square feet, 4 bedrooms, and 3.5 baths. The open-concept main floor features a spacious kitchen with a large island overlooking the dining area and family room, plus a covered patio for outdoor living. The first-floor primary suite includes a walk-in closet and private bath with dual sinks and a walk-in shower. Upstairs, three additional bedrooms share two full baths, providing plenty of space for family, guests, or a home office. Complete with a two-car garage and convenient drop zone, the Finley combines comfort, functionality, and everyday livability. Rowland's Grant is a new Ashton Woods community located in Fuquay-Varina, NC, that perfectly combines small-town charm with modern conveniences. It is situated near I-540 and just south of Holly Springs, providing easy access to Raleigh and major employment centers such as Research Triangle Park. Residents will enjoy the vibrant atmosphere of downtown Fuquay-Varina. With thoughtfully designed homes and an ideal location, this community is perfect for creating a space that reflects your personal style and passions.
New construction
$446,990
4310 Avaruth Ln #128, Fuquay Varina, NC 27526
4beds
2,176sqft
Single Family Residence
Built in 2026
5,401 Square Feet Lot
$-- Zestimate®
$205/sqft
$49/mo HOA
What's special
Spacious kitchenTwo-car garageFirst-floor primary suiteWalk-in closetConvenient drop zoneOpen-concept main floor
- 9 hours
- 85
- 3
Zillow last checked:
Listing updated:
Listed by:
Julia Benjamin 919-810-1904,
Ashton Woods Homes,
Nancy Brown 203-910-6768,
Ashton Woods Homes
Source: Doorify MLS,MLS#: 10199516
Facts & features
Interior
Bedrooms & bathrooms
- Bedrooms: 4
- Bathrooms: 4
- Full bathrooms: 3
- 1/2 bathrooms: 1
- Main level bathrooms: 1
- Main level bedrooms: 1
Primary bedroom
- Level: Second
Heating
- Forced Air, Natural Gas
Cooling
- Gas
Appliances
- Included: Gas Cooktop, Gas Range, Microwave, Range, Range Hood, Tankless Water Heater, Wall Oven
- Laundry: Inside, Upper Level
Features
- Breakfast Bar, Double Vanity, Kitchen Island, Stone Counters, Living/Dining Room Combination, Separate Shower, Bathtub/Shower Combination, Walk-In Shower, Quartz Counters
- Flooring: Carpet, Luxury Vinyl, Tile, Wood
- Common walls with other units/homes: No Common Walls
Interior area
- Total structure area: 2,176
- Total interior livable area: 2,176 sqft
- Finished area above ground: 2,176
- Finished area below ground: 0
Property
Parking
- Total spaces: 2
- Parking features: Attached, Driveway, Garage
- Garage spaces: 2
- Has uncovered spaces: Yes
Features
- Levels: Two
- Stories: 2
- Has view: Yes
- View description: Trees/Woods
Lot
- Size: 5,401 Square Feet
- Features: Back Yard
Details
- Parcel number: 0687055340
- Special conditions: Seller Licensed Real Estate Professional
Construction
Type & style
- Home type: SingleFamily
- Architectural style: Traditional
- Property subtype: Single Family Residence
Materials
- Board & Batten Siding, Brick, Fiber Cement, Stone, Vertical Siding
- Foundation: Slab
- Roof: Shingle,Architectural Shingle
Condition
- New Construction
- New construction: Yes
- Year built: 2026
- Major remodel year: 2026
Details
- Builder model: Finley D
- Builder name: Ashton Woods Homes
Utilities & green energy
- Sewer: Public Sewer
- Water: Public
Community & HOA
Community
- Features: Playground, Street Lights, Sidewalks
- Subdivision: Rowlands Grant
HOA
- Has HOA: Yes
- Amenities included: Picnic Area, Playground
- Services included: Maintenance Grounds, Storm Water Maintenance
- HOA fee: $49 monthly
- HOA name: Charleston Management
- HOA phone: 919-847-3003
Location
- Region: Fuquay Varina
Financial & listing details
- Price per square foot: $205/sqft
- Date on market: 10/21/2026
- Listing agreement: Exclusive Right To Sell
- Listing terms: Cash,Conventional,FHA,VA Loan
Estimated market value
Not available
Estimated sales range
Not available
Not available
Price history
| Date | Event | Price |
|---|---|---|
| 10/21/2026 | Listed for sale | $446,990$205/sqft |
Source:  Doorify MLS #10199516 Report a problem | ||
Public tax history
Tax history is unavailable.
Monthly payment
Est. payment
Payment breakdown
Explore the cost of this home by adjusting the details. Changes won't be saved.Climate risks
Neighborhood: 27526
Nearby schools
Schools provided by the listing agent
- Elementary: Wake - Hilltop Needmoore Road Elementary
- Middle: Wake - West Lake Middle
- High: Wake - Middle Creek High
Source: Doorify MLS. This data may not be complete. We recommend contacting the local school district to confirm school assignments for this home.
- $328,1003 bd2 ba1.1k sqft805 Nivison Ct, Fuquay Varina, NC 27526Off Market

- $492,2554 bd4 ba2.1k sqft4241 Avaruth Ln #115, Fuquay Varina, NC 27526New Construction

- $539,9904 bd3 ba2.3k sqft4225 Avaruth Ln #111, Fuquay Varina, NC 27526New Construction
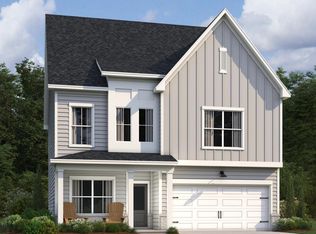
- $438,754-- bd-- ba-- sqft102 N Main St, Fuquay Varina, NC 27526Off Market
Similar homes
- $485,0004 bd3 ba2.6k sqft717 Laurel Spring Dr, Fuquay Varina, NC 27526For Sale
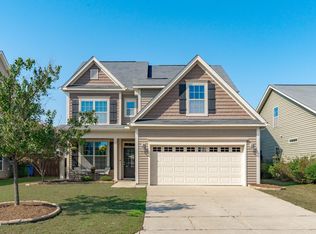
 MLS ID #10199321, Erica Anderson. Doorify MLS
- $492,2554 bd4 ba2.1k sqft4241 Avaruth Ln #115, Fuquay Varina, NC 27526New ConstructionMLS ID #10198638, Julia Benjamin. Doorify MLS
- $444,3414 bd3 ba2.5k sqftAlec, Fuquay Varina, NC 27526New Construction
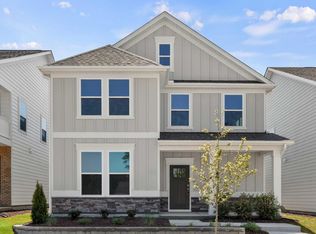 Doorify MLS
- $460,0004 bd3 ba2.4k sqft1017 Old Baron Dr, Fuquay Varina, NC 27526For Sale
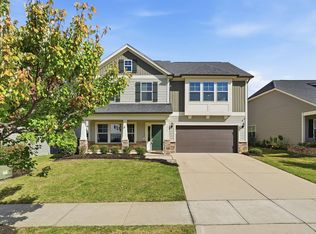 MLS ID #10198310, Renee Hillman. Doorify MLS
- $489,0004 bd3 ba2.1k sqft548 Walapai Dr, Fuquay Varina, NC 27526For SaleMLS ID #10198747, Babu Thomas. Doorify MLS
- $539,9904 bd3 ba2.3k sqft4225 Avaruth Ln #111, Fuquay Varina, NC 27526New ConstructionMLS ID #10198939, Julia Benjamin. Doorify MLS
- $499,9005 bd4 ba3.2k sqft704 Rushing Falls Pl, Fuquay Varina, NC 27526For SaleMLS ID #10198956, Kelli Meyer. Doorify MLS
- $415,0004 bd3 ba2.3k sqft805 Natural Springs Ct, Fuquay Varina, NC 27526For SaleMLS ID #10196293, Kitzie Perez Smith. Doorify MLS
- $459,0004 bd3 ba2.5k sqft216 Powhatan Dr, Fuquay Varina, NC 27526For SaleMLS ID #10192777, Robin Samuel Franc Hug. Doorify MLS
- $458,0005 bd3 ba2.3k sqft716 Harvest Point Dr, Fuquay Varina, NC 27526For SaleMLS ID #10193932, Shari Austin. Doorify MLS
- $395,0004 bd3 ba2k sqft220 Bridge St, Fuquay Varina, NC 27526For SaleMLS ID #10186331, David Allan Ellsworth. Doorify MLS
- $469,9004 bd3 ba2.8k sqft1333 Amos Park St, Fuquay Varina, NC 27526For SaleMLS ID #10198587, Lindsay N Thomas Byrd. Doorify MLS
- $449,6303 bd3 ba2.2k sqft545 Glenwyck Ct, Fuquay Varina, NC 27526For SaleMLS ID #10197346, Amanda Kondrasov. Doorify MLS
- $449,9004 bd3 ba2.9k sqft1337 Old Bramble Ln, Fuquay Varina, NC 27526For SaleMLS ID #10190328, Peter Greijn. Doorify MLS
- $399,9004 bd3 ba2.3k sqft231 E Quailwood Dr, Fuquay Varina, NC 27526For SaleMLS ID #10188462, Paul Russell. Doorify MLS
- $379,9004 bd3 ba2.4k sqft512 Stapleford Ln, Fuquay Varina, NC 27526For SaleMLS ID #10186434, Steve G Metarelis. Doorify MLS
- $399,0003 bd3 ba2k sqft1225 Chimney Ridge Dr, Fuquay Varina, NC 27526For SaleMLS ID #10197219, Chuck Hinton. Doorify MLS
- $419,8003 bd3 ba1.9k sqft906 Andersonwood Dr, Fuquay Varina, NC 27526For SaleMLS ID #10185285, William King. Doorify MLS
- $415,0003 bd3 ba2.1k sqft700 Maple Brook Rd, Fuquay Varina, NC 27526For SaleMLS ID #10193471, Heidi Harris. Doorify MLS
