Custom craftsmanship, thoughtful design, and room to enjoy the outdoors come together in this 3,862-square-foot home situated on 2 acres. The home features quality finishes and distinctive details throughout. The exterior combines Hardie board siding with a German schmear brick water table, a custom mahogany front door, landscape lighting, and a 3-car garage. Inside,9-foot ceilings, elevated doors, crown molding in every room, designer lighting, custom interior doors, and shiplap accents create a consistent level of detail. The vaulted living room features exposed beam accents, custom windows, and a built-in entertainment area, while the dining room offers a coffered ceiling. The kitchen is appointed with custom cabinetry and quartz countertops, complemented by a custom mahogany pantry door. Additional details include a laundry room with herringbone brick flooring, a vaulted primary bedroom with beam accents, an upstairs flex room, bonus storage area, and a dedicated office space. Outdoor amenities include a heated gunite saltwater pool with an 8-foot depth and built-in seat walls, along with a partially fenced backyard featuring 4-board fencing with wire backing. Additional features include dual-zone HVAC, natural gas appliances, and two water heaters. Conveniently located near a state park, interstate access, and major roadways, this property offers space, custom finishes, and a variety of functional living spaces.
Active
$849,900
4225 Old Douglasville Rd, Lithia Springs, GA 30122
4beds
3,862sqft
Single Family Residence
Built in 2020
2 Acres Lot
$830,700 Zestimate®
$220/sqft
$-- HOA
What's special
Quality finishesExposed beam accentsDesigner lightingDedicated office spaceCustom windowsDistinctive details throughoutElevated doors
- 9 days
- 578
- 75
Zillow last checked:
Listing updated:
Listed by:
Chris Rentz 404-702-7193,
Pioneer Realty Group
Source: GAMLS,MLS#: 10889231
Facts & features
Interior
Bedrooms & bathrooms
- Bedrooms: 4
- Bathrooms: 5
- Full bathrooms: 4
- 1/2 bathrooms: 1
- Main level bathrooms: 2
- Main level bedrooms: 2
Rooms
- Room types: Bonus Room, Exercise Room, Laundry, Loft, Media Room, Office
Dining room
- Features: Seats 12+, Separate Room
Kitchen
- Features: Breakfast Bar, Kitchen Island, Pantry, Solid Surface Counters, Walk-in Pantry
Heating
- Dual, Heat Pump
Cooling
- Ceiling Fan(s), Central Air, Dual
Appliances
- Included: Dishwasher, Electric Water Heater, Microwave, Oven/Range (Combo), Refrigerator, Stainless Steel Appliance(s)
- Laundry: In Hall, Mud Room
Features
- Double Vanity, High Ceilings, Master On Main Level, Soaking Tub, Tile Bath, Entrance Foyer, Vaulted Ceiling(s), Walk-In Closet(s)
- Flooring: Carpet, Hardwood, Tile
- Windows: Double Pane Windows, Window Treatments
- Basement: None
- Number of fireplaces: 1
- Common walls with other units/homes: No Common Walls
Interior area
- Total structure area: 3,862
- Total interior livable area: 3,862 sqft
- Finished area above ground: 3,862
- Finished area below ground: 0
Property
Parking
- Total spaces: 3
- Parking features: Garage, Garage Door Opener, Kitchen Level, Parking Pad, Side/Rear Entrance, Storage
- Has garage: Yes
- Has uncovered spaces: Yes
Accessibility
- Accessibility features: Accessible Hallway(s)
Features
- Levels: Two
- Stories: 2
- Patio & porch: Patio, Porch
- Has private pool: Yes
- Pool features: Heated, In Ground, Salt Water
- Fencing: Back Yard,Wood
Lot
- Size: 2 Acres
- Features: Level, Private
Details
- Additional structures: Second Garage
- Parcel number: 18013100140
Construction
Type & style
- Home type: SingleFamily
- Architectural style: Craftsman,Traditional
- Property subtype: Single Family Residence
Materials
- Brick
- Foundation: Slab
- Roof: Composition
Condition
- Resale
- New construction: No
- Year built: 2020
Details
- Warranty included: Yes
Utilities & green energy
- Sewer: Septic Tank
- Water: Public
- Utilities for property: Electricity Available, High Speed Internet, Natural Gas Available, Water Available
Green energy
- Energy efficient items: Appliances, Insulation, Thermostat
Community & HOA
Community
- Features: None
- Security: Carbon Monoxide Detector(s), Security System, Smoke Detector(s)
- Subdivision: None
HOA
- Has HOA: No
- Services included: None
Location
- Region: Lithia Springs
Financial & listing details
- Price per square foot: $220/sqft
- Tax assessed value: $799,050
- Annual tax amount: $8,423
- Date on market: 11/12/2026
- Listing agreement: Exclusive Right To Sell
- Electric utility on property: Yes
Estimated market value
$830,700
$789,000 - $872,000
$4,419/mo
Price history
| Date | Event | Price |
|---|---|---|
| 11/12/2026 | Listed for sale | $849,900$220/sqft |
Source:  GAMLS #10889231 Report a problem | ||
Public tax history
| Year | Property taxes | Tax assessment |
|---|---|---|
| 2024 | $8,430 +29.2% | $319,620 +24.5% |
| 2023 | $6,525 +7.5% | $256,816 +22.8% |
| 2022 | $6,072 | $209,076 |
| 2021 | $6,072 +4.5% | $209,076 +9.2% |
| 2020 | $5,811 +1096.7% | $191,476 +1096.7% |
| 2019 | $486 | $16,000 |
| 2018 | $486 | $16,000 +33.3% |
| 2017 | $486 +40.8% | $12,000 |
| 2016 | $345 -2.4% | $12,000 |
| 2015 | $354 +147.9% | $12,000 +150% |
| 2014 | $143 -60.3% | $4,800 -60% |
| 2013 | $360 -0.8% | $12,000 |
| 2012 | $363 -25.1% | $12,000 -25% |
| 2011 | $484 -29.8% | $16,000 -33.3% |
| 2010 | $690 -14.3% | $24,000 -14.3% |
| 2009 | $805 -3.4% | $28,000 |
| 2006 | $833 -0.4% | $28,000 |
| 2005 | $836 | $28,000 |
Find assessor info on the county website
Monthly payment
Est. payment
Payment breakdown
Explore the cost of this home by adjusting the details. Changes won't be saved.Climate risks
Neighborhood: 30122
Nearby schools
Schools provided by the listing agent
- High: South Cobb
Source: GAMLS. This data may not be complete. We recommend contacting the local school district to confirm school assignments for this home.
- $247,0003 bd2 ba1.1k sqft4163 Old Douglasville Rd, Lithia Springs, GA 30122Off Market

- $10,000-- bd-- ba-- sqft6100 Talon Ct, Austell, GA 30106Off Market
- $10,000-- bd-- ba-- sqft6090 Talon Ct, Austell, GA 30106Off Market
- $218,2003 bd2 ba1.2k sqft3105 Old Douglasville Rd, Lithia Springs, GA 30122Off Market
Similar homes
- $749,9007 bd5 ba3.2k sqft5805 Hill Rd, Powder Springs, GA 30127Active
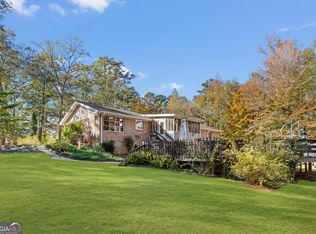
 MLS ID #10890580, Vance Murphy, Cornerstone Collective Realty. GAMLS
- $425,0003 bd2 ba2.2k sqft592 Plantation Dr, Lithia Springs, GA 30122Active
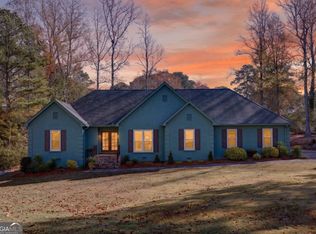 MLS ID #10892989, Kristin Walker, GA Classic Realty. GAMLS
- $499,9004 bd3 ba2.5k sqft4956 Crider Creek Dr, Powder Springs, GA 30127For Sale
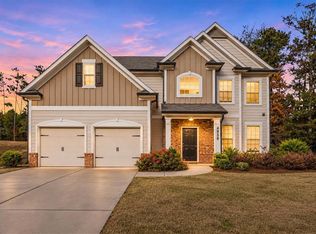
 MLS ID #7870698, Ricardo Cervantes, Atlantic Real Estate Brokers, LLC. FMLS GA
- $999,9993 bd2 ba3.5k sqft4038 Brownsville Rd, Powder Springs, GA 30127Active
 MLS ID #10848671, Lalon Haygood, BHHS Georgia Properties. GAMLS
- $440,0004 bd4 ba3.1k sqft3325 Worthington Ct, Powder Springs, GA 30127Active Under ContractMLS ID #10874817, Monte V Harrell, Monte V Realty LLC. GAMLS
- $525,0004 bd3 ba3.5k sqft3818 Glenlake Dr, Douglasville, GA 30134ActiveMLS ID #10878786, Leah Gomez, RB Realty. GAMLS
- $469,0005 bd4 ba3.2k sqft34 Blue Ridge Trl, Powder Springs, GA 30127ActiveMLS ID #10890834, Mark Spain, Mark Spain Real Estate. GAMLS
- $735,0003 bd2 ba2.9k sqft5780 Hiram Powder Springs Rd, Powder Springs, GA 30127ActiveMLS ID #10670177, Angela Emanuel, Emanuel Elite Realty. GAMLS
- $500,0005 bd4 ba4.3k sqft7985 Sandpoint Pl, Lithia Springs, GA 30122ActiveMLS ID #10853046, Dominique Bowen, Coldwell Banker Realty. GAMLS
- $475,0005 bd4 ba4k sqft3451 Summerlin Pkwy, Lithia Springs, GA 30122ActiveMLS ID #10820259, Dionne Walker, BHHS Georgia Properties. GAMLS
- $725,0003 bd3 ba2.9k sqft3335 Macedonia Rd, Powder Springs, GA 30127For SaleMLS ID #7791309, RYAN SCHULTZ, Allatoona Realty Corporation. FMLS GA
- $990,0003 bd2 ba2k sqft5481 Angham Rd, Powder Springs, GA 30127ActiveMLS ID #10854036, Jamie Moore, Southern Heritage Real Estate. GAMLS
- $626,0855 bd4 ba3k sqft4246 Karenwood Cir, Powder Springs, GA 30127New ConstructionFMLS GA
- $450,0004 bd3 ba2.2k sqft5045 Huntcrest Dr SW, Mableton, GA 30126ActiveMLS ID #10889578, Cynthia Sharon, Keller Williams Realty PeachtreeRoad. GAMLS
- $549,0004 bd4 ba3.1k sqft1420 Virgil Ln SW, Mableton, GA 30126ActiveMLS ID #10771697, Brenda S Perry, Atlanta Communities. GAMLS
- $499,0003 bd3 ba2.1k sqft5851 Leah Ln, Powder Springs, GA 30127For SaleMLS ID #7846376, Elizabeth Denney, Johnny Walker Realty. FMLS GA
- $431,0005 bd4 ba2.5k sqft2230 Highridge Point Dr, Lithia Springs, GA 30122ActiveMLS ID #10779168, Courtney Payne, Keller Williams West Atlanta. GAMLS
- $429,0004 bd3 ba3.7k sqft5218 Brown Leaf Trl SW, Powder Springs, GA 30127ActiveMLS ID #10684486, LaTonya Jones, Hester Group, REALTORS. GAMLS
- $435,0005 bd3 ba3.2k sqft2230 Worthington Dr, Powder Springs, GA 30127ActiveMLS ID #10882648, Tanya G Jones, Atlanta First Realty Group. GAMLS
- $429,9903 bd3 ba2k sqft5023 Cecelia Dr, Powder Springs, GA 30127New ConstructionFMLS GA
