STORYBOOK CHARM, MODERN COMFORT & ROOM FOR EVERYONE! Straight out of a storybook, this immaculate circa-1920 farmhouse is a rare blend of timeless character, thoughtful updates, and exceptional space. Set on nearly an acre, the property includes a detached three-car garage with a beautifully refurbished main-level guest apartment—offering plenty of room for family, friends, hobbies, and all of the characters in your life. Inside the main home, you’ll find three beautiful bedrooms, two full baths, and a powder room, along with two versatile flex spaces currently used as a dining room and a den/rumpus room. Lovingly maintained and consistently occupied for more than a century, this home has aged beautifully, offering the charm and craftsmanship of its era alongside the modern conveniences you want today. Start your morning with coffee in the adorable breakfast nook, relax on the front porch swing, or settle into the handy computer cubby—perfect for a quiet workspace or homework. The vaulted living room ceiling adds volume and character, while the stacked-stone fireplace creates a warm and inviting focal point. Beautiful hardwood floors, fresh paint, and brand-new carpet make the home feel exceptionally fresh while preserving its historic personality. Step outside and the magic continues. The covered rear porch and oversized composite deck overlook this lovely, peaceful property and create an inviting place to relax, entertain, and simply slow down and enjoy the view. The detached garage adds an impressive layer of versatility. The recently refurbished, stepless GUEST APARTMENT features its own charming kitchen open to the living room, a nicely sized bedroom, full bath, and abundant storage—ideal for guests, multigenerational living, or a private retreat. The third garage bay measures approximately 16' x 36', features a 10-foot door, and was designed with boat storage in mind. There’s also ample height for a car lift, making this space equally appealing to automotive enthusiasts. And parking? You’re unlikely to run out. The double-width driveway is as impressive as the home itself, offering abundant parking and an expansive, beautifully maintained approach. This isn’t a fairy tale—it’s the real thing. Come see for yourself just how special this charming farmhouse truly is.
Active
$499,000
5851 Leah Ln, Powder Springs, GA 30127
3beds
2,180sqft
Single Family Residence, Residential
Built in 1920
0.89 Acres Lot
$486,700 Zestimate®
$229/sqft
$-- HOA
What's special
Stacked-stone fireplaceModern comfortDetached three-car garageOversized composite deckFront porch swingAdorable breakfast nookBeautiful hardwood floors
- 34 days
- 538
- 51
Zillow last checked:
Listing updated:
Listed by:
Elizabeth Denney,
Johnny Walker Realty 770-262-2893
Source: FMLS GA,MLS#: 7846376
Facts & features
Interior
Bedrooms & bathrooms
- Bedrooms: 3
- Bathrooms: 3
- Full bathrooms: 2
- 1/2 bathrooms: 1
- Main level bathrooms: 2
- Main level bedrooms: 3
Rooms
- Room types: Bonus Room, Computer Room, Dining Room, Family Room, Kitchen, Master Bathroom, Other
Primary bedroom
- Features: Master on Main, Split Bedroom Plan
- Level: Master on Main, Split Bedroom Plan
Bedroom
- Features: Master on Main, Split Bedroom Plan
Primary bathroom
- Features: Shower Only
Dining room
- Features: Seats 12+, Separate Dining Room
Kitchen
- Features: Breakfast Bar, Breakfast Room, Cabinets White, Country Kitchen, Stone Counters
Heating
- Central
Cooling
- Central Air
Appliances
- Included: Dishwasher, Gas Range
- Laundry: Main Level, Mud Room
Features
- His and Hers Closets, Vaulted Ceiling(s)
- Flooring: Carpet, Ceramic Tile, Hardwood
- Windows: None
- Basement: None
- Number of fireplaces: 1
- Fireplace features: Electric
- Common walls with other units/homes: No Common Walls
Interior area
- Total structure area: 2,180
- Total interior livable area: 2,180 sqft
Video & virtual tour
Property
Parking
- Total spaces: 7
- Parking features: Driveway, Garage
- Garage spaces: 3
- Has uncovered spaces: Yes
Accessibility
- Accessibility features: None
Features
- Levels: One
- Stories: 1
- Patio & porch: Covered, Deck, Front Porch, Rear Porch
- Exterior features: Private Yard, Rain Gutters
- Pool features: None
- Spa features: None
- Fencing: None
- Has view: Yes
- View description: Neighborhood, Rural, Trees/Woods
- Waterfront features: None
- Body of water: None
Lot
- Size: 0.89 Acres
- Dimensions: 162 x 226
- Features: Back Yard, Front Yard, Level, Private
Details
- Additional structures: Garage(s), Guest House, Shed(s)
- Parcel number: 18000800040
- Other equipment: None
- Horse amenities: None
Construction
Type & style
- Home type: SingleFamily
- Architectural style: Cottage,Country,Ranch
- Property subtype: Single Family Residence, Residential
Materials
- Vinyl Siding
- Roof: Composition
Condition
- Resale
- New construction: No
- Year built: 1920
Utilities & green energy
- Electric: 110 Volts
- Sewer: Septic Tank
- Water: Public
- Utilities for property: Electricity Available, Phone Available, Water Available
Green energy
- Energy efficient items: None
- Energy generation: None
Community & HOA
Community
- Features: None
- Security: Smoke Detector(s)
- Subdivision: Homesite
HOA
- Has HOA: No
Location
- Region: Powder Springs
Financial & listing details
- Price per square foot: $229/sqft
- Tax assessed value: $524,400
- Annual tax amount: $5,427
- Date on market: 9/29/2026
- Cumulative days on market: 34 days
- Electric utility on property: Yes
- Road surface type: Asphalt
Estimated market value
$486,700
$462,000 - $511,000
$2,345/mo
Price history
| Date | Event | Price |
|---|---|---|
| 9/30/2026 | Listed for sale | $499,000+126.8%$229/sqft |
Source:  FMLS GA #7846376 Report a problem | ||
| 8/16/2004 | Sold | $220,000$101/sqft |
Source: Public Record Report a problem | ||
Public tax history
| Year | Property taxes | Tax assessment |
|---|---|---|
| 2024 | $5,431 +27.3% | $209,760 +15.8% |
| 2023 | $4,268 +12.2% | $181,148 +34.9% |
| 2022 | $3,803 | $134,308 |
| 2021 | $3,803 +66.3% | $134,308 +59.2% |
| 2020 | $2,287 | $84,376 |
| 2019 | $2,287 | $84,376 |
| 2018 | $2,287 | $84,376 +26.9% |
| 2017 | $2,287 +45.8% | $66,480 +4.8% |
| 2016 | $1,569 -2.5% | $63,464 |
| 2015 | $1,609 -0.8% | $63,464 |
| 2014 | $1,623 -0.8% | $63,464 |
| 2013 | $1,637 -0.8% | $63,464 |
| 2012 | $1,651 -24.9% | $63,464 -22% |
| 2011 | $2,197 -21.9% | $81,404 -23.8% |
| 2010 | $2,813 -1.3% | $106,820 -1.2% |
| 2009 | $2,851 -22.1% | $108,140 -27.3% |
| 2006 | $3,659 -5.4% | $148,700 |
| 2005 | $3,868 -5% | $148,700 +9.1% |
| 2004 | $4,072 | $136,308 |
| 2003 | $4,072 +363.3% | $136,308 |
| 2002 | $879 +14.6% | $136,308 +53.2% |
| 2001 | $767 -3% | $88,973 |
| 2000 | $791 | $88,973 |
Find assessor info on the county website
Monthly payment
Est. payment
Payment breakdown
Explore the cost of this home by adjusting the details. Changes won't be saved.Climate risks
Neighborhood: 30127
Nearby schools
Schools provided by the listing agent
- Elementary: Powder Springs
- Middle: Cooper
- High: McEachern
Source: FMLS GA. This data may not be complete. We recommend contacting the local school district to confirm school assignments for this home.
Similar homes
- $--4 bd2 ba2.1k sqft826 Crestworth Xing, Powder Springs, GA 30127Auction
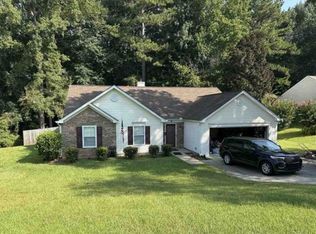 Xome
- $505,0003 bd3 ba2.3k sqft5333 Pine Valley Rd SW, Powder Springs, GA 30127Active
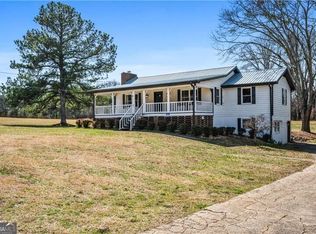
 MLS ID #10869103, Blair Howard, Ansley RE|Christie's Int'l RE. GAMLS
- $500,0004 bd3 ba2.5k sqft4956 Crider Creek Dr, Powder Springs, GA 30127Active
 MLS ID #10841331, Karen Duarte, Virtual Properties Realty.com. GAMLS
- $--3 bd4 ba1.8k sqft5491 Hill Rd, Powder Springs, GA 30127Auction
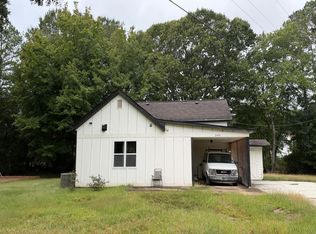 Auction.com 2
- $471,0002 bd2 ba1.2k sqft5740 Connally Trl, Powder Springs, GA 30127ActiveMLS ID #10871798, Phillip Waldrop, Flat Rock Realty. GAMLS
- $435,0005 bd3 ba3.2k sqft2230 Worthington Dr, Powder Springs, GA 30127ActiveMLS ID #10882648, Tanya G Jones, Atlanta First Realty Group. GAMLS
- $440,0004 bd4 ba3.1k sqft3325 Worthington Ct, Powder Springs, GA 30127ActiveMLS ID #10874817, Monte V Harrell, Monte V Realty LLC. GAMLS
- $364,0004 bd2 ba1.9k sqft3946 Saint George Ter SW, Powder Springs, GA 30127ActiveMLS ID #10882292, Dana Sparks, Maximum One Grt. Atl. REALTORS. GAMLS
- $415,0004 bd3 ba2.6k sqft5554 Racetrack Ct, Powder Springs, GA 30127ActiveMLS ID #10879195, Mark Spain, Mark Spain Real Estate. GAMLS
- $429,9004 bd3 ba2.8k sqft4836 Golden Finch Ln SW, Powder Springs, GA 30127ActiveMLS ID #10880349, Sonya Rosser, BHGRE Metro Brokers. GAMLS
- $379,0004 bd3 ba2.9k sqft5180 Brownwood Dr, Powder Springs, GA 30127Active Under ContractMLS ID #10867117, Cody White, Atlanta Communities. GAMLS
- $395,0003 bd3 ba2.7k sqft15 Yellowstone Dr, Powder Springs, GA 30127ActiveMLS ID #10875229, Joanne N Lunt, Keller Williams Realty Atlanta North. GAMLS
- $445,0005 bd4 ba2.2k sqft2295 Worthington Dr, Powder Springs, GA 30127ActiveMLS ID #10793407, Martha Reina, Keller Williams Chattahoochee. GAMLS
- $399,9004 bd3 ba2.6k sqft285 Winter Park Ln, Powder Springs, GA 30127For Sale
 MLS ID #7837081, WANDA ANTOINE, EA Realty of Georgia. FMLS GA
- $399,9004 bd3 ba2.4k sqft4177 Defoors Farm Dr, Powder Springs, GA 30127ActiveMLS ID #10850843, Jules Harper, Keller Williams Realty. GAMLS
- $435,5005 bd4 ba3.1k sqft2275 Worthington Dr, Powder Springs, GA 30127ActiveMLS ID #10838854, Roni Francois, Sanders Real Estate. GAMLS
- $359,9004 bd3 ba2.1k sqft5831 Millers Pond Ln, Powder Springs, GA 30127ActiveMLS ID #10801589, Robert E Salmons Jr., Entera Realty. GAMLS
