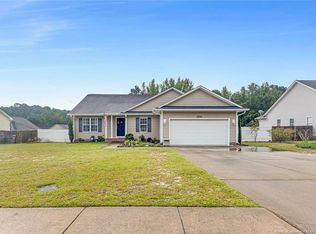
This beautiful home in the heart of Hope Mills is packed with upgrades that add comfort, style, and everyday practicality. HVAC maintenance was completed in April, offering added peace of mind for the next owner.
The kitchen stands out with custom terrazzo glass/concrete countertops, upgraded cabinetry, a stunning tile backsplash, a walk-in pantry, and stainless steel appliances, blending durability, storage, and high-end design. The bright, open layout flows seamlessly into the spacious living area, creating an inviting space for both entertaining and everyday living.
Privately tucked away on its own wing, the primary suite features elegant tray ceilings and a spa-like ensuite bath. Additional highlights include vaulted ceilings that enhance the open feel of the home, custom double vanities in the guest bath, a large separate utility/laundry room, and a pristine 2-car attached garage.
Situated on an oversized 0.37-acre corner lot, the outdoor space offers a welcoming front porch, large back deck, and a partially fenced yard with plenty of room to relax, entertain, or enjoy the outdoors.
Short sale subject to lender approval. Property is being sold as-is.
Pending
$250,000
4225 Redmill Ln, Hope Mills, NC 28348
3beds
1,670sqft
Single Family Residence
Built in 2004
0.37 Acres Lot
$249,300 Zestimate®
$150/sqft
$-- HOA
What's special
Welcoming front porchElegant tray ceilingsLarge back deckWalk-in pantryStunning tile backsplashSpa-like ensuite bathBright open layout
- 105 days
- 34
- 0
Zillow last checked:
Listing updated:
Listed by:
BIANCA HILL,
LPT REALTY LLC
Source: LPRMLS,MLS#: 764379 Originating MLS: Longleaf Pine Realtors
Originating MLS: Longleaf Pine RealtorsFacts & features
Interior
Bedrooms & bathrooms
- Bedrooms: 3
- Bathrooms: 2
- Full bathrooms: 2
Heating
- Central, Heat Pump
Cooling
- Has cooling: Yes
Appliances
- Included: Electric Oven, Microwave, Refrigerator, Water Purifier
- Laundry: Washer Hookup, Dryer Hookup, In Unit
Features
- Ceiling Fan(s), Dual Closets, Double Vanity, Separate Shower, Walk-In Closet(s)
- Flooring: Tile, Wood
- Basement: None
- Has fireplace: No
Interior area
- Total interior livable area: 1,670 sqft
Property
Parking
- Total spaces: 2
- Parking features: Attached, Garage
- Attached garage spaces: 2
Features
- Levels: One
- Stories: 1
- Patio & porch: Covered, Deck, Porch
- Exterior features: Deck, Fence
- Fencing: Yard Fenced
Lot
- Size: 0.37 Acres
- Features: 1/4 to 1/2 Acre Lot
Details
- Parcel number: 0414942164.000
- Special conditions: Short Sale
Construction
Type & style
- Home type: SingleFamily
- Architectural style: One Story
- Property subtype: Single Family Residence
Materials
- Brick Veneer
Condition
- New construction: No
- Year built: 2004
Utilities & green energy
- Sewer: Public Sewer
- Water: Public
Community & HOA
Community
- Subdivision: Brookridge
HOA
- Has HOA: No
Location
- Region: Hope Mills
Financial & listing details
- Price per square foot: $150/sqft
- Tax assessed value: $260,300
- Annual tax amount: $3,192
- Date on market: 6/16/2026
- Cumulative days on market: 59 days
- Listing terms: Cash,Conventional,FHA,New Loan,VA Loan
- Inclusions: refrigerator
- Exclusions: none
- Ownership: Less than a year
Estimated market value
$249,300
$237,000 - $262,000
$1,744/mo
Price history
| Date | Event | Price |
|---|---|---|
| 8/20/2026 | Pending sale | $250,000$150/sqft |
Source:  LPRMLS #764379 Report a problem LPRMLS #764379 Report a problem | ||
| 8/18/2026 | Listed for sale | $250,000$150/sqft |
Source: LPRMLS #764379 Report a problem | ||
| 7/4/2026 | Pending sale | $250,000$150/sqft |
Source: LPRMLS #764379 Report a problem | ||
| 6/16/2026 | Listed for sale | $250,000-5.7%$150/sqft |
Source: LPRMLS #764379 Report a problem | ||
| 2/18/2026 | Sold | $265,000$159/sqft |
Source: LPRMLS #750587 Report a problem | ||
| 1/16/2026 | Pending sale | $265,000$159/sqft |
Source: LPRMLS #750587 Report a problem | ||
| 1/11/2026 | Listed for sale | $265,000$159/sqft |
Source: LPRMLS #750587 Report a problem | ||
| 12/7/2025 | Pending sale | $265,000$159/sqft |
Source: LPRMLS #750587 Report a problem | ||
| 11/24/2025 | Price change | $265,000-3.6%$159/sqft |
Source: LPRMLS #750587 Report a problem | ||
| 10/24/2025 | Pending sale | $275,000$165/sqft |
Source: LPRMLS #750587 Report a problem | ||
| 10/1/2025 | Listed for sale | $275,000+129.4%$165/sqft |
Source: LPRMLS #750587 Report a problem | ||
| 7/9/2014 | Sold | $119,900$72/sqft |
Source:  LPRMLS #416599 Report a problem LPRMLS #416599 Report a problem | ||
| 4/25/2014 | Price change | $119,900-1.7%$72/sqft |
Source: Listhub #416599 Report a problem | ||
| 2/15/2014 | Listed for sale | $122,000$73/sqft |
Source: Listhub #416599 Report a problem | ||
| 1/8/2014 | Listing removed | $122,000$73/sqft |
Source: Listhub #416599 Report a problem | ||
| 12/20/2013 | Listed for sale | $122,000+15.4%$73/sqft |
Source: Listhub #416599 Report a problem | ||
| 9/5/2013 | Sold | $105,756$63/sqft |
Source: Public Record Report a problem | ||
Public tax history
| Year | Property taxes | Tax assessment |
|---|---|---|
| 2025 | $3,192 +27.5% | $260,300 +76.4% |
| 2024 | $2,503 +5.4% | $147,600 |
| 2023 | $2,375 +2.2% | $147,600 |
| 2022 | $2,324 +1.6% | $147,600 |
| 2021 | $2,287 | $147,600 -9.8% |
| 2020 | -- | $163,591 +10.8% |
| 2019 | $2,276 +1.1% | $147,600 |
| 2018 | $2,252 | $147,600 |
| 2017 | $2,252 -4.7% | $147,600 -10% |
| 2016 | $2,362 | $164,000 |
| 2015 | $2,362 | $164,000 |
| 2014 | $2,362 +2.9% | $164,000 |
| 2013 | $2,296 +1.1% | $164,000 |
| 2012 | $2,272 | $164,000 |
| 2011 | $2,272 | $164,000 |
| 2010 | -- | $164,000 |
| 2009 | -- | $164,000 +16.6% |
| 2008 | -- | $140,700 |
| 2007 | -- | $140,700 |
| 2006 | -- | $140,700 |
| 2005 | -- | -- |
Find assessor info on the county website
Monthly payment
Est. payment
Payment breakdown
Explore the cost of this home by adjusting the details. Changes won't be saved.Climate risks
Neighborhood: 28348
Nearby schools
Schools provided by the listing agent
- Middle: South View Middle School
- High: South View Senior High
Source: LPRMLS. This data may not be complete. We recommend contacting the local school district to confirm school assignments for this home.
Similar homes
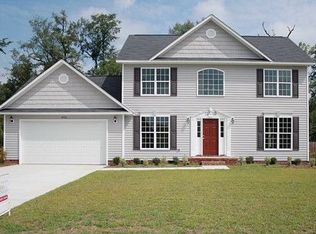
- $259,0003 bd2 ba1.4k sqft3522 Rittenour Dr, Hope Mills, NC 28348For Sale
 MLS ID #767649, PCS FORT BRAGG, REAL BROKER LLC. LPRMLS
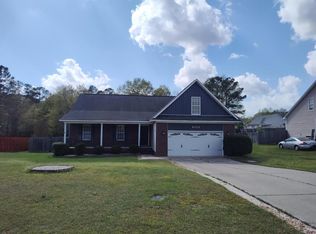
 - $299,5003 bd2 ba2k sqft3920 Dickens Ave, Hope Mills, NC 28348For Sale
 MLS ID #760687, MELISSA MCKINNEY, EVERYTHING PINES PARTNERS-FAYETTEVILLE. LPRMLS
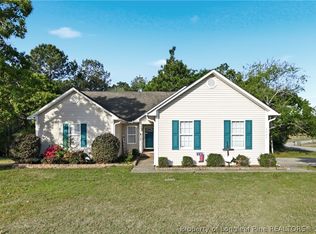
 - $279,5004 bd2 ba1.7k sqft6106 Lexington Dr, Hope Mills, NC 28348For Sale
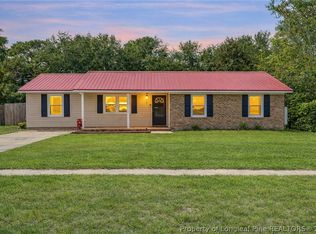 MLS ID #768571, JENIFER MANTOUX, TOWNSEND REAL ESTATE. LPRMLS
 - $299,8004 bd3 ba2.2k sqft5423 E Patterson St, Hope Mills, NC 28348For Sale
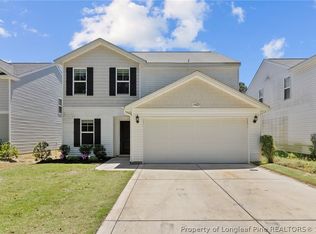 MLS ID #762367, SANDRA TEJADA, RE/MAX CHOICE. LPRMLS
