Live close to everything! Convenience meets comfort in this charming Stockbridge condo! Ideally located just minutes from I-95, commuter routes, shopping, dining, and everyday essentials, this 2-bedroom, 2-bathroom home makes getting where you need to go effortless. Inside, you'll find 1,144 square feet of bright, open living space featuring durable LVP flooring throughout, a cozy fireplace, and a spacious living and dining area perfect for relaxing or entertaining. The sun-filled kitchen offers comfortable table space, while the generous primary suite includes a walk-in closet and private bath. Enjoy your own fenced rear patio, plus community amenities including an outdoor pool, playground, and nearby walking trails. With assigned parking and a highly accessible lower-level layout, this move-in-ready home delivers the perfect blend of comfort, convenience, and commuter-friendly living. Low-maintenance living, commuter-friendly convenience, and everyday amenities all within reach—don't miss this opportunity! Schedule your tour today!
Under contract
$310,000
4225 Stockbridge Dr #5F, Dumfries, VA 22025
2beds
1,144sqft
:
Get pre-qualified$2,280/mo
Townhouse
Built in 1989
-- sqft lot
$310,500 Zestimate®
$271/sqft
$330/mo HOA
What's special
Cozy fireplacePrivate bathNearby walking trailsFenced rear patioHighly accessible lower-level layoutBright open living spaceDurable lvp flooring throughout
- 32 days |
- 519 |
- 28 |
Likely to sell faster than
Zillow last checked:
Listing updated:
Listed by:
Axell Bautista 571-290-8289,
Samson Properties 7033194000
Source: Bright MLS,MLS#: VAPW2122962
Facts & features
Interior
Bedrooms & bathrooms
- Bedrooms: 2
- Bathrooms: 2
- Full bathrooms: 2
- Main level bathrooms: 2
- Main level bedrooms: 2
Basement
- Area: 0
Heating
- Heat Pump, Electric
Cooling
- Central Air, Electric
Appliances
- Included: Electric Water Heater
Features
- Combination Dining/Living, Dining Area, Kitchen - Table Space
- Has basement: No
- Number of fireplaces: 1
Interior area
- Total structure area: 1,144
- Total interior livable area: 1,144 sqft
- Finished area above ground: 1,144
- Finished area below ground: 0
Property
Parking
- Parking features: Assigned, Paved, Public, Unassigned, Parking Lot
- Details: Assigned Parking
Accessibility
- Accessibility features: None
Features
- Levels: One
- Stories: 1
- Exterior features: Sidewalks, Street Lights
- Pool features: Community
Details
- Additional structures: Above Grade, Below Grade
- Parcel number: 8190539300.01
- Zoning: R16
- Special conditions: Standard
Construction
Type & style
- Home type: Townhouse
- Architectural style: Traditional
- Property subtype: Townhouse
Materials
- Combination
- Foundation: Other
Condition
- New construction: No
- Year built: 1989
Utilities & green energy
- Sewer: Public Septic
- Water: Public
Community & HOA
Community
- Condo and coop fee: $330 monthly
- Subdivision: Stockbridge Condo
HOA
- Has HOA: No
- Amenities included: None
- Services included: Water, Sewer, Trash
Location
- Region: Dumfries
Financial & listing details
- Price per square foot: $271/sqft
- Tax assessed value: $291,700
- Annual tax amount: $2,839
- Date on market: 6/25/2026
- Listing agreement: Exclusive Right To Sell
- Listing terms: Cash,Conventional,FHA,VA Loan
- Ownership: Condominium
Estimated market value
$310,500
$295,000 - $326,000
$2,074/mo
Price history
| Date | Event | Price |
|---|---|---|
| 7/8/2026 | Contingent | $310,000$271/sqft |
Source:  Bright MLS #VAPW2122962 Report a problem Bright MLS #VAPW2122962 Report a problem | ||
| 6/25/2026 | Listed for sale | $310,000+6.9%$271/sqft |
Source: Bright MLS #VAPW2122962 Report a problem | ||
| 4/4/2022 | Sold | $290,000+7.4%$253/sqft |
Source: Public Record Report a problem | ||
| 3/3/2022 | Listed for sale | $270,000+17.3%$236/sqft |
Source:  RE/MAX International #VAPW2021272 Report a problem RE/MAX International #VAPW2021272 Report a problem | ||
| 12/7/2011 | Listing removed | $1,250$1/sqft |
Source: Avery-Hess, Realtors #PW7730793 Report a problem | ||
| 11/22/2011 | Listed for rent | $1,250$1/sqft |
Source: Avery-Hess, Realtors #PW7730793 Report a problem | ||
| 10/26/2005 | Sold | $230,100+167.6%$201/sqft |
Source: Public Record Report a problem | ||
| 5/1/2002 | Sold | $86,000+18.6%$75/sqft |
Source: Public Record Report a problem | ||
| 4/21/2000 | Sold | $72,500$63/sqft |
Source: Public Record Report a problem | ||
Public tax history
| Year | Property taxes | Tax assessment |
|---|---|---|
| 2025 | $2,642 +3.8% | $269,500 +5.3% |
| 2024 | $2,546 -4.2% | $256,000 +0.2% |
| 2023 | $2,657 -0.5% | $255,400 +9.2% |
| 2022 | $2,670 +3.9% | $233,900 +12.3% |
| 2021 | $2,571 +5.6% | $208,300 +6.7% |
| 2020 | $2,435 +127.3% | $195,300 +10.1% |
| 2019 | $1,071 -45.8% | $177,400 +8.3% |
| 2018 | $1,978 +2.5% | $163,800 +2.4% |
| 2017 | $1,930 -3.5% | $159,900 -0.6% |
| 2016 | $1,999 +11.1% | $160,900 +8.4% |
| 2015 | $1,799 | $148,500 +5.2% |
| 2014 | $1,799 | $141,100 +19.7% |
| 2013 | -- | $117,900 +10.5% |
| 2012 | -- | $106,700 -17.5% |
| 2009 | -- | $129,400 -32.6% |
| 2008 | -- | $192,000 -14.9% |
| 2007 | -- | $225,700 +11% |
| 2006 | -- | $203,300 +27.4% |
| 2005 | -- | $159,600 +32.1% |
| 2004 | -- | $120,800 +21.5% |
| 2003 | -- | $99,400 +13.9% |
| 2002 | -- | $87,300 +17.5% |
| 2001 | -- | $74,300 |
Find assessor info on the county website
Monthly payment
Est. payment
Payment breakdown
Explore the cost of this home by adjusting the details. Changes won't be saved.Climate risks
Neighborhood: 22025
Nearby schools
GreatSchools rating
- 9/10John F. Pattie Sr. Elementary SchoolGrades: PK-5Distance: 0.9 mi
- 6/10Potomac Shores MiddleGrades: 6-8Distance: 3.5 mi
- 7/10Forest Park High SchoolGrades: 9-12Distance: 1.9 mi
Schools provided by the listing agent
- Elementary: Pattie
- Middle: Potomac Shores
- High: Forest Park
- District: Prince William County Public Schools
Source: Bright MLS. This data may not be complete. We recommend contacting the local school district to confirm school assignments for this home.
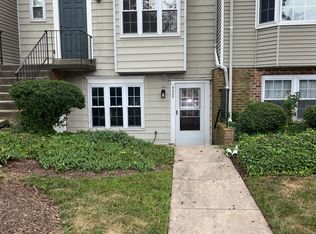
- $--2 bd2 ba1.1k sqft4225 Stockbridge Dr, Dumfries, VA 22025Off Market
- $300,0003 bd2 ba1.2k sqft4223 Stockbridge Dr #5D, Dumfries, VA 22025Sold
- $321,7003 bd2 ba1.3k sqft4227 Stockbridge Dr UNIT 5B, Dumfries, VA 22025Off Market
- $336,0003 bd3 ba1.3k sqft4229 Stockbridge Dr, Dumfries, VA 22025Sold

- $320,1003 bd3 ba1.3k sqft4221 Stockbridge Dr UNIT 6E, Dumfries, VA 22025Off Market
- $336,0003 bd2 ba1.3k sqft4229 Stockbridge Dr #4B, Dumfries, VA 22025Sold
- $272,5002 bd1 ba1.1k sqft4219 Stockbridge Dr UNIT 6F, Dumfries, VA 22025Off Market
- $286,2002 bd1 ba1.2k sqft4233 Stockbridge Dr UNIT 4C, Dumfries, VA 22025Off Market
A local agent can set up tours, give advice and negotiate with sellers.
Similar homes
- $359,9003 bd3 ba1.2k sqft1914 Fort Monroe Ct, Dumfries, VA 22026For Sale

 MLS ID #VAPW2125992, Jesse Price, CENTURY 21 New Millennium. Bright MLS
 - $375,0003 bd3 ba1.2k sqft14806 Ensor Ct, Woodbridge, VA 22193For Sale
 MLS ID #VAPW2125798, Kelly Martinez, EXP Realty, LLC. Bright MLS
 - $319,9002 bd2 ba1.1k sqftProspect Cove At Lakeside Condo, Woodbridge, VA 22193For Sale
 MLS ID #VAPW2122838, Mrs. Bel O'Neill, Real Broker, LLC. Bright MLS
 - $399,9003 bd2 ba1.1k sqft4686 Whitely Ct, Woodbridge, VA 22193For Sale
 MLS ID #VAPW2126140, Matthew Paxson, Real Broker, LLC. Bright MLS
 - $309,9003 bd2 ba1k sqft16 Chinaberry Ln, Indian Head, MD 20640For SaleMLS ID #MDCH2056628, BILL HICKS, Colonial Realty. Bright MLS
- $384,9003 bd2 ba1.3k sqft14061 Fallbrook Ln, Woodbridge, VA 22193For SaleMLS ID #VAPW2125990, Abuzar Waleed, RE/MAX Galaxy. Bright MLS
- $320,0003 bd2 ba1.2k sqftSequoyah Condo, Alexandria, VA 22309For SaleMLS ID #VAFX2328776, Arshia Kia, EXP Realty, LLC. Bright MLS
- $300,0002 bd2 ba1k sqftSpring Hill Town, Stafford, VA 22554For SaleMLS ID #VAST2051788, Nathan Johnson, Keller Williams Capital Properties. Bright MLS
- $314,0003 bd2 ba1.3k sqft2140 Gunsmith Ter, Woodbridge, VA 22191For SaleMLS ID #VAPW2114810, Pam Krause, RE/MAX Gateway, LLC. Bright MLS
- $310,0003 bd2 ba1.1k sqft2874 Madeira Ct, Woodbridge, VA 22192For SaleMLS ID #VAPW2124858, Jennifer Dennis, Keller Williams Realty/Lee Beaver & Assoc.. Bright MLS
- $399,5002 bd3 ba1.4k sqft12318 Granada Way, Woodbridge, VA 22192For SaleMLS ID #VAPW2125228, Stephanie Denice Johnson, Samson Properties. Bright MLS
- $390,0003 bd3 ba1.4k sqft3529 Beale Ct, Woodbridge, VA 22193For SaleMLS ID #VAPW2124636, Kelly Wallace, CENTURY 21 New Millennium. Bright MLS
- $415,0003 bd3 ba1.5k sqftRiver Oaks, Woodbridge, VA 22191For SaleMLS ID #VAPW2125654, Roberto Garcia, Serhant. Bright MLS
- $425,0003 bd3 ba1.4k sqft15582 Traverser Ct, Woodbridge, VA 22193For SaleMLS ID #VAPW2121642, Lisa Joy, Samson Properties. Bright MLS
- $274,9002 bd2 ba1k sqftElysian Woods, Woodbridge, VA 22192For SaleMLS ID #VAPW2119076, Abdul Al-Nazer, Samson Properties. Bright MLS
- $399,9003 bd3 ba1.5k sqft3682 Masthead Trl, Triangle, VA 22172For SaleMLS ID #VAPW2119970, Abel Vergara, Home-Pro Realty, Inc.. Bright MLS
- $399,9003 bd3 ba1.2k sqft3523 Castle Hill Dr, Woodbridge, VA 22193For SaleMLS ID #VAPW2123252, Kathy Melecio, LPT Realty, LLC. Bright MLS
- $299,9002 bd2 ba1k sqftMoorings Of Occoquan Condo, Woodbridge, VA 22192For SaleMLS ID #VAPW2120516, Pamela Marsters, Long & Foster Real Estate, Inc.. Bright MLS
- $415,0003 bd2 ba1.3k sqft14325 N Park Ct, Woodbridge, VA 22193For SaleMLS ID #VAPW2123398, Juliet Mayers, LPT Realty, LLC. Bright MLS
- $415,0003 bd3 ba1.3k sqft4748 S Park Ct, Woodbridge, VA 22193For SaleMLS ID #VAPW2116898, TALITHIA MORRIS, EXP Realty, LLC. Bright MLS
