Freshly painted with new carpet throughout this four-sided brick (never needs painting) single story is move-in ready. 4 bedrooms (ceiling fans in all bedrooms), 2 full baths, 1- 1/2 bath; stainless steel kitchen appliances: stove, microwave, dishwasher, new refrigerator, new garbage disposal, and a walk-in pantry. Large laundry room with washer and dryer, covered patio, automatic programmable irrigation system, security monitoring system, gutters all the way around. Minutes from 59, Beltway 8, downtown, and George Bush International Airport. Property being offered as is.
Pending
Price cut: $19.1K (6/26)
$270,000
4226 Duneberry Trl, Humble, TX 77346
4beds
2,420sqft
:
Get pre-qualified$2,240/mo
Single Family Residence
Built in 2015
5,972 Square Feet Lot
$268,000 Zestimate®
$112/sqft
$44/mo HOA
What's special
Single storyFreshly paintedNew garbage disposalNew refrigeratorNew carpet throughoutCovered patioWalk-in pantry
- 88 days |
- 198 |
- 12 |
Zillow last checked:
Listing updated:
Listed by:
Gwendolyn Muller TREC #0612333 678-772-2406,
HomeSmart
Source: HAR,MLS#: 24255120
Facts & features
Interior
Bedrooms & bathrooms
- Bedrooms: 4
- Bathrooms: 3
- Full bathrooms: 2
- 1/2 bathrooms: 1
Rooms
- Room types: Family Room
Kitchen
- Features: Kitchen open to Family Room
Heating
- Natural Gas
Cooling
- Ceiling Fan(s), Electric
Appliances
- Included: ENERGY STAR Qualified Appliances, Disposal, Dryer, Refrigerator, Washer, Freestanding Oven, Gas Oven, Oven, Microwave, Gas Range, Dishwasher
- Laundry: Electric Dryer Hookup, Gas Dryer Hookup, Washer Hookup
Features
- Formal Entry/Foyer, High Ceilings, Prewired for Alarm System, All Bedrooms Down, Primary Bed - 1st Floor
- Flooring: Carpet, Laminate, Tile
- Windows: Insulated/Low-E windows, Window Coverings
Interior area
- Total structure area: 2,420
- Total interior livable area: 2,420 sqft
Property
Parking
- Total spaces: 2
- Parking features: Attached
- Attached garage spaces: 2
Features
- Stories: 1
- Patio & porch: Covered, Patio/Deck
- Exterior features: Side Yard, Sprinkler System
- Fencing: Back Yard
Lot
- Size: 5,972 Square Feet
- Features: Back Yard, Other, 0 Up To 1/4 Acre
Details
- Parcel number: 1344180010018
Construction
Type & style
- Home type: SingleFamily
- Architectural style: Traditional
- Property subtype: Single Family Residence
Materials
- Batts Insulation, Brick
- Foundation: Slab
- Roof: Composition
Condition
- New construction: No
- Year built: 2015
Utilities & green energy
- Sewer: Public Sewer
- Water: Public, Water District
Green energy
- Energy efficient items: Attic Vents, Thermostat, Lighting, HVAC
Community & HOA
Community
- Security: Prewired for Alarm System
- Subdivision: Atascocita Forest Sec 24
HOA
- Has HOA: Yes
- Amenities included: Clubhouse, Park, Pool
- HOA fee: $525 annually
Location
- Region: Humble
Financial & listing details
- Price per square foot: $112/sqft
- Tax assessed value: $305,865
- Annual tax amount: $7,769
- Date on market: 5/11/2026
- Listing terms: Cash,Conventional,FHA
- Road surface type: Concrete
Estimated market value
$268,000
$255,000 - $281,000
$2,791/mo
Price history
| Date | Event | Price |
|---|---|---|
| 7/15/2026 | Pending sale | $270,000$112/sqft |
Source:  HAR #24255120 Report a problem HAR #24255120 Report a problem | ||
| 7/10/2026 | Listed for sale | $270,000$112/sqft |
Source: HAR #24255120 Report a problem | ||
| 7/6/2026 | Pending sale | $270,000$112/sqft |
Source: HAR #24255120 Report a problem | ||
| 6/26/2026 | Price change | $270,000-6.6%$112/sqft |
Source: HAR #24255120 Report a problem | ||
| 6/15/2026 | Price change | $289,100-2%$119/sqft |
Source: HAR #24255120 Report a problem | ||
| 5/11/2026 | Listed for sale | $295,000$122/sqft |
Source: HAR #24255120 Report a problem | ||
Public tax history
| Year | Property taxes | Tax assessment |
|---|---|---|
| 2025 | $2,341 +0.6% | $305,865 +7.3% |
| 2024 | $2,326 -2.3% | $285,000 -11.1% |
| 2023 | $2,382 +18.9% | $320,738 +19% |
| 2022 | $2,003 | $269,528 +18.2% |
| 2021 | -- | $228,006 +2.4% |
| 2020 | $1,609 -5.3% | $222,747 +8.1% |
| 2019 | $1,698 -71.8% | $205,963 +4.3% |
| 2018 | $6,030 | $197,500 |
| 2017 | $6,030 +6.2% | $197,500 +5.5% |
| 2016 | $5,676 +1604.4% | $187,129 +882.4% |
| 2015 | $333 | $19,049 |
| 2014 | $333 | $19,049 |
Find assessor info on the county website
Monthly payment
Est. payment
Payment breakdown
Explore the cost of this home by adjusting the details. Changes won't be saved.Climate risks
Neighborhood: Atascocita Forest
Nearby schools
GreatSchools rating
- 4/10Whispering Pines Elementary SchoolGrades: PK-5Distance: 0.4 mi
- 4/10Humble Middle SchoolGrades: 6-8Distance: 0.3 mi
- 3/10Humble High SchoolGrades: 9-12Distance: 2.4 mi
Schools provided by the listing agent
- Elementary: Whispering Pines Elementary School
- Middle: Humble Middle School
- High: Humble High School
Source: HAR. This data may not be complete. We recommend contacting the local school district to confirm school assignments for this home.
- $302,8004 bd3 ba2.7k sqft4222 Duneberry Trl, Humble, TX 77346Off Market

- $309,7004 bd2 ba3.1k sqft4230 Duneberry Trl, Humble, TX 77346Off Market
- $317,7004 bd2 ba3k sqft4227 Texian Forest Trl, Humble, TX 77346Off Market
- $302,7003 bd2 ba2.5k sqft4218 Duneberry Trl, Humble, TX 77346Off Market
- $320,0004 bd2 ba3k sqft4223 Texian Forest Trl, Humble, TX 77346Off Market
- $308,1003 bd2 ba2.5k sqft4231 Texian Forest Trl, Humble, TX 77346Off Market
- $299,6003 bd2 ba2.5k sqft4234 Duneberry Trl, Humble, TX 77346Off Market
- $286,1004 bd2 ba2.2k sqft4219 Texian Forest Trl, Humble, TX 77346Off Market
A local agent can set up tours, give advice and negotiate with sellers.
A local lender can help you make sure your offer is ready when you are.
Similar homes
- $300,0004 bd2 ba2.6k sqft18027 Landing Brook Dr, Humble, TX 77346For Sale
 MLS ID #89729723, Luis Mata, David Hulsey, REALTORS. HAR
 - $318,0005 bd3 ba2.7k sqft4135 Loft Square Pl, Humble, TX 77346For Sale
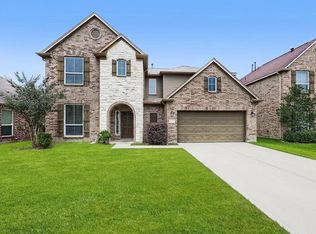 MLS ID #47911190, Monica Vargas, Bridge Tower Realtors. HAR
 - $280,0004 bd3 ba2.5k sqft18807 Timbers Dr, Humble, TX 77346For Sale
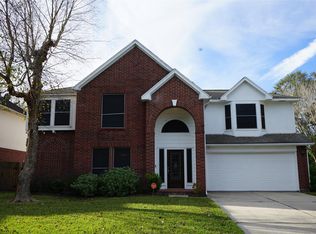 MLS ID #29326598, Jacqueline Wallman, Texas Homes Realty. HAR
 - $260,0003 bd2 ba1.8k sqft5042 Dappled Grove Trl, Humble, TX 77346For Sale
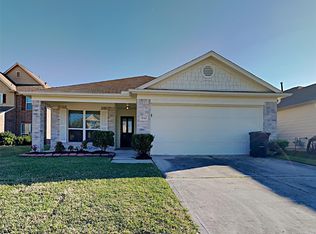 MLS ID #20009784, Bea Flores, Sovereign Real Estate Grp. HAR
 - $295,0004 bd3 ba2.8k sqft12626 Fisher River Ln, Humble, TX 77346For SaleMLS ID #29463689, Yaosca Pastora, RE/MAX Partners. HAR
- $279,9003 bd3 ba2.4k sqft2502 Mossberg Ct, Humble, TX 77396For SaleMLS ID #55269369, Thomas Caine, Texas Signature Realty. HAR
- $349,0004 bd3 ba3.2k sqft12218 Claytons Park Ln, Humble, TX 77346For SaleMLS ID #6352895, Lei Shi, Sunet Group. HAR
- $310,0004 bd2 ba2.4k sqft18506 Lost Maples Ct, Humble, TX 77346For SaleMLS ID #10876623, Jade Turner, JLA Realty. HAR
- $339,9004 bd4 ba2.6k sqft19315 Anchor Bay Ln, Humble, TX 77346For SaleMLS ID #84281947, Katie Langthorn, Real Broker, LLC. HAR
- $325,0004 bd3 ba2k sqft11334 Creekway Bend Dr, Humble, TX 77396For SaleMLS ID #22456066, Bessy Farris, FYI Realty - Humble. HAR
- $305,0004 bd2 ba1.9k sqft13030 Larriston Ln, Houston, TX 77044For SaleMLS ID #6331075, James Dickerson, Keller Williams Realty Northeast. HAR
- $235,0004 bd3 ba1.5k sqft2834 Chaplin Place Dr, Humble, TX 77396For SaleMLS ID #15866821, Sharon Powell, United Real Estate - Insight. HAR
- $270,0003 bd2 ba2.2k sqft4314 Palestine Cove Ln, Humble, TX 77396For SaleMLS ID #89360652, Catherine OBriant, Busy Bee Realty. HAR
- $264,9904 bd4 ba2.6k sqft3111 Enchanted Hollow Ln, Spring, TX 77388For SaleMLS ID #86098335, Deborah Villarreal, Metro Houston Properties. HAR
- $299,9994 bd3 ba2.3k sqft2126 Antler Trails Dr, Crosby, TX 77532For SaleMLS ID #48663029, Timothy White, REALM Real Estate Professionals - North Houston. HAR
- $265,0004 bd2 ba1.8k sqft3603 Indigo Forest St, Spring, TX 77373For SaleMLS ID #51501593, Amber Broadway, Opendoor Brokerage, LLC. HAR
- $345,0003 bd2 ba1.8k sqft11922 Radura Rd, Humble, TX 77346For SaleMLS ID #74811567, Rachel Hong, Houskor Realty &Management,LLC. HAR
- $260,0004 bd3 ba2k sqft10118 Dawson Hill Ln, Houston, TX 77044For SaleMLS ID #13295517, Lin Huang, KingFay Inc. HAR
- $248,0003 bd3 ba1.8k sqft10310 Lake Huron Dr, Humble, TX 77396For SaleMLS ID #38952448, Amber Broadway, Opendoor Brokerage, LLC. HAR
- $299,9004 bd4 ba2.7k sqft20423 Moon Walk Dr, Humble, TX 77338For SaleMLS ID #3251233, Brenda Zambrano, One2Three Realty. HAR
