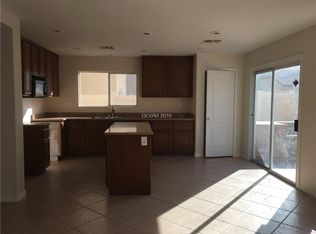
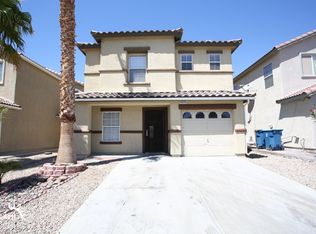
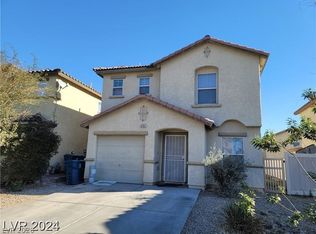
Discover your dream home in the heart of Las Vegas! This spacious two-story residence boasts 4 bedrooms, 2.5 bathrooms, and an open-concept design, flooding the 2,009 square feet with natural light. Kitchen features granite countertops and gas range. Upstairs, the primary suite offers an escape with an ensuite bathroom and dedicated laundry room. Three additional bedrooms upstairs, and a half bathroom on the main level provide versatility for family, guests, or home offices. Backyard is partially covered with synthetic grass and great for year round use!
Closed
Est. $390,200
4227 Mango Tree Ct, Las Vegas, NV 89115
4beds
2,009sqft
Single Family Residence
Built in 2005
3,920 Square Feet Lot
$390,200 Zestimate®
$194/sqft
$19/mo HOA
What's special
Open-concept designSynthetic grassHalf bathroomPrimary suiteGranite countertopsEnsuite bathroom
- 39 days
- 8
- 0
Zillow last checked:
Listing updated:
Listed by:
Andrew Mellor B.1002277 602-733-3070,
5 C Realty, LLC
Source: LVR,MLS#: 2537216 Originating MLS: Greater Las Vegas Association of Realtors Inc
Originating MLS: Greater Las Vegas Association of Realtors IncFacts & features
Interior
Bedrooms & bathrooms
- Bedrooms: 4
- Bathrooms: 3
- Full bathrooms: 2
- 1/2 bathrooms: 1
Primary bedroom
- Description: Closet,Upstairs
- Dimensions: 14x15
Bedroom 2
- Description: Closet,Upstairs
- Dimensions: 9x11
Bedroom 3
- Description: Closet,Upstairs
- Dimensions: 9x11
Bedroom 4
- Description: Closet,Upstairs
- Dimensions: 9x11
Kitchen
- Description: Granite Countertops,Island
Heating
- Central, Gas
Cooling
- Central Air, Electric
Appliances
- Included: Dryer, Dishwasher, Disposal, Gas Range, Microwave, Refrigerator, Washer
- Laundry: Gas Dryer Hookup, Laundry Room, Upper Level
Features
- Flooring: Carpet, Laminate
- Windows: Blinds, Double Pane Windows
- Has fireplace: No
Interior area
- Total structure area: 2,009
- Total interior livable area: 2,009 sqft
Property
Parking
- Total spaces: 2
- Parking features: Attached, Garage
- Attached garage spaces: 2
Features
- Stories: 2
- Patio & porch: Covered, Patio
- Exterior features: Patio
- Fencing: Back Yard,Wood
Lot
- Size: 3,920 Square Feet
- Features: Desert Landscaping, Landscaped, Rocks, Synthetic Grass, < 1/4 Acre
Details
- Parcel number: 14006720046
- Zoning description: Single Family
- Horse amenities: None
Construction
Type & style
- Home type: SingleFamily
- Architectural style: Two Story
- Property subtype: Single Family Residence
Materials
- Roof: Tile
Condition
- Good Condition,Resale
- Year built: 2005
Utilities & green energy
- Electric: Photovoltaics None
- Sewer: Public Sewer
- Water: Public
- Utilities for property: Cable Available
Green energy
- Energy efficient items: Windows
Community & HOA
Community
- Subdivision: Walnut Glen
HOA
- Has HOA: Yes
- Services included: Association Management
- HOA name: Walnut Glen
- HOA phone: 702-737-8580
- Second HOA fee: $19 monthly
Location
- Region: Las Vegas
Financial & listing details
- Price per square foot: $194/sqft
- Tax assessed value: $291,294
- Annual tax amount: $1,301
- Date on market: 10/25/2023
- Listing agreement: Exclusive Right To Sell
- Listing terms: Cash,Conventional,FHA,VA Loan
- Ownership: Single Family Residential
Foreclosure details
Estimated market value
$390,200
$371,000 - $410,000
$2,303/mo
Price history
| Date | Event | Price |
|---|---|---|
| 1/11/2024 | Sold | $379,900$189/sqft |
Source:  LVR #2537216 Report a problem LVR #2537216 Report a problem | ||
| 11/28/2023 | Pending sale | $379,900$189/sqft |
Source: LVR #2537216 Report a problem | ||
| 10/25/2023 | Listed for sale | $379,900+193.1%$189/sqft |
Source: LVR #2537216 Report a problem | ||
| 4/20/2021 | Listing removed | -- |
Source: Zillow Rental Network Premium Report a problem | ||
| 3/24/2021 | Listed for rent | $1,799+16.1%$1/sqft |
Source: Zillow Rental Network Premium Report a problem | ||
| 5/13/2020 | Listing removed | $1,549$1/sqft |
Source: Tricon American Homes Report a problem | ||
| 5/1/2020 | Price change | $1,549+7.2%$1/sqft |
Source: Tricon American Homes Report a problem | ||
| 4/22/2020 | Listed for rent | $1,445$1/sqft |
Source: Tricon American Homes Report a problem | ||
| 3/29/2019 | Listing removed | $1,445$1/sqft |
Source: Tricon American Homes Report a problem | ||
| 3/14/2019 | Listed for rent | $1,445+21.4%$1/sqft |
Source: Tricon American Homes Report a problem | ||
| 8/6/2015 | Listing removed | $1,190$1/sqft |
Source: Invitation Homes Report a problem | ||
| 7/30/2015 | Price change | $1,190-2%$1/sqft |
Source: Invitation Homes Report a problem | ||
| 7/21/2015 | Price change | $1,214-0.9%$1/sqft |
Source: Invitation Homes Report a problem | ||
| 7/17/2015 | Listed for rent | $1,225+2.1%$1/sqft |
Source: Invitation Homes Report a problem | ||
| 5/19/2015 | Listing removed | $1,200$1/sqft |
Source: Invitation Homes Report a problem | ||
| 5/16/2015 | Listed for rent | $1,200+9.1%$1/sqft |
Source: Invitation Homes Report a problem | ||
| 1/8/2014 | Listing removed | $1,100$1/sqft |
Source: Invitation Homes Report a problem | ||
| 12/23/2013 | Listed for rent | $1,100$1/sqft |
Source: Invitation Homes Report a problem | ||
| 8/20/2013 | Listing removed | $1,100$1/sqft |
Source: Invitation Homes Report a problem | ||
| 8/17/2013 | Price change | $1,100-2.2%$1/sqft |
Source: Invitation Homes Report a problem | ||
| 7/3/2013 | Price change | $1,125-5.9%$1/sqft |
Source: Invitation Homes Report a problem | ||
| 5/17/2013 | Listed for rent | $1,195$1/sqft |
Source: Invitation Homes Report a problem | ||
| 4/17/2013 | Sold | $129,600+10.8%$65/sqft |
Source: Public Record Report a problem | ||
| 9/29/2009 | Sold | $117,000+11.4%$58/sqft |
Source: Public Record Report a problem | ||
| 6/14/2009 | Listing removed | $105,000$52/sqft |
Source: Point2 Report a problem | ||
| 3/29/2009 | Listed for sale | $105,000-58.4%$52/sqft |
Source: foreclosure.com Report a problem | ||
| 2/23/2009 | Sold | $252,129-2.9%$125/sqft |
Source: Public Record Report a problem | ||
| 8/18/2005 | Sold | $259,579$129/sqft |
Source: Public Record Report a problem | ||
Public tax history
| Year | Property taxes | Tax assessment |
|---|---|---|
| 2026 | $2,865 +104.1% | $101,953 +0.4% |
| 2025 | $1,404 +7.9% | $101,514 +5.6% |
| 2024 | $1,301 +8% | $96,114 +12.4% |
| 2023 | $1,205 +8% | $85,496 +5.8% |
| 2022 | $1,115 +7.7% | $80,845 +2% |
| 2021 | $1,035 +6.8% | $79,224 +6.3% |
| 2020 | $970 +4.8% | $74,507 +21.7% |
| 2019 | $925 +5.7% | $61,239 |
| 2018 | $876 | $61,239 +7.7% |
| 2017 | $876 | $56,858 +18.5% |
| 2016 | $876 +3.5% | $47,971 +23.6% |
| 2015 | $846 | $38,800 +38.7% |
| 2014 | $846 | $27,982 |
| 2013 | -- | $27,982 -6% |
| 2012 | -- | $29,763 -15.5% |
| 2011 | -- | $35,234 +11.7% |
| 2010 | -- | $31,540 -40% |
| 2009 | -- | $52,581 |
| 2008 | -- | $52,581 -41% |
| 2007 | -- | $89,049 +10.3% |
| 2006 | -- | $80,756 |
Find assessor info on the county website
Monthly payment
Climate risks
Neighborhood: Sunrise Manor
Nearby schools
Schools provided by the listing agent
- Elementary: Cox, Clyde C.,Cox, Clyde C.
- Middle: Sedway Marvin M
- High: Mojave
Source: LVR. This data may not be complete. We recommend contacting the local school district to confirm school assignments for this home.
Similar homes
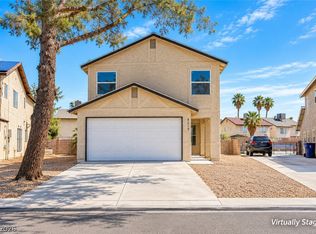
- $399,5004 bd3 ba2k sqft4219 Pasternak Dr, Las Vegas, NV 89115For Sale
 MLS ID #2823887, Milton A. Valladares-Flores, Realty of America LLC. LVR
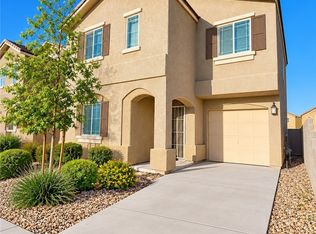
 - $359,9994 bd3 ba1.7k sqft4131 N Lamont St, Sunrise Manor, NV 89115For Sale
 MLS ID #2824786, L Howard Bobson, Commercial West Brokers. LVR
 - $385,0003 bd3 ba1.6k sqft4136 Beech Family St, Las Vegas, NV 89115For Sale
 MLS ID #2815942, George O. Tril, Keller Williams MarketPlace. LVR
 - $399,9004 bd3 ba1.8k sqft4202 Mango Tree Ct, Las Vegas, NV 89115For Sale
 MLS ID #2772345, Brandy J. White Elk, Innovative Real Estate Strateg. LVR
