Welcome to 4228 Cove Ct NE, a beautifully maintained home tucked away on a quiet cul-de-sac in the heart of Marietta. Situated on an expansive 2.9-acre lot, this inviting property offers the perfect blend of comfort, functionality, and privacy. Step inside to find a bright and spacious layout filled with natural light, ideal for both everyday living and entertaining. The well-appointed kitchen offers ample cabinet space and flows seamlessly into the main living areas. Generous bedrooms provide comfort for all, while the primary suite serves as a relaxing private retreat. The lower level is a standout feature, offering a fully equipped second kitchen and flexible living space-perfect for multi-generational living or guests. Step outside to your own private backyard oasis featuring a sparkling in-ground pool, ideal for summer gatherings, relaxing weekends, and entertaining family and friends. With 2.9 acres of land, tilled garden, greenhouse and huge second garage or shop there's plenty to enjoy the outdoor living, recreation, or future possibilities. The cul-de-sac location adds an extra layer of privacy with minimal traffic. Conveniently located near shopping, dining, parks, and top-rated schools, this home combines suburban tranquility with easy access to everything Marietta has to offer.
Active
$1,500,000
4228 Cove Ct NE, Marietta, GA 30067
6beds
--sqft
:
Get pre-qualified$9,263/mo
Single Family Residence
Built in 1981
2.9 Acres Lot
$1,476,200 Zestimate®
$--/sqft
$79/mo HOA
What's special
Tilled gardenFlexible living spacePrivate backyard oasisAmple cabinet spaceWell-appointed kitchenSparkling in-ground poolQuiet cul-de-sac
- 115 days |
- 470 |
- 18 |
Zillow last checked:
Listing updated:
Listed by:
Christopher L Williams 678-525-9886,
HomeSmart
Source: GAMLS,MLS#: 10730688
Facts & features
Interior
Bedrooms & bathrooms
- Bedrooms: 6
- Bathrooms: 4
- Full bathrooms: 3
- 1/2 bathrooms: 1
Rooms
- Room types: Family Room, Foyer, Laundry, Office
Dining room
- Features: Dining Rm/Living Rm Combo
Kitchen
- Features: Breakfast Area, Breakfast Room, Kitchen Island, Second Kitchen
Heating
- Central, Forced Air
Cooling
- Ceiling Fan(s), Central Air, Electric, Zoned
Appliances
- Included: Dishwasher, Disposal
- Laundry: Common Area, In Hall
Features
- Split Bedroom Plan, Vaulted Ceiling(s), Walk-In Closet(s)
- Flooring: Carpet
- Windows: Double Pane Windows
- Basement: Bath Finished,Daylight,Exterior Entry,Finished,Interior Entry
- Number of fireplaces: 3
- Fireplace features: Basement, Family Room, Gas Log, Master Bedroom, Other
- Common walls with other units/homes: No Common Walls
Interior area
- Total structure area: 0
- Finished area above ground: 0
- Finished area below ground: 0
Property
Parking
- Total spaces: 2
- Parking features: Garage, Garage Door Opener, Side/Rear Entrance
- Has garage: Yes
Accessibility
- Accessibility features: Accessible Entrance
Features
- Levels: Multi/Split
- Patio & porch: Deck
- Exterior features: Sprinkler System
- Has private pool: Yes
- Pool features: Heated, In Ground
- Fencing: Fenced
- Waterfront features: No Dock Or Boathouse
- Body of water: None
Lot
- Size: 2.9 Acres
- Features: Cul-De-Sac, Private
- Residential vegetation: Partially Wooded
Details
- Additional structures: Barn(s), Outbuilding
- Parcel number: 16111900470
- Special conditions: Agent/Seller Relationship
Construction
Type & style
- Home type: SingleFamily
- Architectural style: Contemporary
- Property subtype: Single Family Residence
Materials
- Wood Siding
- Foundation: Block
- Roof: Composition
Condition
- Resale
- New construction: No
- Year built: 1981
Utilities & green energy
- Electric: 220 Volts
- Sewer: Public Sewer
- Water: Public
- Utilities for property: Cable Available, Electricity Available, High Speed Internet, Natural Gas Available, Phone Available, Sewer Available, Water Available
Green energy
- Energy efficient items: Appliances
Community & HOA
Community
- Features: Pool, Tennis Court(s)
- Security: Smoke Detector(s)
- Subdivision: Kings Cove
HOA
- Has HOA: Yes
- Services included: Maintenance Grounds, Swimming, Tennis
- HOA fee: $950 annually
Location
- Region: Marietta
Financial & listing details
- Tax assessed value: $1,218,530
- Annual tax amount: $2,330
- Date on market: 4/13/2026
- Cumulative days on market: 115 days
- Listing agreement: Exclusive Agency
- Listing terms: 1031 Exchange,Cash,Conventional,FHA,VA Loan
- Electric utility on property: Yes
Estimated market value
$1,476,200
$1.40M - $1.55M
$5,211/mo
Price history
| Date | Event | Price |
|---|---|---|
| 4/13/2026 | Listed for sale | $1,500,000 |
Source:  FMLS GA #7749718 Report a problem FMLS GA #7749718 Report a problem | ||
Public tax history
| Year | Property taxes | Tax assessment |
|---|---|---|
| 2024 | $2,339 | $487,412 +18.3% |
| 2023 | -- | $412,012 +6% |
| 2022 | $2,045 +2.7% | $388,812 +4.9% |
| 2021 | $1,991 +7.5% | $370,812 +14.3% |
| 2020 | $1,852 | $324,412 |
| 2019 | $1,852 +4.2% | $324,412 +8.3% |
| 2018 | $1,778 | $299,504 |
| 2017 | $1,778 +15.5% | $299,504 +13.1% |
| 2016 | $1,539 +2.2% | $264,704 +19.4% |
| 2015 | $1,505 +2.7% | $221,784 +10.3% |
| 2014 | $1,465 -1.4% | $201,152 +1.4% |
| 2013 | $1,486 -2% | $198,332 |
| 2012 | $1,516 -0.6% | $198,332 |
| 2011 | $1,526 +13.7% | $198,332 -4.9% |
| 2010 | $1,343 | $208,576 |
| 2009 | $1,343 -73.5% | $208,576 |
| 2006 | $5,074 -0.4% | $208,576 |
| 2005 | $5,095 +20.5% | $208,576 +22% |
| 2004 | $4,228 | $170,904 |
| 2003 | $4,228 -0.1% | $170,904 |
| 2002 | $4,232 +40.2% | $170,904 +49.6% |
| 2001 | $3,019 +1% | $114,257 |
| 2000 | $2,990 | $114,257 |
Find assessor info on the county website
Monthly payment
Est. payment
Payment breakdown
Explore the cost of this home by adjusting the details. Changes won't be saved.Climate risks
Neighborhood: 30067
Nearby schools
GreatSchools rating
- 9/10Sope Creek Elementary SchoolGrades: PK-5Distance: 2 mi
- 9/10Dickerson Middle SchoolGrades: 6-8Distance: 1.1 mi
- 10/10Walton High SchoolGrades: 9-12Distance: 2.3 mi
Schools provided by the listing agent
- Elementary: Sope Creek
- Middle: Dickerson
- High: Walton
Source: GAMLS. This data may not be complete. We recommend contacting the local school district to confirm school assignments for this home.
- $1,021,1004 bd2 ba3.3k sqft4220 Cove Ct NE, Marietta, GA 30067Off Market
- $650,0003 bd2 ba2.4k sqft4154 Lakeshore Way NE, Marietta, GA 30067Sold
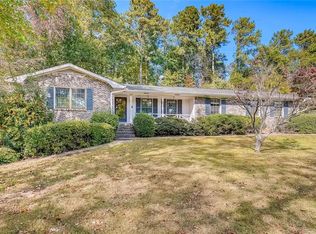
- $562,5003 bd2 ba1.8k sqft4160 Lakeshore Way NE, Marietta, GA 30067Off Market
- $1,441,3003 bd2 ba2.1k sqft4110 Lower Roswell Rd, Marietta, GA 30068Off Market
- $681,5004 bd3 ba2.4k sqft4142 Lakeshore Way NE, Marietta, GA 30067Off Market
- $866,0004 bd4 ba2.7k sqft4166 Lakeshore Way NE, Marietta, GA 30067Off Market
- $720,6004 bd2 ba3.1k sqft325 Lakeshore Dr NE, Marietta, GA 30067Off Market
- $697,4004 bd3 ba2.2k sqft313 Lakeshore Dr NE, Marietta, GA 30067Off Market
A local agent can set up tours, give advice and negotiate with sellers.
Similar homes
- $974,9506 bd5 ba5.1k sqft4474 Cove Island Dr, Marietta, GA 30067Active
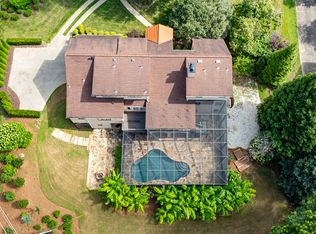
 MLS ID #10790184, Steve D Matthews, Matthews Real Estate Group. GAMLS
 - $1,599,9006 bd6 ba5.7k sqft3685 High Green Dr, Marietta, GA 30068Active
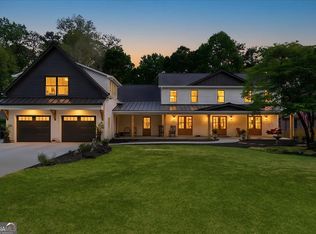 MLS ID #10742378, Chris Evans, Sellect Realty, LLC. GAMLS
 - $1,275,0005 bd3 ba2.8k sqft5274 Powers Ferry Rd NW, Sandy Springs, GA 30327Active
 MLS ID #10811410, Debbie Shay, Ansley RE | Christie's Int'l RE. GAMLS
 - $799,9996 bd4 ba4k sqft4362 Karls Gate Dr, Marietta, GA 30068Active
 MLS ID #10799680, Steve D Matthews, Matthews Real Estate Group. GAMLS
 - $750,0003 bd4 ba2.2k sqft746 Hillwood Dr, Marietta, GA 30068Active Under ContractMLS ID #10805133, Thomas Daniell, Bolst, Inc.. GAMLS
- $1,274,0006 bd4 ba5.1k sqft320 Waverly Hall Cir, Roswell, GA 30075ActiveMLS ID #10764679, Megan Huynh, Virtual Properties Realty.com. GAMLS
- $825,0004 bd3 ba2.4k sqft5197 Riverhill Rd NE, Marietta, GA 30068ActiveMLS ID #10789002, Shelly Verner, Keller Williams Realty Atlanta North. GAMLS
- $1,275,0006 bd8 ba7k sqft4545 Bastion Dr, Roswell, GA 30075ActiveMLS ID #10753854, Grant Waugh, Down Home Properties. GAMLS
- $1,350,0005 bd5 ba3.8k sqft4575 Tall Pines Dr NW, Atlanta, GA 30327ActiveMLS ID #10769667, LaDana L Carter, Engel & V?lkers Atlanta. GAMLS
- $1,100,0004 bd4 ba3.1k sqft868 Powder Springs St, Marietta, GA 30064ActiveMLS ID #10723571, Jim Glover, Harry Norman Realtors. GAMLS
- $1,199,0005 bd6 ba7.3k sqft9035 River Run, Sandy Springs, GA 30350ActiveMLS ID #10703665, Teri Frye, The Rezerve. GAMLS
- $1,100,0004 bd5 ba3.5k sqft330 Wagon Trl, Woodstock, GA 30188ActiveMLS ID #10815475, Joe A Porter, Northgate Realty Brokers, LLC. GAMLS
- $1,350,0005 bd6 ba5.9k sqft14772 Taylor Valley Way, Milton, GA 30004ActiveMLS ID #10758645, Tracy Ziemba, Ansley RE|Christie's Int'l RE. GAMLS
- $890,0005 bd5 ba5.2k sqft1964 Fields Pond Dr, Marietta, GA 30068ActiveMLS ID #10770740, Ronnie E Knighton, Maximum One Community Realty. GAMLS
- $875,0004 bd4 ba3.3k sqft2808 Beverly Hills Dr NE, Marietta, GA 30068ActiveMLS ID #10786588, Tammy C Vernon, BHHS Georgia Properties. GAMLS
- $1,049,0005 bd6 ba4.7k sqft9100 Huntcliff Trce, Atlanta, GA 30350ActiveMLS ID #10762098, Ashley J Webb, Ansley RE | Christie's Int'l RE. GAMLS
- $850,0004 bd4 ba4.3k sqft1804 Shelburne Rdg, Marietta, GA 30068ActiveMLS ID #10757048, Janice Overbeck, Keller Williams Realty Atlanta North. GAMLS
- $935,0006 bd4 ba5.1k sqft2077 Coolidge Way NW, Acworth, GA 30101ActiveMLS ID #10818406, Tanya Pickens, Opendoor Brokerage. GAMLS
- $795,0005 bd4 ba3.3k sqft205 Marsh Glen Point, Sandy Springs, GA 30328ActiveMLS ID #10734093, Mark Spain, Mark Spain Real Estate. GAMLS
- $750,0004 bd3 ba4k sqft1605 Saint Tropez Way, Sandy Springs, GA 30350ActiveMLS ID #10781675, Abigail J Clark, Bolst, Inc.. GAMLS
