Now offering $2,500 towards buyers closing cost! Well-maintained 3 bedroom, 2 bath home located in Flood Zone X. This inviting property offers an open concept layout with spacious living, dining, and kitchen areas. With modern finishes, neutral gray tones, and an attractive laminate wood plank flooring throughout the home, the new buyers have plenty of options to transform the space into any style their heart desires. The kitchen features ample cabinetry, generous counter space, stainless steel appliances, and a large island for additional seating and entertainment space. This home makes everyday living easy. The living room is bright and comfortable with great wall space ready for any decor you have in mind. Another fabulous feature of this home is its split floorpan that has the primary bedroom with en suite bathroom toward the back and the 2 other bedrooms in the front. Outside, enjoy a large fenced backyard with plenty of room for pets, play, or outdoor gatherings, along with a storage shed and paved patio area. And, don't forget the extended limestone driveway that is ready for boat or rv parking, not to mention rear yard access. With charming curb appeal, lots of parking, and a functional floor plan, this home is move-in ready and a must-see.
Active under contract
Price cut: $2K (6/25)
$207,999
42298 Joshua Dr, Ponchatoula, LA 70454
3beds
1,291sqft
:
Get pre-qualified$1,319/mo
Single Family Residence
Built in 2021
9,583 Square Feet Lot
$-- Zestimate®
$161/sqft
$-- HOA
What's special
Functional floor planRear yard accessNeutral gray tonesPaved patio areaLots of parkingExtended limestone drivewayStainless steel appliances
- 97 days |
- 277 |
- 39 |
Zillow last checked:
Listing updated:
Listed by:
Alicia Matthews 504-352-0142,
Realty One Group Immobilia 985-218-8081,
Allison Fleming 985-590-1827,
Realty One Group Immobilia
Source: GSREIN,MLS#: 2554491
Facts & features
Interior
Bedrooms & bathrooms
- Bedrooms: 3
- Bathrooms: 2
- Full bathrooms: 2
Primary bedroom
- Description: Flooring: Laminate,Simulated Wood
- Level: Lower
- Dimensions: 14x11
Bedroom
- Description: Flooring: Carpet
- Level: Lower
- Dimensions: 12.6x10.5
Bedroom
- Description: Flooring: Carpet
- Level: Lower
- Dimensions: 13.9x10
Kitchen
- Description: Flooring: Laminate,Simulated Wood
- Level: Lower
- Dimensions: 12.7x14.11
Living room
- Description: Flooring: Laminate,Simulated Wood
- Level: Lower
- Dimensions: 14.11x14.4
Heating
- Central
Cooling
- Central Air
Appliances
- Included: Dishwasher, Microwave, Oven, Range, ENERGY STAR Qualified Appliances
- Laundry: Washer Hookup, Dryer Hookup
Features
- Attic, Ceiling Fan(s), High Speed Internet, Pantry, Pull Down Attic Stairs, Stainless Steel Appliances, Cable TV
- Attic: Pull Down Stairs
- Has fireplace: No
- Fireplace features: None
Interior area
- Total structure area: 1,324
- Total interior livable area: 1,291 sqft
Video & virtual tour
Property
Parking
- Total spaces: 3
- Parking features: Driveway, Three or more Spaces, Boat, RV Access/Parking
- Has uncovered spaces: Yes
Features
- Levels: One
- Stories: 1
- Patio & porch: Other, Pavers
- Exterior features: Fence
- Pool features: None
Lot
- Size: 9,583 Square Feet
- Dimensions: 80 x 120
- Features: Outside City Limits, Rectangular Lot
Details
- Additional structures: Shed(s)
- Parcel number: 06345042
- Special conditions: None
Construction
Type & style
- Home type: SingleFamily
- Architectural style: Traditional
- Property subtype: Single Family Residence
Materials
- Vinyl Siding
- Foundation: Slab
- Roof: Shingle
Condition
- Excellent
- Year built: 2021
Utilities & green energy
- Sewer: Public Sewer
- Water: Public
Green energy
- Energy efficient items: Appliances
Community & HOA
Community
- Subdivision: Southern Pines Estates
HOA
- Has HOA: No
Location
- Region: Ponchatoula
Financial & listing details
- Price per square foot: $161/sqft
- Tax assessed value: $123,486
- Annual tax amount: $488
- Date on market: 4/23/2026
Estimated market value
Not available
Estimated sales range
Not available
Not available
Price history
| Date | Event | Price |
|---|---|---|
| 7/21/2026 | Contingent | $207,999$161/sqft |
Source:  GSREIN #2554491 Report a problem GSREIN #2554491 Report a problem | ||
| 6/25/2026 | Price change | $207,999-1%$161/sqft |
Source: GSREIN #2554491 Report a problem | ||
| 6/4/2026 | Price change | $209,999-1.4%$163/sqft |
Source: GSREIN #2554491 Report a problem | ||
| 5/14/2026 | Price change | $212,999-1.4%$165/sqft |
Source: GSREIN #2554491 Report a problem | ||
| 4/23/2026 | Listed for sale | $215,999+20%$167/sqft |
Source: GSREIN #2554491 Report a problem | ||
| 4/21/2022 | Sold | -- |
Source:  ROAM MLS #2022003043 Report a problem ROAM MLS #2022003043 Report a problem | ||
| 3/7/2022 | Pending sale | $180,000$139/sqft |
Source: ROAM MLS #2022003043 Report a problem | ||
| 3/3/2022 | Listed for sale | $180,000+20.9%$139/sqft |
Source: GSREIN #2335113 Report a problem | ||
| 4/1/2021 | Sold | -- |
Source: Public Record Report a problem | ||
| 10/21/2020 | Listing removed | $148,900$115/sqft |
Source: Keller Williams Realty Services #2267551 Report a problem | ||
| 9/30/2020 | Price change | $148,900+2.8%$115/sqft |
Source: KELLER WILLIAMS REALTY SERVICES #2267551 Report a problem | ||
| 9/1/2020 | Listed for sale | $144,900$112/sqft |
Source: KELLER WILLIAMS REALTY SERVICES #2267551 Report a problem | ||
Public tax history
| Year | Property taxes | Tax assessment |
|---|---|---|
| 2025 | $488 +1% | $12,349 |
| 2024 | $483 +3.7% | $12,349 +2% |
| 2023 | $466 | $12,109 |
| 2022 | $466 | $12,109 +384.4% |
| 2021 | -- | $2,500 +400% |
| 2020 | $51 +0.2% | $500 |
| 2019 | $50 -0.3% | $500 |
| 2018 | $51 -1.9% | $500 |
| 2017 | $52 +0% | $500 |
| 2016 | $52 | $500 |
| 2015 | $52 +8.3% | $500 |
| 2014 | $48 | $500 |
| 2013 | $48 -4% | $500 |
| 2012 | $50 -3.7% | $500 |
| 2011 | $51 | $500 |
Find assessor info on the county website
Monthly payment
Est. payment
Payment breakdown
Explore the cost of this home by adjusting the details. Changes won't be saved.Climate risks
Neighborhood: 70454
Nearby schools
GreatSchools rating
- 2/10Martha Vinyard Elementary SchoolGrades: 5-6Distance: 2.3 mi
- 4/10Ponchatoula Junior High SchoolGrades: 7-8Distance: 4.5 mi
- 5/10Ponchatoula High SchoolGrades: 9-12Distance: 2.7 mi
- $--3 bd2 ba1.2k sqft42290 Joshua Dr, Ponchatoula, LA 70454Sold

- $201,8003 bd2 ba1.2k sqft42306 Joshua Dr, Ponchatoula, LA 70454Off Market

- $--9,600 Square FeetLot 98 Joshua, Ponchatoula, LA 70454Off Market
- $--9,600 Square FeetLot 99 Joshua, Ponchatoula, LA 70454Off Market
- $--9,600 Square FeetLot 100 Joshua, Ponchatoula, LA 70454Off Market
- $--5,952 Square FeetLot 101 Joshua, Ponchatoula, LA 70454Off Market
- $--9,600 Square FeetLot 102 Joshua, Ponchatoula, LA 70454Off Market
- $--10,720 Square FeetLot 105 Joshua, Ponchatoula, LA 70454Off Market
A local agent can set up tours, give advice and negotiate with sellers.
A local lender can help you make sure your offer is ready when you are.
Similar homes
- $207,0003 bd2 ba1.2k sqft42223 Southern Pines Blvd, Ponchatoula, LA 70454For Sale
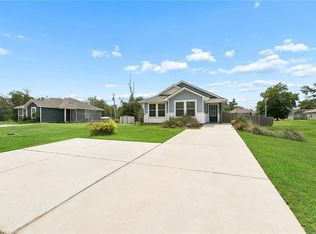
 MLS ID #2568928, Jennifer Lacoste, Keller Williams Realty Services. GSREIN
 - $218,0003 bd2 ba1.3k sqft18089 Bass Lake Trl, Ponchatoula, LA 70454For Sale
 MLS ID #2561181, Morgan Bergeron, Monument Real Estate, LLC. GSREIN
 - $225,0003 bd1 ba1.4k sqft40055 N Thibodeaux Rd, Ponchatoula, LA 70454For Sale
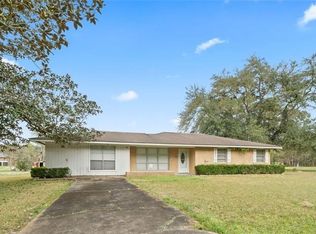 MLS ID #2553090, Andrew LeSaicherre, Honeycomb Homes & Properties. GSREIN
 - $240,0003 bd2 ba1.4k sqft10 Cypress Dr, Ponchatoula, LA 70454For Sale
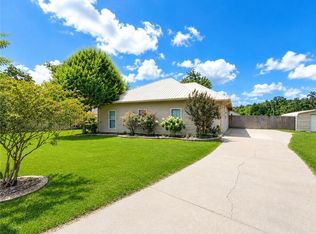 MLS ID #2569013, Nancy Arnoult, Compass Covington (COMP27). GSREIN
 - $208,0003 bd2 ba1.2k sqft44168 Washley Trace Cir, Robert, LA 70455For SaleMLS ID #2553351, Katelyn Warner, NextHome Real Estate Professionals. GSREIN
- $234,9003 bd2 ba1.4k sqft20058 Elijah Bnd, Ponchatoula, LA 70454For SaleMLS ID #2561776, Megan Stevens, LEONE GNO REALTY LLC. GSREIN
- $225,0003 bd2 ba1.6k sqft344 Silverstone Cir, Ponchatoula, LA 70454For SaleMLS ID #2551951, Donna Ribbeck, Keller Williams Realty Services. GSREIN
- $257,5003 bd2 ba1.6k sqft42087 Wood Ave, Ponchatoula, LA 70454For SaleMLS ID #2561670, Thomas Anthony, Monument Real Estate, LLC. GSREIN
- $180,0003 bd2 ba1.6k sqft18024 Davie Dr, Ponchatoula, LA 70454For SaleMLS ID #2561672, Ashley Nash, ABEK Real Estate. GSREIN
- $235,0003 bd2 ba1.4k sqft41731 Shallow Bend Dr, Ponchatoula, LA 70454For SaleMLS ID #2561148, Earl Yates, United Real Estate Partners. GSREIN
- $230,0003 bd2 ba1.4k sqft28457 Plum St, Ponchatoula, LA 70454For SaleMLS ID #2552010, Stephanie Kippes, United Real Estate Partners. GSREIN
- $259,9994 bd2 ba1.9k sqft42132 Wood Ave, Ponchatoula, LA 70454For SaleMLS ID #2553859, Rachel Pisciotta, Simply Real Estate LLC. GSREIN
- $265,0003 bd2 ba1.8k sqft42157 Wood Ave, Ponchatoula, LA 70454For SaleMLS ID #2564817, Tonita Mack, REMAX ALLIANCE. GSREIN
- $237,0002 bd2 ba1.1k sqft39926 Watters Rd, Ponchatoula, LA 70454For SaleMLS ID #2538063, Thomas Anthony, Monument Real Estate, LLC. GSREIN
- $243,0003 bd2 ba1.4k sqft16154 Derry St, Ponchatoula, LA 70454For SaleMLS ID #2558439, CELESTE JEANMARIE, Real Broker, LLC. GSREIN
- $277,5003 bd2 ba1.7k sqft42277 Broderick Ave, Ponchatoula, LA 70454For SaleMLS ID #2560307, Jennifer Robertson, Thrive Real Estate LLC. GSREIN
- $199,0003 bd2 ba1.3k sqft22469 Gemstone Pl, Robert, LA 70455For SaleMLS ID #2551419, Veronica Corcoran, Compass Covington (COMP27). GSREIN
- $239,0003 bd2 ba1.4k sqft42218 Jasper Ln, Ponchatoula, LA 70454For SaleMLS ID #2564826, Misty Lopez, KPG Realty, LLC. GSREIN
- $231,9003 bd2 ba1.5k sqft39301 Franklin St, Ponchatoula, LA 70454For SaleMLS ID #2544950, Jessica Huguet, Crescent Sotheby's International Realty. GSREIN
- $195,0003 bd2 ba1.6k sqft23213 Railroad Ave, Robert, LA 70455For SaleMLS ID #2556303, Joseph Deraney, The W Group Real Estate LLC. GSREIN
