MOVE-IN READY HOME ON NEARLY ¾ ACRE IN NORTHERN DAVIDSON COUNTY! Looking for space, privacy, and peace of mind? This 3-bedroom, 1 1/2 -bath home checks all the boxes! Step inside to an inviting open-concept layout that makes everyday living and entertaining easy. Outside, you’ll enjoy nearly ¾ of an acre, giving you plenty of room to spread out and enjoy your own space. One of the bedrooms is outfitted and an option for a laundry room. FEATURES YOU’LL LOVE: • 3 bedrooms • 2 full bathrooms • Open-concept living area • Full drive-in basement, tons of storage and potential • Whole-home Generac generator • Large storage building for tools, equipment, hobbies & more • Convenient Northern Davidson County location • Wallburg Elementary • Oak Grove High Schools. Whether you’re looking for room to grow, extra storage, a workshop, or simply a little more breathing room, this property offers all the above. Schedule your showing today and see what makes this home special
For sale
$268,900
423 Bradley Rd, Winston Salem, NC 27107
3beds
1,344sqft
Stick/Site Built, Residential, Single Family Residence
Built in 1965
0.69 Acres Lot
$259,600 Zestimate®
$--/sqft
$-- HOA
What's special
Full drive-in basementInviting open-concept layout
- 10 days
- 1,119
- 115
Likely to sell faster than
Zillow last checked:
Listing updated:
Listed by:
Bobby Mills 336-978-9774,
Tri County Real Estate
Source: Triad MLS,MLS#: 1235859
Facts & features
Interior
Bedrooms & bathrooms
- Bedrooms: 3
- Bathrooms: 2
- Full bathrooms: 1
- 1/2 bathrooms: 1
- Main level bathrooms: 2
Primary bedroom
- Level: Main
- Dimensions: 11.83 x 12.17
Bedroom 2
- Level: Main
- Dimensions: 12.58 x 9.67
Bedroom 3
- Level: Main
- Dimensions: 11.67 x 12.17
Dining room
- Level: Main
- Dimensions: 14.67 x 12.92
Kitchen
- Level: Main
- Dimensions: 11.5 x 12.92
Living room
- Level: Main
- Dimensions: 17.33 x 12.17
Heating
- Heat Pump, Electric
Cooling
- Central Air
Appliances
- Included: Electric Water Heater
- Laundry: 2nd Dryer Connection, 2nd Washer Connection
Features
- Basement: Unfinished, Basement
- Number of fireplaces: 2
- Fireplace features: Basement, Living Room
Interior area
- Total structure area: 2,688
- Total interior livable area: 1,344 sqft
- Finished area above ground: 1,344
Property
Parking
- Total spaces: 2
- Parking features: Carport, Driveway, Garage, Attached Carport, Basement
- Attached garage spaces: 2
- Has carport: Yes
- Has uncovered spaces: Yes
Features
- Levels: One
- Stories: 1
- Patio & porch: Porch
- Pool features: None
- Fencing: None
Lot
- Size: 0.69 Acres
- Dimensions: 150 x 200 x 150 x 200
- Features: Not in Flood Zone
Details
- Parcel number: 13003B0000187000
- Zoning: RS
- Special conditions: Owner Sale
- Other equipment: Generator
Construction
Type & style
- Home type: SingleFamily
- Architectural style: Ranch
- Property subtype: Stick/Site Built, Residential, Single Family Residence
Materials
- Brick
Condition
- Year built: 1965
Utilities & green energy
- Sewer: Septic Tank
- Water: Public
Community & HOA
Community
- Subdivision: Cedar Estates
HOA
- Has HOA: No
Location
- Region: Winston Salem
Financial & listing details
- Tax assessed value: $128,110
- Annual tax amount: $845
- Date on market: 9/22/2026
- Cumulative days on market: 10 days
- Listing agreement: Exclusive Right To Sell
- Listing terms: Cash,Conventional,FHA,USDA Loan,VA Loan
Estimated market value
$259,600
$247,000 - $273,000
$1,495/mo
Price history
| Date | Event | Price |
|---|---|---|
| 9/22/2026 | Listed for sale | $268,900 |
Source:  Triad MLS #1235859 Report a problem Triad MLS #1235859 Report a problem | ||
Public tax history
| Year | Property taxes | Tax assessment |
|---|---|---|
| 2026 | -- | $128,110 |
| 2025 | $858 +0.4% | $128,110 |
| 2024 | $855 | $128,110 |
| 2023 | $855 +4.1% | $128,110 +4.1% |
| 2022 | $822 +4.3% | $123,110 |
| 2021 | $788 -4% | $123,110 -2.6% |
| 2020 | $821 | $126,460 |
| 2019 | -- | $126,460 |
| 2018 | $797 | $126,460 |
| 2017 | $797 | $126,460 |
| 2016 | $797 | $126,460 |
| 2015 | $797 -5.2% | $126,460 -3.8% |
| 2014 | $841 | $131,450 |
| 2013 | -- | $131,450 |
| 2012 | -- | $131,450 |
| 2011 | -- | $131,450 |
| 2010 | -- | -- |
| 2009 | -- | -- |
| 2008 | -- | -- |
| 2007 | -- | -- |
| 2006 | -- | -- |
| 2005 | -- | -- |
| 2004 | -- | -- |
| 2003 | -- | -- |
| 2002 | -- | -- |
| 2001 | -- | -- |
| 2000 | -- | -- |
| 1999 | -- | -- |
Find assessor info on the county website
Monthly payment
Est. payment
Payment breakdown
Explore the cost of this home by adjusting the details. Changes won't be saved.Climate risks
Neighborhood: 27107
Nearby schools
Schools provided by the listing agent
- Elementary: Wallburg
- Middle: Oak Grove
- High: Oak Grove
Source: Triad MLS. This data may not be complete. We recommend contacting the local school district to confirm school assignments for this home.
Similar homes
- $274,9003 bd2 ba1.3k sqft464 Cedar Dr, Winston Salem, NC 27107For Sale
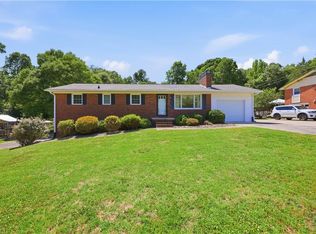
 MLS ID #1224308, Bobby Mills. Triad MLS
 - $260,0003 bd2 ba1.3k sqft140 Joyce Dr, Winston Salem, NC 27107For Sale
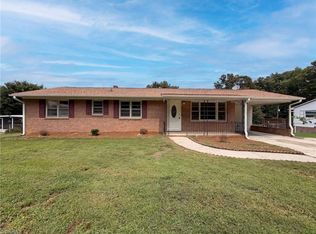 MLS ID #1231325, Lisa McGill. Triad MLS
 - $240,0003 bd2 ba1.8k sqft210 Knoxwood Rd, Winston Salem, NC 27107For Sale
 MLS ID #1231045, Emily Phipps. Triad MLS
 - $299,9003 bd2 ba1.2k sqft4358 Gumtree Rd, Winston Salem, NC 27107For Sale
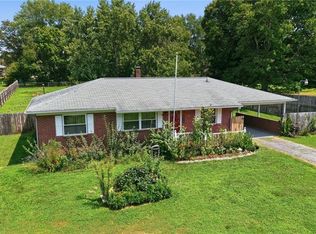 MLS ID #1230925, Amanda Tucker. Triad MLS
 - $283,5003 bd2 ba1.5k sqft488 Lansdowne Pl, Winston Salem, NC 27107For SaleMLS ID #1229435, Kristen Bodford. Triad MLS
- $229,0002 bd2 ba1.2k sqft4010 Elkton Trl, Winston Salem, NC 27107For SaleMLS ID #1236486, Dede Cunningham. Triad MLS
- $269,9003 bd2 ba1.6k sqft1530 Norwich Rd, Winston Salem, NC 27127For SaleMLS ID #1236067, James Redden, Jr.. Triad MLS
- $285,0003 bd3 ba1.6k sqft2608 Dallas Dr, Winston Salem, NC 27107For SaleMLS ID #1235781, Stephen Metarelis. Triad MLS
- $299,9003 bd2 ba1.5k sqft364 Woods Ln, Winston Salem, NC 27107For SaleMLS ID #1231598, Brian Sprinkle. Triad MLS
- $305,0003 bd2 ba1.4k sqft262 Shady Grove Ln, Winston Salem, NC 27107For SaleMLS ID #1226252, Savannah Cline. Triad MLS
- $222,0003 bd2 ba1k sqft4982 Follansbee Rd, Winston Salem, NC 27127For SaleMLS ID #1237166, Lisa McGill. Triad MLS
- $270,0003 bd2 ba1.5k sqft535 Clear Meadow Dr, Winston Salem, NC 27107For SaleMLS ID #1228409, Magnolia Chavez de Moya. Triad MLS
- $324,9003 bd2 ba1.5k sqft511 Croydon Ln, Winston Salem, NC 27107For SaleMLS ID #1233330, Amanda Tucker. Triad MLS
- $265,0003 bd2 ba1.4k sqft4401 Green Cove Ct, Winston Salem, NC 27107For SaleMLS ID #1236640, Marie Ruano. Triad MLS
- $240,0003 bd2 ba1.6k sqft4010 S Main St, Winston Salem, NC 27127For SaleMLS ID #1237134, Jessica Pherson. Triad MLS
- $297,5003 bd3 ba1.7k sqft145 Magnolia View Ct, Winston Salem, NC 27107For SaleMLS ID #1227976, Glynis Autery Dobson. Triad MLS
- $219,0002 bd1 ba1k sqft10711 Old Us Highway 52, Winston Salem, NC 27107For SaleMLS ID #1237001, Jason Pardue. Triad MLS
- $335,0003 bd2 ba1.4k sqft194 Briarcreek Dr, Winston Salem, NC 27107For SaleMLS ID #1233062, Vivian Wilborne. Triad MLS
- $299,9003 bd2 ba1.6k sqft5400 Springhouse Farm Rd, Winston Salem, NC 27107For SaleMLS ID #1226690, Robert Salmons. Triad MLS
- $267,0002 bd2 ba1.2k sqft355 Christine Ct, Winston Salem, NC 27127For SaleMLS ID #1235214, Ronnie Hopkins. Triad MLS
