Turn-key, one-level living in the heart of charming downtown Millington! Welcome to 423 Cypress Street, a beautifully maintained and thoughtfully updated home that is truly move-in ready!! Take advantage of the seller’s option to convey the home fully furnished as they relocate out of state. This stress-free property has been lovingly cared for, and it shows in every detail. Major updates include new windows (2020), a brand-new fenced yard, a new deck perfect for outdoor enjoyment, and bathroom updates featuring a Bath Fitter system with a lifetime warranty. Additional improvements include new gutters with LeafFilter protection and a new washer and dryer, offering peace of mind and low-maintenance living for years to come. Enjoy the ease of single-level living in a revitalized small-town community while still being conveniently located near Route 301 for quick commuting access. Millington’s local shops, dining, parks, and nearby waterways make this an ideal home base for those seeking both charm and convenience. Pride of ownership shines throughout, making this home an excellent opportunity for first-time buyers, downsizers, or anyone looking for a well-cared-for property in a welcoming Eastern Shore community.
Under contract
$280,000
423 Cypress St, Millington, MD 21651
3beds
952sqft
:
Get pre-qualified$1,821/mo
Single Family Residence
Built in 1996
6,447 Square Feet Lot
$-- Zestimate®
$294/sqft
$-- HOA
What's special
- 187 days |
- 184 |
- 10 |
Zillow last checked:
Listing updated:
Listed by:
Jenyne Ward 484-753-4235,
Patterson-Schwartz Real Estate 4108851606
Source: Bright MLS,MLS#: MDKE2006068
Facts & features
Interior
Bedrooms & bathrooms
- Bedrooms: 3
- Bathrooms: 1
- Full bathrooms: 1
- Main level bathrooms: 1
- Main level bedrooms: 3
Basement
- Area: 0
Heating
- Heat Pump, Electric
Cooling
- Central Air, Electric
Appliances
- Included: Built-In Range, Dryer, Microwave, Refrigerator, Washer, Water Heater, Electric Water Heater
Features
- Bathroom - Tub Shower, Combination Kitchen/Dining, Entry Level Bedroom, Family Room Off Kitchen, Open Floorplan, Eat-in Kitchen
- Has basement: No
- Has fireplace: No
Interior area
- Total structure area: 952
- Total interior livable area: 952 sqft
- Finished area above ground: 952
- Finished area below ground: 0
Video & virtual tour
Property
Parking
- Total spaces: 2
- Parking features: Driveway
- Uncovered spaces: 2
Accessibility
- Accessibility features: None
Features
- Levels: One
- Stories: 1
- Pool features: None
Lot
- Size: 6,447 Square Feet
Details
- Additional structures: Above Grade, Below Grade
- Parcel number: 1501028219
- Zoning: RESIDENTIAL
- Special conditions: Standard
Construction
Type & style
- Home type: SingleFamily
- Architectural style: Ranch/Rambler
- Property subtype: Single Family Residence
Materials
- Combination
- Foundation: Crawl Space
Condition
- New construction: No
- Year built: 1996
Utilities & green energy
- Sewer: Public Sewer
- Water: Public
Community & HOA
Community
- Subdivision: Millington
HOA
- Has HOA: No
Location
- Region: Millington
- Municipality: Millington
Financial & listing details
- Price per square foot: $294/sqft
- Tax assessed value: $147,667
- Annual tax amount: $2,211
- Date on market: 1/19/2026
- Listing agreement: Exclusive Right To Sell
- Ownership: Fee Simple
Estimated market value
Not available
Estimated sales range
Not available
Not available
Price history
| Date | Event | Price |
|---|---|---|
| 7/8/2026 | Contingent | $280,000$294/sqft |
Source:  Patterson Schwartz #MDKE2006068 Report a problem Patterson Schwartz #MDKE2006068 Report a problem | ||
| 5/18/2026 | Listed for sale | $280,000-5.1%$294/sqft |
Source: Patterson Schwartz #MDKE2006068 Report a problem | ||
| 5/5/2026 | Listing removed | $295,000$310/sqft |
Source:  Bright MLS #MDKE2006068 Report a problem Bright MLS #MDKE2006068 Report a problem | ||
| 3/10/2026 | Price change | $295,000-6.3%$310/sqft |
Source: Patterson Schwartz #MDKE2006068 Report a problem | ||
| 2/4/2026 | Price change | $315,000-3.1%$331/sqft |
Source: Patterson Schwartz #MDKE2006068 Report a problem | ||
| 1/19/2026 | Listed for sale | $325,000+137.2%$341/sqft |
Source: Bright MLS #MDKE2006068 Report a problem | ||
| 11/13/2019 | Sold | $137,000+1.6%$144/sqft |
Source: Public Record Report a problem | ||
| 6/4/2019 | Pending sale | $134,900$142/sqft |
Source: Coldwell Banker Chesapeake Real Estate Company #MDKE114032 Report a problem | ||
| 4/10/2019 | Price change | $134,900-3.6%$142/sqft |
Source: Coldwell Banker Chesapeake Real Estate Company #MDKE114032 Report a problem | ||
| 3/10/2019 | Price change | $139,900+133.6%$147/sqft |
Source: Coldwell Banker Chesapeake Real Estate Company #MDKE114032 Report a problem | ||
| 2/1/2019 | Pending sale | $59,900-51.7%$63/sqft |
Source: Long & Foster Real Estate, Inc. #1007822956 Report a problem | ||
| 1/17/2019 | Sold | $124,000+107%$130/sqft |
Source: Public Record Report a problem | ||
| 1/10/2019 | Price change | $59,900-13.8%$63/sqft |
Source: Long & Foster Real Estate, Inc. #1007822956 Report a problem | ||
| 12/8/2018 | Price change | $69,500-6.1%$73/sqft |
Source: Long & Foster Real Estate, Inc. #1007822956 Report a problem | ||
| 11/3/2018 | Price change | $74,000-6.9%$78/sqft |
Source: Long & Foster Real Estate, Inc. #1007822956 Report a problem | ||
| 10/1/2018 | Listed for sale | $79,500-35.9%$84/sqft |
Source: Long & Foster Real Estate, Inc. #1007822956 Report a problem | ||
| 9/26/2018 | Sold | $124,000+39.7%$130/sqft |
Source: Public Record Report a problem | ||
| 5/10/2018 | Listing removed | $88,754-27.5%$93/sqft |
Source: Auction.com Report a problem | ||
| 4/18/2018 | Listed for sale | -- |
Source: Auction.com Report a problem | ||
| 6/4/2008 | Sold | $122,450-13.1%$129/sqft |
Source: Public Record Report a problem | ||
| 9/24/2007 | Sold | $140,980+4.4%$148/sqft |
Source: Public Record Report a problem | ||
| 12/15/2005 | Sold | $135,000$142/sqft |
Source: Public Record Report a problem | ||
Public tax history
| Year | Property taxes | Tax assessment |
|---|---|---|
| 2025 | $4,233 +107.8% | $147,667 +6.1% |
| 2024 | $2,037 +8.8% | $139,133 +6.5% |
| 2023 | $1,873 +7.4% | $130,600 |
| 2022 | $1,744 +7.2% | $130,600 +12.7% |
| 2021 | $1,627 +6.8% | $115,867 +6.8% |
| 2020 | $1,523 +0.9% | $108,500 |
| 2019 | $1,510 +1.6% | $108,500 +3.2% |
| 2018 | $1,486 -1.2% | $105,100 +1.6% |
| 2017 | $1,503 -4.6% | $103,400 |
| 2016 | $1,577 | $103,400 |
| 2015 | $1,577 | $103,400 -1.1% |
| 2014 | $1,577 | $104,500 |
| 2013 | -- | $104,500 |
| 2012 | -- | $104,500 -6.3% |
| 2011 | -- | $111,500 -0.1% |
| 2010 | -- | $111,640 |
| 2009 | -- | $111,640 -0.9% |
| 2008 | -- | $112,620 +8.5% |
| 2007 | -- | $103,776 +9.3% |
| 2006 | -- | $94,933 +10.3% |
| 2005 | -- | $86,090 +7.5% |
| 2004 | -- | $80,060 +8.1% |
| 2003 | -- | $74,030 +8.9% |
| 2002 | -- | $68,000 +2.2% |
| 2001 | -- | $66,530 |
Find assessor info on the county website
Monthly payment
Est. payment
Payment breakdown
Explore the cost of this home by adjusting the details. Changes won't be saved.Climate risks
Neighborhood: 21651
Nearby schools
GreatSchools rating
- 2/10Galena Elementary SchoolGrades: PK-5Distance: 6 mi
- 2/10Kent County Middle SchoolGrades: 6-8Distance: 12.5 mi
- 5/10Kent County High SchoolGrades: 9-12Distance: 13.9 mi
Schools provided by the listing agent
- District: Kent County Public Schools
Source: Bright MLS. This data may not be complete. We recommend contacting the local school district to confirm school assignments for this home.
- $25,0006,098 Square Feet425 Cypress St, Millington, MD 21651Sold

- $145,0003 bd1 ba1k sqft421 Cypress St, Millington, MD 21651Sold

- $143,0003 bd1 ba1.2k sqft202 Crane St, Millington, MD 21651Off Market
- $257,100-- bd1 ba1.5k sqft427 Cypress St, Millington, MD 21651Off Market
- $230,8003 bd2 ba930 sqft419 Cypress St, Millington, MD 21651Off Market
- $157,4003 bd1 ba1.4k sqft206 Crane St, Millington, MD 21651Off Market
- $165,600-- bd1 ba1.1k sqft208 Crane St, Millington, MD 21651Off Market
- $173,300-- bd1 ba1.1k sqft431 Cypress St, Millington, MD 21651Off Market
A local agent can set up tours, give advice and negotiate with sellers.
Similar homes
- $339,9003 bd2 ba1.3k sqft321 West St, Millington, MD 21651For Sale
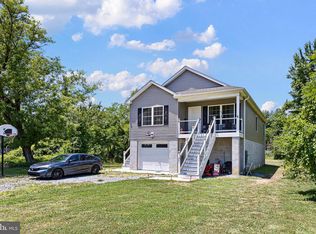
 MLS ID #MDKE2006788, Anne Menaquale, RE/MAX Associates - Newark. Bright MLS
 - $399,9992 bd2 ba1.1k sqft32135 River Rd, Millington, MD 21651For Sale
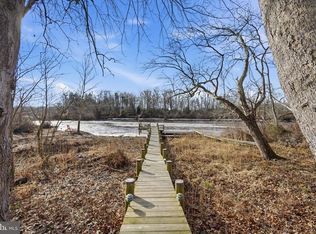 MLS ID #MDKE2005998, Christine Catalano, Coldwell Banker Realty. Bright MLS
 - $199,9003 bd2 ba1.2k sqft220 Kirbys Landing Rd, Millington, MD 21651For Sale
 MLS ID #MDQA2017868, Hayley Norris, Select Land & Homes, LLC. Bright MLS
 - $279,0003 bd1 ba1k sqft11106 Plum Dr, Worton, MD 21678For Sale
 MLS ID #MDKE2006222, Grace Crockett, Doug Ashley Realtors, LLC. Bright MLS
 - $279,9003 bd2 ba1.3k sqft25003 Heather Ln, Worton, MD 21678For SaleMLS ID #MDKE2006766, Grace Casella, Crown Homes Real Estate. Bright MLS
- $280,0003 bd1 ba1k sqftNone Available, Worton, MD 21678For SaleMLS ID #MDKE2006404, Alice Bennett, Patterson-Schwartz Real Estate. Bright MLS
- $288,5003 bd1 ba960 sqft11167 Oak Ln, Worton, MD 21678For SaleMLS ID #MDKE2006380, Marti McGinty, Chesapeake Real Estate Associates, LLC. Bright MLS
- $--3 bd2 ba1.2k sqft212 Green Blade Dr, Dover, DE 19904AuctionServiceLink Auction
- $299,0003 bd2 ba1.2k sqftNone, Dover, DE 19904For SaleMLS ID #DEKT2048722, Mike Towe, Keller Williams Realty Central-Delaware. Bright MLS
- $299,9003 bd1 ba1.1k sqftNone Available, Kenton, DE 19955For SaleMLS ID #DEKT2048108, Maria Ruckle, Empower Real Estate, LLC. Bright MLS
- $299,9003 bd1 ba1.2k sqft517 Round Top Rd, Chestertown, MD 21620For SaleMLS ID #MDQA2017680, Barry Hess, Keller Williams Flagship. Bright MLS
- $325,0003 bd1 ba1k sqft896 Washington Ave, Chestertown, MD 21620For SaleMLS ID #MDKE2006750, Peter Heller, Coldwell Banker Chesapeake Real Estate Company. Bright MLS
- $320,0003 bd2 ba1k sqft222 Dutchess Rd, Chestertown, MD 21620For SaleMLS ID #MDQA2014830, John Burke, Gunther-McClary Real Estate. Bright MLS
- $274,9003 bd1 ba1.1k sqftNone, Dover, DE 19904For SaleMLS ID #DEKT2048534, Aaron Layton, Bryan Realty Group. Bright MLS
- $249,7773 bd2 ba1k sqftNone Available, Camden Wyoming, DE 19934For SaleMLS ID #DEKT2049040, Don McNeill, Patterson-Schwartz - Greenville. Bright MLS
- $--3 bd1 ba1.1k sqft318 W North St, Smyrna, DE 19977AuctionServiceLink Auction
- $275,0003 bd2 ba912 sqftNone, Smyrna, DE 19977For SaleMLS ID #DEKT2047710, Sylvia Pankonien, RE/MAX Horizons. Bright MLS
- $285,0003 bd1 ba1.2k sqft956 Washington Ave, Chestertown, MD 21620For SaleMLS ID #MDKE2006394, Grace Crockett, Doug Ashley Realtors, LLC. Bright MLS
- $320,0003 bd2 ba1.3k sqft11054 Austin Ln, Worton, MD 21678For SaleMLS ID #MDKE2006550, Donnie Horton, RE/MAX Chesapeake. Bright MLS
- $380,0003 bd2 ba1k sqft415 Armstrong Corner Rd, Middletown, DE 19709For SaleMLS ID #DENC2103486, Terra King, RE/MAX Advantage Realty. Bright MLS
