Welcome to a truly exceptional twin in one of the most desirable locations in Conshohocken. 3 BR, 3 Bath, beautifully maintained twin home, with 1+ car garage. Walk-up to the covered porch with charming entry. Open the front door into a spacious main living area, with classic brick fireplace/mantle. Abundant natural light showcases designer finishes, including hardwood floors throughout. A modern white kitchen features stainless appliances, quartz countertops & breakfast bar. Note the recessed lighting throughout the 1st floor. Practical mudroom/pantry area behind the kitchen lead to the large exterior deck overlooking the rear yard. Perfect for evening grilling or enjoying your early morning coffee. Second floor offers a primary bedroom with a vaulted ceiling, spacious double-closets, an en-suite bathroom, including tiled shower, and pretty vanity. Two additional bedrooms, a hallway bathroom, and linen closet round out the second floor. Plenty of windows bring amazing natural light into this charming Conshohocken twin. The finished lower level includes a full bathroom, laundry area, and access to the spacious backyard with a short walk to a detached one car garage. Moments from vibrant restaurants, shops, trails, and SEPTA train station. Exceptional home. Agent related to Owner. Tours begin 7/18/26. Schedule your visit!
Pending
$640,000
423 E 10th Ave, Conshohocken, PA 19428
3beds
2,280sqft
:
Get pre-qualified$4,165/mo
Single Family Residence
Built in 1923
3,500 Square Feet Lot
$628,000 Zestimate®
$281/sqft
$-- HOA
What's special
Designer finishesQuartz countertopsDetached one car garageAbundant natural lightBreakfast barHardwood floors throughoutSpacious double-closets
- 9 days |
- 1,631 |
- 105 |
Likely to sell faster than
Zillow last checked:
Listing updated:
Listed by:
Bill Frio 215-551-7737,
Frio Realty Group LLC 2155517737
Source: Bright MLS,MLS#: PAMC2187956
Facts & features
Interior
Bedrooms & bathrooms
- Bedrooms: 3
- Bathrooms: 3
- Full bathrooms: 3
Basement
- Area: 1000
Heating
- Central, Natural Gas
Cooling
- Central Air, Natural Gas
Appliances
- Included: Refrigerator, Stainless Steel Appliance(s), Dishwasher, Washer, Dryer, Disposal, Gas Water Heater
Features
- Basement: Partial,Finished,Exterior Entry
- Number of fireplaces: 1
Interior area
- Total structure area: 2,280
- Total interior livable area: 2,280 sqft
- Finished area above ground: 1,280
- Finished area below ground: 1,000
Property
Parking
- Total spaces: 1
- Parking features: Garage Faces Rear, Detached
- Garage spaces: 1
Accessibility
- Accessibility features: 2+ Access Exits
Features
- Levels: Two
- Stories: 2
- Pool features: None
Lot
- Size: 3,500 Square Feet
- Dimensions: 25.00 x 0.00
Details
- Additional structures: Above Grade, Below Grade
- Parcel number: 050010440004
- Zoning: RESIDENTIAL
- Special conditions: Standard
Construction
Type & style
- Home type: SingleFamily
- Architectural style: Colonial
- Property subtype: Single Family Residence
- Attached to another structure: Yes
Materials
- Stucco, Vinyl Siding
- Foundation: Brick/Mortar
Condition
- New construction: No
- Year built: 1923
Utilities & green energy
- Sewer: Public Sewer
- Water: Public
Community & HOA
Community
- Subdivision: Conshohocken
HOA
- Has HOA: No
Location
- Region: Conshohocken
- Municipality: CONSHOHOCKEN BORO
Financial & listing details
- Price per square foot: $281/sqft
- Tax assessed value: $120,320
- Annual tax amount: $4,445
- Date on market: 7/16/2026
- Listing agreement: Exclusive Agency
- Inclusions: Refrigerator, Washer, Dryer, Fireplace, Television Brackets, Motion Sensor Light At Garage, All In As-is Condition,
- Exclusions: Schlage Lock On Front Door, Ring Camera On Front Porch, Ring Camera On Back Porch Ring Camera On Basement Door
- Ownership: Fee Simple
Estimated market value
$628,000
$597,000 - $659,000
$3,065/mo
Price history
| Date | Event | Price |
|---|---|---|
| 7/24/2026 | Pending sale | $640,000$281/sqft |
Source:  Bright MLS #PAMC2187956 Report a problem Bright MLS #PAMC2187956 Report a problem | ||
| 7/16/2026 | Listed for sale | $640,000+32%$281/sqft |
Source: Bright MLS #PAMC2187956 Report a problem | ||
| 12/4/2020 | Sold | $485,000$213/sqft |
Source: Public Record Report a problem | ||
| 8/30/2020 | Pending sale | $485,000$213/sqft |
Source: Keller Williams Real Estate-Co #PAMC661836 Report a problem | ||
| 8/28/2020 | Listed for sale | $485,000$213/sqft |
Source: Keller Williams Real Estate-Co #PAMC661836 Report a problem | ||
| 1/1/2020 | Sold | $485,000+29.3%$213/sqft |
Source: Agent Provided Report a problem | ||
| 6/2/2016 | Sold | $375,000+92.3%$164/sqft |
Source: Public Record Report a problem | ||
| 2/24/2016 | Sold | $195,000+13.4%$86/sqft |
Source: Public Record Report a problem | ||
| 11/14/2014 | Sold | $172,000+14.7%$75/sqft |
Source: Public Record Report a problem | ||
| 10/11/2014 | Listed for sale | $150,000$66/sqft |
Source: CENTURY 21 Alliance #6470706 Report a problem | ||
Public tax history
| Year | Property taxes | Tax assessment |
|---|---|---|
| 2025 | $4,254 +3.6% | $120,320 |
| 2024 | $4,108 | $120,320 |
| 2023 | $4,108 +4.1% | $120,320 |
| 2022 | $3,947 +2.9% | $120,320 |
| 2021 | $3,836 +2.5% | $120,320 |
| 2020 | $3,744 +6.3% | $120,320 |
| 2019 | $3,521 +1.8% | $120,320 |
| 2018 | $3,459 +3% | $120,320 |
| 2017 | $3,359 +26.1% | $120,320 +24.1% |
| 2016 | $2,663 +2.6% | $96,970 |
| 2015 | $2,595 +1.9% | $96,970 |
| 2014 | $2,546 +1.9% | $96,970 |
| 2013 | $2,498 +2.5% | $96,970 |
| 2012 | $2,437 +3.8% | $96,970 |
| 2011 | $2,348 +1.1% | $96,970 |
| 2010 | $2,322 +2.9% | $96,970 |
| 2009 | $2,256 +13% | $96,970 |
| 2008 | $1,996 +1.9% | -- |
| 2007 | $1,959 +2.7% | -- |
| 2006 | $1,908 -0.4% | -- |
| 2005 | $1,916 +3.6% | -- |
| 2004 | $1,849 | -- |
| 2003 | $1,849 +2.2% | -- |
| 2002 | $1,810 +7.5% | -- |
| 2000 | $1,683 +2.2% | -- |
| 1999 | $1,647 | -- |
Find assessor info on the county website
Monthly payment
Est. payment
Payment breakdown
Explore the cost of this home by adjusting the details. Changes won't be saved.Climate risks
Neighborhood: 19428
Nearby schools
GreatSchools rating
- 10/10Conshohocken El SchoolGrades: K-3Distance: 0.6 mi
- 8/10Colonial Middle SchoolGrades: 6-8Distance: 3.5 mi
- 9/10Plymouth-Whitemarsh Senior High SchoolGrades: 9-12Distance: 1.9 mi
Schools provided by the listing agent
- District: Colonial
Source: Bright MLS. This data may not be complete. We recommend contacting the local school district to confirm school assignments for this home.
- $481,5003 bd2 ba1.2k sqft425 E 10th Ave, Conshohocken, PA 19428Off Market

- $538,2003 bd1 ba1.7k sqft421 E 10th Ave, Conshohocken, PA 19428Off Market

- $486,9003 bd3 ba1.5k sqft427 E 10th Ave, Conshohocken, PA 19428Off Market
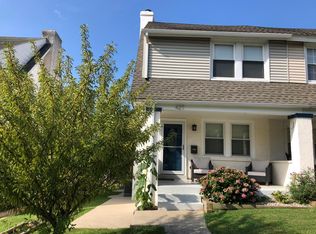
- $381,0003 bd1 ba1.1k sqft419 E 10th Ave, Conshohocken, PA 19428Off Market
- $395,1003 bd1 ba1.3k sqft429 E 10th Ave, Conshohocken, PA 19428Off Market
- $411,6003 bd1 ba1.4k sqft417 E 10th Ave, Conshohocken, PA 19428Off Market
- $403,7003 bd1 ba1.3k sqft431 E 10th Ave, Conshohocken, PA 19428Off Market
- $397,1002 bd1 ba1k sqft411 E 10th Ave, Conshohocken, PA 19428Off Market
A local agent can set up tours, give advice and negotiate with sellers.
A local lender can help you make sure your offer is ready when you are.
Similar homes
- $650,0004 bd1 ba1.8k sqft222 E North Ln, Conshohocken, PA 19428For Sale
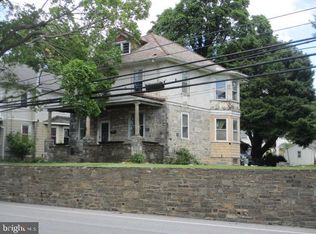
 MLS ID #PAMC2183438, Paul Mazzochetti, Coldwell Banker Realty. Bright MLS
 - $520,0003 bd2 ba1.2k sqft405 W 11th Ave, Conshohocken, PA 19428For Sale
 MLS ID #PAMC2186922, Lynne DiDonato, Coldwell Banker Hearthside-Doylestown. Bright MLS
 - $575,0003 bd3 ba2k sqft105 Spring Mill Ave, Conshohocken, PA 19428For Sale
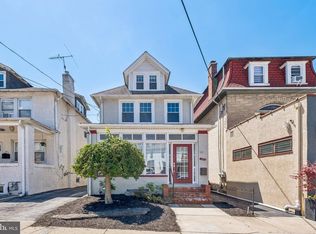 MLS ID #PAMC2182322, Bob Mika, Compass RE. Bright MLS
 - $725,0004 bd3 ba1.7k sqft232 E 6th Ave, Conshohocken, PA 19428For Sale
 MLS ID #PAMC2185128, Jenifer Cessna, Compass RE. Bright MLS
 - $625,0005 bd2 ba2.6k sqft361 Spring Garden St, Conshohocken, PA 19428For SaleMLS ID #PAMC2186018, Lauren Everett, Keller Williams Real Estate -Exton. Bright MLS
- $599,0003 bd3 ba2.3k sqft3 Righter St, Conshohocken, PA 19428For SaleMLS ID #PAMC2181624, Blakely Minton, Crown Homes Real Estate. Bright MLS
- $625,0003 bd2 ba1.8k sqft3032 Edmonds Rd, Lafayette Hill, PA 19444For SaleMLS ID #PAMC2188160, Jason Solovitz, Compass RE. Bright MLS
- $549,0003 bd3 ba2k sqft53 Cricket Dr, Conshohocken, PA 19428For SaleMLS ID #PAMC2186700, Andrew Wulk, Times Real Estate, Inc.. Bright MLS
- $386,0003 bd2 ba1.6k sqft1307 Midland Rd, Conshohocken, PA 19428For SaleMLS ID #PAMC2188682, Mia D Palatano, Keller Williams Main Line. Bright MLS
- $525,0004 bd3 ba2k sqft75 Harry St, Conshohocken, PA 19428For SaleMLS ID #PAMC2169408, Joel Garfinkel, Tesla Realty Group, LLC. Bright MLS
- $749,9003 bd3 ba2.2k sqft696 Forest Rd, Wayne, PA 19087For SaleMLS ID #PAMC2184808, Bob Davis, BHHS Fox & Roach Wayne-Devon. Bright MLS
- $370,0003 bd1 ba1.1k sqft712 Wells St, Conshohocken, PA 19428For SaleMLS ID #PAMC2185748, Liam Coonahan, Real of Pennsylvania. Bright MLS
- $565,0003 bd3 ba1.8k sqft422 W 5th Ave, Conshohocken, PA 19428For SaleMLS ID #PAMC2178882, Scott Lipschutz, Keller Williams Realty Devon-Wayne. Bright MLS
- $650,0004 bd3 ba2.1k sqft4035 Fairway Rd, Lafayette Hill, PA 19444For SaleMLS ID #PAMC2182512, Adam Lerman, Realty Mark Associates - KOP. Bright MLS
- $549,9003 bd3 ba2.1k sqft154 Moorehead Ave, West Conshohocken, PA 19428For SaleMLS ID #PAMC2187350, Abe Thomson, RE/MAX Ready. Bright MLS
- $550,0003 bd2 ba1.4k sqft2326 S Gilinger Rd, Lafayette Hill, PA 19444For SaleMLS ID #PAMC2186658, Nancy Matt, Keller Williams Real Estate-Blue Bell. Bright MLS
- $689,0003 bd3 ba1.7k sqft919 Riverplace Dr, Conshohocken, PA 19428For SaleMLS ID #PAMC2182132, Mr. Gary A Mercer SR., LPT Realty, LLC. Bright MLS
- $399,0003 bd2 ba1.2k sqft1202 Rebel Hill Rd, Conshohocken, PA 19428For SaleMLS ID #PAMC2188416, Scott Lipschutz, Keller Williams Realty Devon-Wayne. Bright MLS
- $585,0003 bd2 ba1.5k sqft26 Camelot Dr, Plymouth Meeting, PA 19462For SaleMLS ID #PAMC2187026, Chris Carr, HomeZu. Bright MLS
- $579,9003 bd3 ba1.6k sqft422 Ridge Pike, Lafayette Hill, PA 19444For SaleMLS ID #PAMC2187424, Andy Oei, BHHS Fox & Roach At the Harper, Rittenhouse Square. Bright MLS
