COMING SOON!! THIS ONE CHECKS ALL THE BOXES!! Welcome to this beautifully updated ranch home offering comfortable one-floor living and a convenient location near major routes and shopping. The remodeled kitchen features a spacious eat-in area, while the living room showcases oversized windows and beautiful hardwood floors. Enjoy three spacious bedrooms with ceiling fans and a remodeled bathroom featuring ceramic tile flooring, and a ceramic tile shower surround. Additional features include a full unfinished basement with exterior access and a covered patio overlooking the spacious backyard — perfect for relaxing or entertaining. Recent improvements include newer windows, roof, doors, central A/C, water heater and furnace. Stylish updates, functional spaces, good school district and a location that keeps you close to it all! Schedule your showing today and be the next person to call this place home!
Coming soon 10/27
$350,000
423 Hawthorne Dr, Lancaster, PA 17603
3beds
1,154sqft
Single Family Residence
Built in 1955
9,147 Square Feet Lot
$-- Zestimate®
$303/sqft
$-- HOA
What's special
- 2 days
- 296
- 19
Zillow last checked:
Listing updated:
Listed by:
Kendra Claudio 717-224-7706,
Realty ONE Group Unlimited (717) 569-1700
Source: Bright MLS,MLS#: PALA2097640
Facts & features
Interior
Bedrooms & bathrooms
- Bedrooms: 3
- Bathrooms: 1
- Full bathrooms: 1
- Main level bathrooms: 1
- Main level bedrooms: 3
Heating
- Central
Cooling
- Central Air, Electric
Appliances
- Included: Electric Water Heater
Features
- Basement: Unfinished
- Has fireplace: No
Interior area
- Total structure area: 1,154
- Total interior livable area: 1,154 sqft
- Finished area above ground: 1,154
Property
Parking
- Total spaces: 3
- Parking features: Asphalt, Driveway, Off Street
- Uncovered spaces: 3
Accessibility
- Accessibility features: None
Features
- Levels: One
- Stories: 1
- Pool features: None
- Fencing: Wood,Privacy
Lot
- Size: 9,147 Square Feet
Details
- Additional structures: Above Grade
- Parcel number: 4101379500000
- Zoning: RESIDENTIAL
- Special conditions: Standard
Construction
Type & style
- Home type: SingleFamily
- Architectural style: Ranch/Rambler
- Property subtype: Single Family Residence
Materials
- Brick
- Foundation: Brick/Mortar
Condition
- Excellent
- New construction: No
- Year built: 1955
Utilities & green energy
- Sewer: No Septic System
- Water: Public
Community & HOA
Community
- Subdivision: Lancaster County
HOA
- Has HOA: No
Location
- Region: Lancaster
- Municipality: MANOR TWP
Financial & listing details
- Price per square foot: $303/sqft
- Tax assessed value: $144,100
- Annual tax amount: $3,363
- Date on market: 10/27/2026
- Listing agreement: Exclusive Agency
- Listing terms: Cash,Conventional,FHA,VA Loan
- Inclusions: Washer & Dryer Refrigerator
- Exclusions: Patio Furniture & Curtain Rods
- Ownership: Fee Simple
Estimated market value
Not available
Estimated sales range
Not available
Not available
Price history
| Date | Event | Price |
|---|---|---|
| 7/5/2017 | Sold | $178,900$155/sqft |
Source: Public Record Report a problem | ||
| 4/24/2017 | Price change | $178,900+3.5%$155/sqft |
Source: Berkshire Hathaway HomeServices Homesale Realty #263464 Report a problem | ||
| 4/12/2017 | Listed for sale | $172,900$150/sqft |
Source: Berkshire Hathaway HomeServices Homesale Realty #263464 Report a problem | ||
Public tax history
| Year | Property taxes | Tax assessment |
|---|---|---|
| 2026 | $3,405 +4.1% | $144,100 |
| 2025 | $3,270 +3.9% | $144,100 |
| 2024 | $3,147 | $144,100 |
| 2023 | $3,147 +1.9% | $144,100 |
| 2022 | $3,087 | $144,100 |
| 2021 | $3,087 +449.2% | $144,100 |
| 2020 | $562 -80.8% | $144,100 |
| 2019 | $2,925 +420.4% | $144,100 |
| 2018 | $562 -76.6% | $144,100 +45.7% |
| 2017 | $2,400 | $98,900 |
| 2016 | $2,400 +47.9% | $98,900 |
| 2015 | $1,623 | $98,900 |
| 2014 | $1,623 | $98,900 |
| 2013 | -- | $98,900 |
| 2012 | -- | $98,900 |
| 2011 | -- | $98,900 |
| 2010 | -- | $98,900 |
| 2009 | -- | $98,900 |
| 2007 | -- | $98,900 |
| 2006 | -- | $98,900 |
| 2005 | -- | $98,900 +15.5% |
| 2004 | -- | $85,600 |
| 2003 | -- | $85,600 |
| 2002 | -- | $85,600 |
| 2000 | -- | $85,600 |
Find assessor info on the county website
Monthly payment
Est. payment
Payment breakdown
Explore the cost of this home by adjusting the details. Changes won't be saved.Climate risks
Neighborhood: 17603
Nearby schools
Schools provided by the listing agent
- District: Penn Manor
Source: Bright MLS. This data may not be complete. We recommend contacting the local school district to confirm school assignments for this home.


Similar homes
- $335,0003 bd2 ba1.4k sqft204 Eisenhower Blvd, Lancaster, PA 17603For Sale
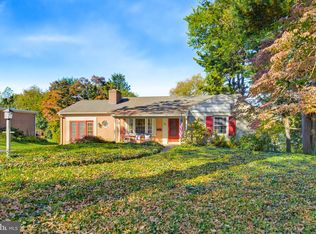
 MLS ID #PALA2096686, Melanie Jones, Iron Valley Real Estate of Lancaster. Bright MLS
- $314,9003 bd2 ba1.3k sqft1109 High St, Lancaster, PA 17603For Sale
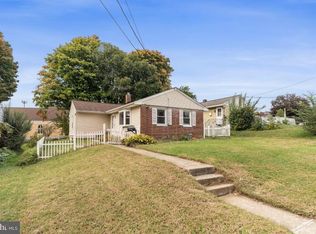 MLS ID #PALA2097260, Santos Rivera, Iron Valley Real Estate of Berks. Bright MLS
- $359,9003 bd2 ba1.2k sqft139 Bender Mill Rd, Lancaster, PA 17603For Sale
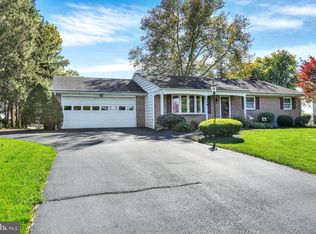 MLS ID #PALA2097436, Jerry Lehman, Coldwell Banker Realty. Bright MLS
- $320,0003 bd1 ba1.5k sqft1882 Manor Ridge Dr, Lancaster, PA 17603For Sale
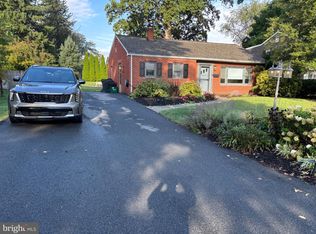 MLS ID #PALA2096096, Roger Kline, Kingsway Realty - Ephrata. Bright MLS
- $350,0004 bd2 ba1.6k sqft533 N Mary St, Lancaster, PA 17603For SaleMLS ID #PALA2097696, Brian Altimare, Puffer Morris Real Estate, Inc.. Bright MLS
- $369,9003 bd2 ba1.3k sqft525 Longfellow Dr, Lancaster, PA 17602For SaleMLS ID #PALA2097218, Ashley Bleacher, Howard Hanna Real Estate Services - Lancaster. Bright MLS
- $329,0004 bd2 ba1.3k sqft1760 Temple Ave, Lancaster, PA 17603For SaleMLS ID #PALA2095850, Jason Burkholder, Hometown Property Sales. Bright MLS
- $329,9003 bd2 ba1k sqft404 Hilton Dr, Lancaster, PA 17603For SaleMLS ID #PALA2096322, Anh Mai, Cavalry Realty, LLC. Bright MLS
- $364,9003 bd2 ba1.6k sqft2527 Valley Dr, Lancaster, PA 17603For SaleMLS ID #PALA2092768, John Spidaliere, Puffer Morris Real Estate, Inc.. Bright MLS
- $359,9003 bd1 ba1.6k sqft30 Peacock Dr, Lancaster, PA 17601For SaleMLS ID #PALA2096976, Dan Boensch, LPT Realty, LLC. Bright MLS
- $349,9003 bd2 ba1.6k sqft1915 Wilderness Rd, Lancaster, PA 17603For SaleMLS ID #PALA2095568, Mark Rebert, Berkshire Hathaway HomeServices Homesale Realty. Bright MLS
- $349,9003 bd3 ba1.6k sqft103 Goldenfield Dr, Lancaster, PA 17603For SaleMLS ID #PALA2090838, Matt Weaver, Berkshire Hathaway HomeServices Homesale Realty. Bright MLS
- $354,9003 bd2 ba1.3k sqft124 N Pine St, Lancaster, PA 17603For SaleMLS ID #PALA2095292, Wendy Hess, Keller Williams Elite. Bright MLS
- $279,9003 bd1 ba1.2k sqft756 Hamilton St, Lancaster, PA 17602For SaleMLS ID #PALA2096600, Cal Yoder, Top Shelf Real Estate. Bright MLS
- $325,0003 bd1 ba1.3k sqft2162 Millersville Rd, Lancaster, PA 17603For SaleMLS ID #PALA2086858, Julie Diener, RE/MAX Evolved. Bright MLS
- $389,0003 bd2 ba1.6k sqft409 Belair Dr, Lancaster, PA 17601For SaleMLS ID #PALA2097082, Chasity Ziegler, Howard Hanna Real Estate Services - Lancaster. Bright MLS
- $260,0003 bd2 ba1.2k sqft1354 Calvert Ln, Lancaster, PA 17603For SaleMLS ID #PALA2097098, Alexander King, Puffer Morris Real Estate, Inc.. Bright MLS
- $285,0003 bd4 ba1.2k sqft320 Knollwood Rd, Millersville, PA 17551For SaleMLS ID #PALA2097132, Julie Voitko, Berkshire Hathaway HomeServices Homesale Realty. Bright MLS
- $299,0002 bd3 ba1.3k sqft474 Poplar St, Lancaster, PA 17603For SaleMLS ID #PALA2097108, Devon Wright, Zoom Realty, LLC. Bright MLS
