LUXURY LIVING at an ATTAINABLE PRICE. Buy for AS LITTLE AS $500. New construction townhome in Nashville TN located in the growing Wildwood Heights community. This 2–3 bedroom, 2.5 bathroom townhome offers approximately 1,260 square feet of living space with an attached 2-car garage and rooftop deck. Modern townhome design with open concept living, abundant natural light, and clean architectural lines. The main living level features a spacious kitchen, dining, and living area ideal for everyday living and entertaining. Upper level includes private bedrooms and well-designed bathroom layouts for functionality and comfort. Rooftop deck provides additional outdoor living space, perfect for relaxing or entertaining with elevated views. Attached 2-car front-entry garage offers convenience and additional storage. Located just minutes from Downtown Nashville, Germantown, and the rapidly developing East Bank, this Nashville townhome offers strong potential for both primary residence or investment property. Easy access to major corridors, dining, and entertainment. Wildwood Heights presents a unique opportunity to own in a high-growth Nashville location with new construction, modern design, and long-term upside. 48 homes are available for purchase. For easier navigation, enter 1207 Avondale Cir, Nashville, TN 37207 into your GPS.
Under contract - showing
$409,000
423 Wildwood Hts, Nashville, TN 37207
2beds
1,260sqft
Townhouse, Residential, Condominium
Built in 2026
-- sqft lot
$-- Zestimate®
$325/sqft
$225/mo HOA
What's special
- 2 days
- 1
- 0
Zillow last checked:
Listing updated:
Listed by:
Margaret Davidson 615-804-0635,
Compass RE 615-475-5616,
Ashna Tipnis 615-947-7230,
Compass RE
Source: RealTracs MLS as distributed by MLS GRID,MLS#: 3527292
Facts & features
Interior
Bedrooms & bathrooms
- Bedrooms: 2
- Bathrooms: 3
- Full bathrooms: 2
- 1/2 bathrooms: 1
Bedroom 1
- Area: 130 Square Feet
- Dimensions: 10x13
Bedroom 2
- Area: 143 Square Feet
- Dimensions: 13x11
Primary bathroom
- Features: Double Vanity
- Level: Double Vanity
Kitchen
- Area: 140 Square Feet
- Dimensions: 14x10
Living room
- Features: Combination
- Level: Combination
- Area: 224 Square Feet
- Dimensions: 14x16
Other
- Features: Office
- Level: Office
- Area: 72 Square Feet
- Dimensions: 9x8
Heating
- Central
Cooling
- Central Air
Appliances
- Included: Electric Oven, Electric Range
Features
- Kitchen Island
- Flooring: Laminate, Luxury Vinyl
- Basement: None
Interior area
- Total structure area: 1,260
- Total interior livable area: 1,260 sqft
- Finished area above ground: 1,260
Property
Parking
- Total spaces: 2
- Parking features: Attached
- Attached garage spaces: 2
Features
- Levels: Three Or More
- Stories: 3
- Patio & porch: Deck
Details
- Special conditions: Standard
Construction
Type & style
- Home type: Townhouse
- Property subtype: Townhouse, Residential, Condominium
- Attached to another structure: Yes
Materials
- Hardboard Siding
Condition
- New construction: Yes
- Year built: 2026
Utilities & green energy
- Sewer: Public Sewer
- Water: Public
- Utilities for property: Water Available
Community & HOA
Community
- Subdivision: Wildwood Heights
HOA
- Has HOA: Yes
- HOA fee: $225 monthly
Location
- Region: Nashville
Financial & listing details
- Price per square foot: $325/sqft
- Annual tax amount: $1
- Date on market: 8/26/2026
- Date available: 11/02/2026
Estimated market value
Not available
Estimated sales range
Not available
Not available
Price history
Price history is unavailable.
Public tax history
Tax history is unavailable.
Monthly payment
Est. payment
Payment breakdown
Explore the cost of this home by adjusting the details. Changes won't be saved.Climate risks
Neighborhood: Haynes Area
Nearby schools
Schools provided by the listing agent
- Elementary: Alex Green Elementary
- Middle: Haynes Middle
- High: Whites Creek High
Source: RealTracs MLS as distributed by MLS GRID. This data may not be complete. We recommend contacting the local school district to confirm school assignments for this home.


Similar homes
- $398,9002 bd3 ba1.5k sqft717 Cottage Park Dr, Nashville, TN 37207For Sale

 MLS ID #3526923, Cayla Cook. RealTracs MLS as distributed by MLS GRID
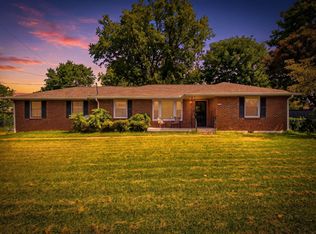
 - $365,0003 bd2 ba1.2k sqft2952 Hillhurst Dr, Nashville, TN 37207For Sale
 MLS ID #3528598, Melissa Parmer. RealTracs MLS as distributed by MLS GRID
 - $409,0002 bd3 ba1.2k sqft455 Wildwood Hts, Nashville, TN 37207New Construction
 MLS ID #3262686, Margaret Davidson. RealTracs MLS as distributed by MLS GRID
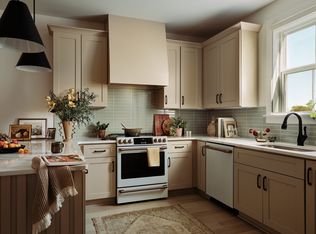
 - $419,9003 bd4 ba1.8k sqft127 Hart Ln Lot 4, Nashville, TN 37207New Construction
 MLS ID #3314500, Jennifer Chapman. RealTracs MLS as distributed by MLS GRID
 - $409,0002 bd3 ba1.2k sqft449 Wildwood Hts, Nashville, TN 37207New ConstructionMLS ID #3216882, Margaret Davidson. RealTracs MLS as distributed by MLS GRID
- $409,0002 bd3 ba1.2k sqft431 Wildwood Hts, Nashville, TN 37207New ConstructionMLS ID #3180150, Margaret Davidson. RealTracs MLS as distributed by MLS GRID
- $399,5003 bd3 ba1.4k sqft1125 Marlowe Lndg Lot 7, Nashville, TN 37207New ConstructionRealTracs MLS as distributed by MLS GRID
- $349,9003 bd2 ba1.6k sqft3023 Lyndale Dr, Nashville, TN 37207For SaleMLS ID #3523763, Sharon Miles. RealTracs MLS as distributed by MLS GRID
- $459,9003 bd4 ba1.8k sqft3216 Conviser Dr Lot 24, Nashville, TN 37207New ConstructionRealTracs MLS as distributed by MLS GRID
- $462,4503 bd4 ba1.8k sqft135 Hart Lot 8, Nashville, TN 37207New ConstructionMLS ID #3314464, Lilah Lehning. RealTracs MLS as distributed by MLS GRID
- $399,9002 bd3 ba1.4k sqft844 Cherokee Ave APT 1, Nashville, TN 37207For SaleMLS ID #3224822, Bo Zivak. RealTracs MLS as distributed by MLS GRID
- $425,0003 bd2 ba1.3k sqft457 Ewing Ln, Nashville, TN 37207For SaleMLS ID #3319846, Brian Milton Vance. RealTracs MLS as distributed by MLS GRID
- $399,9992 bd3 ba1.4k sqft713 Cottage Park Dr, Nashville, TN 37207For SaleMLS ID #3305709, Jessica A. Sullivan. RealTracs MLS as distributed by MLS GRID
- $430,0003 bd2 ba1.2k sqft143 Donald St, Nashville, TN 37207For SaleMLS ID #3244083, Klint Ruud. RealTracs MLS as distributed by MLS GRID
- $360,0003 bd3 ba1.5k sqft126 Kingston St #B, Nashville, TN 37207For SaleMLS ID #3244543, Gina Sapnar. RealTracs MLS as distributed by MLS GRID
- $454,9003 bd3 ba1.8k sqft126-C Fern Ave, Nashville, TN 37207For SaleMLS ID #3319148, Marissa Watson. RealTracs MLS as distributed by MLS GRID
- $429,9002 bd3 ba1.5k sqft716 Cottage Park Dr, Nashville, TN 37207For SaleMLS ID #3312510, Jon Brown, e-Pro. RealTracs MLS as distributed by MLS GRID
- $385,0004 bd2 ba1.5k sqft2740 Jones Ave, Nashville, TN 37207For SaleMLS ID #3232893, Anthony Parker. RealTracs MLS as distributed by MLS GRID
- $450,0002 bd3 ba1.5k sqft105 Duke St APT 7, Nashville, TN 37207For SaleMLS ID #3251821, Ali Womack. RealTracs MLS as distributed by MLS GRID
