Welcome to 4230 Rocky Rhodes Dr., a beautifully maintained 3-bedroom, 2-bath home in the desirable Castle Rock neighborhood of College Station. Built in 2008, this home offers approximately 2,215 square feet of heated and cooled living space, great curb appeal, and beautifully maintained front and backyard landscaping.
Inside, tall ceilings and an open floor plan create a bright, welcoming space. Two skylights fill the living room with natural light, while a beautiful limestone, wood-burning fireplace with gas starter provides a cozy focal point. The open kitchen flows seamlessly into the living and dining areas, nice for everyday living and entertaining.
A true highlight is the impeccably finished, heated and cooled sunroom overlooking the backyard—great for a second living area, office, reading room, or entertaining space.
Recent improvements include a new roof installed in September, newer comfort-height toilets in both bathrooms, and a belt-driven garage door opener installed approximately two years ago. The backyard also features beautiful fountains, a nice sized oak tree providing shade, and a Backyard Comfort mosquito misting system for added outdoor enjoyment.
Castle Rock offers a community pool, playground, walking areas, and green spaces, plus a convenient South College Station location. H-E-B, Walgreens, Costco, restaurants, coffee shops, boutiques, and numerous other stores and services are nearby, making this a wonderful place to call home.
Active
$398,500
4230 Rocky Rhodes Dr, College Station, TX 77845
3beds
2,215sqft
Single Family Residence
Built in 2008
6,590 Square Feet Lot
$388,800 Zestimate®
$180/sqft
$46/mo HOA
What's special
Open floor planGreat curb appealTall ceilings
- 3 days
- 402
- 32
Likely to sell faster than
Zillow last checked:
Listing updated:
Listed by:
Korrina Russell TREC #0542643 361-354-0177,
Coldwell Banker Apex, REALTORS
Source: BCSMLS,MLS#: 26011656 Originating MLS: Bryan College Station Regional AOR
Originating MLS: Bryan College Station Regional AORFacts & features
Interior
Bedrooms & bathrooms
- Bedrooms: 3
- Bathrooms: 2
- Full bathrooms: 2
Rooms
- Room types: Dining Room, Kitchen
Heating
- Central, Gas
Cooling
- Central Air, Ceiling Fan(s), Electric, Attic Fan
Appliances
- Included: Built-In Electric Oven, Dishwasher, Gas Range, Microwave, Water Heater, ElectricWater Heater
- Laundry: Washer Hookup
Features
- Granite Counters, High Ceilings, Skylights, Window Treatments, Ceiling Fan(s), Dry Bar, Kitchen Exhaust Fan
- Flooring: Carpet, Tile, Wood
- Windows: Skylight(s)
- Has fireplace: Yes
- Fireplace features: Gas, Wood Burning
Interior area
- Total structure area: 2,215
- Total interior livable area: 2,215 sqft
Property
Parking
- Total spaces: 2
- Parking features: Attached, Garage, Garage Door Opener
- Attached garage spaces: 2
Accessibility
- Accessibility features: None
Features
- Levels: One
- Stories: 1
- Exterior features: Sprinkler/Irrigation
- Pool features: Community
- Fencing: Wood
Lot
- Size: 6,590 Square Feet
- Features: Trees
Details
- Parcel number: 306045
Construction
Type & style
- Home type: SingleFamily
- Architectural style: Ranch
- Property subtype: Single Family Residence
Materials
- Brick Veneer, Stone
- Foundation: Slab
- Roof: Composition,Shingle
Condition
- Year built: 2008
Details
- Builder name: CHB Homes
Utilities & green energy
- Sewer: Public Sewer
- Water: Public
- Utilities for property: Cable Available, Electricity Available, High Speed Internet Available, Sewer Available, Water Available
Community & HOA
Community
- Features: Playground, Pool, Sport Court(s)
- Security: Smoke Detector(s)
- Subdivision: Castle Rock
HOA
- Has HOA: Yes
- Amenities included: Maintenance Grounds, Management, Pool
- Services included: Common Area Maintenance, Pool(s), Association Management
- HOA fee: $550 annually
Location
- Region: College Station
Financial & listing details
- Price per square foot: $180/sqft
- Tax assessed value: $382,305
- Annual tax amount: $7,300
- Date on market: 9/25/2026
- Cumulative days on market: 3 days
- Electric utility on property: Yes
Estimated market value
$388,800
$369,000 - $408,000
$2,566/mo
Price history
| Date | Event | Price |
|---|---|---|
| 9/25/2026 | Listed for sale | $398,500+46.2%$180/sqft |
Source:  BCSMLS #26011656 Report a problem BCSMLS #26011656 Report a problem | ||
| 11/25/2017 | Sold | -- |
Source: Agent Provided Report a problem | ||
| 10/16/2017 | Listed for sale | $272,500$123/sqft |
Source: RE/MAX 2020 #17015779 Report a problem | ||
Public tax history
| Year | Property taxes | Tax assessment |
|---|---|---|
| 2025 | $7,061 +0.6% | $382,305 +3.8% |
| 2024 | $7,019 +38.3% | $368,333 +9% |
| 2023 | $5,076 -15.3% | $337,861 +10% |
| 2022 | $5,993 -4.3% | $307,146 +10% |
| 2021 | $6,264 | $279,224 +1.5% |
| 2020 | -- | $275,110 +2.2% |
| 2019 | $6,115 +9.4% | $269,230 +1.3% |
| 2018 | $5,591 | $265,820 +6.5% |
| 2017 | $5,591 +14.5% | $249,530 +3.8% |
| 2016 | $4,883 | $240,390 +5.6% |
| 2015 | $4,883 | $227,700 +3.7% |
| 2014 | $4,883 | $219,630 +3.7% |
| 2013 | -- | $211,720 +2% |
| 2012 | -- | $207,660 -0.5% |
| 2011 | -- | $208,620 -3.1% |
| 2010 | -- | $215,300 +3.4% |
| 2009 | -- | $208,320 |
Find assessor info on the county website
Monthly payment
Est. payment
Payment breakdown
Explore the cost of this home by adjusting the details. Changes won't be saved.Climate risks
Neighborhood: 77845
Nearby schools
Schools provided by the listing agent
- Middle: ,
- District: College Station
Source: BCSMLS. This data may not be complete. We recommend contacting the local school district to confirm school assignments for this home.
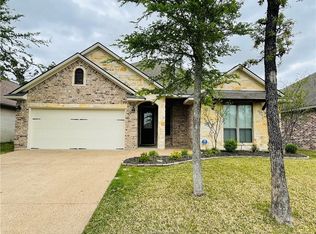
- $361,6003 bd2 ba1.8k sqft4270 Hollow Stone Dr, College Station, TX 77845Off Market
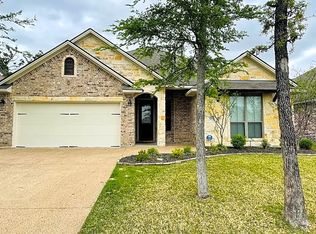
- $--3 bd2 ba1.8k sqft4270 Hollow Stone Dr #1, College Station, TX 77845Off Market
- $338,1004 bd2 ba1.8k sqft4268 Hollow Stone, College Station, TX 77845Off Market

- $333,0004 bd2 ba1.7k sqft4268 Hollow Stone Dr, College Station, TX 77845Off Market

Similar homes
- $389,9003 bd3 ba2k sqft1728 Creekside Cir, College Station, TX 77845For Sale
 MLS ID #26010681, Steve Mainard, Treehouse Real Estate. BCSMLS
 - $380,0005 bd3 ba2.7k sqft1103 Harrisonburg Ln, College Station, TX 77845For Sale
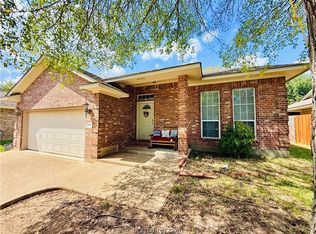 MLS ID #26011454, Jeffrey Mazzolini, Twelve Realty. BCSMLS
 - $435,0003 bd3 ba2.1k sqft4117 Rocky Mountain Ct, College Station, TX 77845For Sale
 MLS ID #26010074, Laura Patterson, Real Broker, LLC. BCSMLS
 - $357,5004 bd3 ba2.2k sqft1214 Martinsville Ln, College Station, TX 77845For Sale
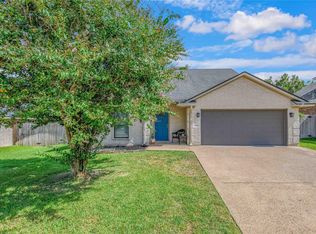 MLS ID #96047250, Jennifer Zweiacker, Zweiacker & Associates. HAR
