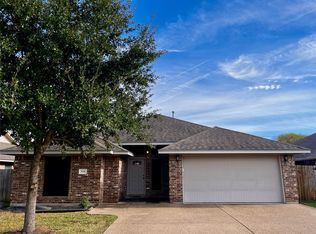
Welcome to this spacious 5-bedroom, 3-bath home in the desirable Alexandria subdivision, just steps from Creek View Elementary and zoned to highly acclaimed College Station ISD schools. This thoughtfully designed single-story floor plan offers over 2,200 square feet of living space with an open-concept layout, high ceilings, and abundant natural light. The kitchen features granite countertops, a large island with eating bar, ample cabinet space, and a generous pantry, flowing seamlessly into the dining and living areas—perfect for everyday living and entertaining. The split-bedroom design provides privacy for the primary suite, complete with dual vanities, a soaking tub, separate shower, and spacious walk-in closet. Enjoy relaxing or entertaining under the oversized covered back patio overlooking a wooded area with no rear neighbors, offering exceptional privacy. The rear-entry two-car garage enhances curb appeal, while the fenced backyard provides space for pets, play, or gardening. Conveniently located near parks, shopping, dining, medical facilities, and Texas A&M University, this home combines comfort, privacy, and an unbeatable College Station location.
Active
$395,000
1120 Eagle Ave, College Station, TX 77845
5beds
2,241sqft
:
Get pre-qualified$2,765/mo
Single Family Residence
Built in 2011
7,474 Square Feet Lot
$386,600 Zestimate®
$176/sqft
$-- HOA
What's special
High ceilingsAbundant natural lightSingle-story floor planOversized covered back patioSpacious walk-in closetSoaking tubKitchen features granite countertops
- 21 days |
- 521 |
- 43 |
Likely to sell faster than
Zillow last checked:
Listing updated:
Listed by:
Kinda Flagg TREC #0653509 979-255-6077,
Simplicity Realty, Inc.
Source: BCSMLS,MLS#: 26009273 Originating MLS: Bryan College Station Regional AOR
Originating MLS: Bryan College Station Regional AORFacts & features
Interior
Bedrooms & bathrooms
- Bedrooms: 5
- Bathrooms: 3
- Full bathrooms: 3
Heating
- Central, Gas
Cooling
- Heat Pump
Features
- Ceiling Fan(s)
Interior area
- Total structure area: 2,241
- Total interior livable area: 2,241 sqft
Property
Parking
- Total spaces: 2
- Parking features: Attached, Garage
- Attached garage spaces: 2
Accessibility
- Accessibility features: None
Features
- Levels: One
- Stories: 1
Lot
- Size: 7,474 Square Feet
Details
- Parcel number: 360852
Construction
Type & style
- Home type: SingleFamily
- Property subtype: Single Family Residence
Condition
- Year built: 2011
Utilities & green energy
- Sewer: Public Sewer
- Water: Public
- Utilities for property: Electricity Available, Natural Gas Available, High Speed Internet Available, Sewer Available, Trash Collection, Water Available
Green energy
- Energy efficient items: HVAC
Community & HOA
Community
- Subdivision: Alexandria
HOA
- Has HOA: No
Location
- Region: College Station
Financial & listing details
- Price per square foot: $176/sqft
- Tax assessed value: $343,516
- Annual tax amount: $5,770
- Date on market: 7/18/2026
- Cumulative days on market: 23 days
- Electric utility on property: Yes
Estimated market value
$386,600
$367,000 - $406,000
$2,694/mo
Price history
| Date | Event | Price |
|---|---|---|
| 7/18/2026 | Listed for sale | $395,000+21.5%$176/sqft |
Source:  BCSMLS #26009273 Report a problem BCSMLS #26009273 Report a problem | ||
| 3/25/2022 | Sold | -- |
Source: BCSMLS #22002759 Report a problem | ||
| 2/17/2022 | Listed for sale | $325,000+17.8%$145/sqft |
Source: BCSMLS #22002759 Report a problem | ||
| 8/16/2018 | Sold | -- |
Source: BCSMLS #18012356 Report a problem | ||
| 7/18/2018 | Pending sale | $276,000$123/sqft |
Source: Keller Williams Realty Brazos Valley #18012356 Report a problem | ||
| 7/11/2018 | Listed for sale | $276,000$123/sqft |
Source: Keller Williams Realty B/V #18012356 Report a problem | ||
| 3/1/2013 | Sold | -- |
Source: BCSMLS #80388 Report a problem | ||
Public tax history
| Year | Property taxes | Tax assessment |
|---|---|---|
| 2025 | $5,770 -19% | $343,516 -8.1% |
| 2024 | $7,122 +7.4% | $373,739 +6.3% |
| 2023 | $6,630 +7.2% | $351,724 +11.3% |
| 2022 | $6,182 +1.9% | $315,950 +10% |
| 2021 | $6,064 | $287,284 +7.3% |
| 2020 | -- | $267,652 -0.9% |
| 2019 | $6,132 +17.4% | $270,020 +3.2% |
| 2018 | $5,223 | $261,560 +11.7% |
| 2017 | $5,223 +21.5% | $234,080 +6.4% |
| 2016 | $4,300 | $220,000 +6.8% |
| 2015 | $4,300 | $206,000 +5.9% |
| 2014 | $4,300 | $194,460 +409.6% |
| 2012 | -- | $38,160 |
Find assessor info on the county website
Monthly payment
Est. payment
Payment breakdown
Explore the cost of this home by adjusting the details. Changes won't be saved.Climate risks
Neighborhood: 77845
Nearby schools
GreatSchools rating
- 8/10Creek View Elementary SchoolGrades: PK-4Distance: 0.2 mi
- 6/10College Station Middle SchoolGrades: 7-8Distance: 0.9 mi
- 7/10College Station High SchoolGrades: 9-12Distance: 0.8 mi
Schools provided by the listing agent
- Middle: ,
- District: College Station
Source: BCSMLS. This data may not be complete. We recommend contacting the local school district to confirm school assignments for this home.
- $318,5004 bd2 ba1.8k sqft1118 Eagle Ave, College Station, TX 77845Off Market

- $368,0005 bd3 ba2.5k sqft1122 Eagle Ave, College Station, TX 77845Off Market

- $328,2003 bd2 ba2k sqft1124 Eagle Ave, College Station, TX 77845Off Market
- $370,4004 bd2 ba2.3k sqft1116 Eagle Ave, College Station, TX 77845Off Market

- $509,6004 bd4 ba2.8k sqft802 Dove Chase Ln, College Station, TX 77845Off Market
- $352,400-- bd-- ba2.1k sqft800 Dove Chase Ln, College Station, TX 77845Off Market
- $364,1005 bd3 ba2.2k sqft804 Dove Chase Ln, College Station, TX 77845Off Market
- $325,9004 bd2 ba1.9k sqft1114 Eagle Ave, College Station, TX 77845Off Market
A local agent can set up tours, give advice and negotiate with sellers.
Similar homes
- $389,9005 bd3 ba2.6k sqft918 Dove Landing Ave, College Station, TX 77845For Sale
 MLS ID #26009771, Golnaz Apgar, NextHome Realty Solutions BCS. BCSMLS
 - $385,0004 bd2 ba2.2k sqft1413 Salem Ct, College Station, TX 77845For Sale
 MLS ID #26009822, Ryan Derkowski, BHHS Caliber Realty. BCSMLS
 - $370,0004 bd3 ba2.5k sqft1707 Cardinal Ln, College Station, TX 77845For Sale
 MLS ID #26009618, Jonathan Chandler, Weichert, REALTORS(R)-BCS. BCSMLS
 - $379,9005 bd3 ba2.3k sqft908 Emerald Dove Ave, College Station, TX 77845For Sale
 MLS ID #26000607, Jubal Hancock, Compass RE Texas, LLC.. BCSMLS
 - $399,9005 bd3 ba2.7k sqft1103 Harrisonburg Ln, College Station, TX 77845For SaleMLS ID #44756333, Raylene Lewis, NextHome Realty Solutions BCS. HAR
- $359,0004 bd3 ba1.8k sqft4210 Ludlow Ln, College Station, TX 77845For SaleMLS ID #26009903, Allison Bauerschlag, Walsh &Mangan Premier RE Group. BCSMLS
- $395,0004 bd3 ba2.2k sqft3715 Bridle Ct, College Station, TX 77845For SaleNextHome
- $374,9004 bd2 ba2k sqft3403 Mustang Ln, College Station, TX 77845For SaleMLS ID #98765575, Victor Cruz, Century 21 Integra. HAR
- $364,0003 bd3 ba2.3k sqft1306 Mullins Loop N, College Station, TX 77845For SaleMLS ID #26007132, Saundra McCulloch, Longitude Real Estate. BCSMLS
- $374,9004 bd3 ba2.2k sqft1204 Harrisonburg Ln, College Station, TX 77845For SaleMLS ID #57709478, Kristi Fox-Satsky, Century 21 Integra Unlocked. HAR
- $399,0006 bd4 ba2.8k sqft1112 Hopewell Ct, College Station, TX 77845For SaleMLS ID #26002068, Jaime Edenfield, EG Realty. BCSMLS
- $359,9004 bd4 ba1.9k sqft1027 Emerald Dove Ave, College Station, TX 77845For SaleMLS ID #68391188, Deborah Stepanek, CB&A, Realtors. HAR
- $385,0003 bd2 ba1.6k sqft1815 Lakeshore (pvt) Cir, College Station, TX 77845For SaleMLS ID #26007510, Barbara Birdwell, CENTURY 21 Integra. BCSMLS
- $360,0003 bd3 ba1.9k sqft4005 Rehel Dr, College Station, TX 77845For SaleMLS ID #26009213, Reagan Fairchild, Walsh &Mangan Premier RE Group. BCSMLS
- $325,0004 bd3 ba1.7k sqft901 Crystal Dove Ave, College Station, TX 77845For SaleMLS ID #26008669, Kendra Hudson, Hudson Team, The. BCSMLS
- $369,9004 bd3 ba2k sqft305 Augsburg Ln, College Station, TX 77845For SaleMLS ID #89079944, Tobi Ellis, Keller Williams Realty Brazos Valley office. HAR
- $419,9004 bd2 ba1.8k sqft1518 Jasmine Ct, College Station, TX 77845For SaleMLS ID #26007372, Holly Loftin, CENTURY 21 Integra. BCSMLS
- $409,9003 bd2 ba1.7k sqft4001 Noirmont Ct, College Station, TX 77845For SaleMLS ID #26006643, Sarah Miller, Engel & Voelkers B/CS. BCSMLS
- $349,9004 bd3 ba1.7k sqft341 Robelmont Dr, College Station, TX 77845For SaleMLS ID #26005064, Maurey Bell Lee, Bell Properties. BCSMLS
- $338,9003 bd3 ba1.8k sqft3707 Dove Crossing Ln, College Station, TX 77845For SaleMLS ID #64612770, Thomas Elmore, eXp Realty LLC. HAR
