Bring this classic Colonial back to life! This 3-bedroom, 1-bath home is full of character and endless potential. Step inside to discover beautiful natural woodwork, hardwood floors throughout, a spacious living room, a formal dining room perfect for gatherings, and an eat-in kitchen ready for your personal touch.
Upstairs you'll find three comfortable bedrooms and a full bath, while the full basement offers plenty of storage or additional workspace. Outside, the nice-sized lot features a 2-car detached garage with room for vehicles, hobbies, or extra storage.
Conveniently located close to shopping, restaurants, and beautiful Lake Erie, this home is an excellent opportunity for investors, flippers, or buyers looking to restore the charm of a classic Colonial. With a little vision and TLC, this could be the home you've been waiting for!
Active
Price cut: $9.9K (9/22)
$99,999
4230 Valleyview Blvd, Ashtabula, OH 44004
3beds
--sqft
Single Family Residence
Built in 1922
5,331 Square Feet Lot
$-- Zestimate®
$--/sqft
$-- HOA
What's special
Three comfortable bedroomsNice-sized lotBeautiful natural woodworkHardwood floors throughoutEat-in kitchen
- 99 days
- 576
- 42
Zillow last checked:
Listing updated:
Listed by:
Raegan Hagerdon 440-576-7355 info@assuredrealestateoh.com,
Assured Real Estate
Source: MLS Now,MLS#: 5225584 Originating MLS: Ashtabula County REALTORS
Originating MLS: Ashtabula County REALTORSFacts & features
Interior
Bedrooms & bathrooms
- Bedrooms: 3
- Bathrooms: 1
- Full bathrooms: 1
- Main level bathrooms: 1
Heating
- Forced Air, Gas
Cooling
- None
Features
- Basement: Full
- Has fireplace: No
Video & virtual tour
Property
Parking
- Total spaces: 2
- Parking features: Detached, Garage
- Garage spaces: 2
Features
- Levels: Two
- Stories: 2
Lot
- Size: 5,331 Square Feet
Details
- Parcel number: 050220004400
Construction
Type & style
- Home type: SingleFamily
- Architectural style: Colonial
- Property subtype: Single Family Residence
Materials
- Wood Siding
- Roof: Asphalt,Fiberglass
Condition
- Year built: 1922
Utilities & green energy
- Sewer: Public Sewer
- Water: Public
Community & HOA
Community
- Subdivision: Fago City Allotment #2
HOA
- Has HOA: No
Location
- Region: Ashtabula
Financial & listing details
- Tax assessed value: $71,500
- Annual tax amount: $1,476
- Date on market: 7/8/2026
- Cumulative days on market: 90 days
Estimated market value
Not available
Estimated sales range
Not available
Not available
Price history
| Date | Event | Price |
|---|---|---|
| 9/22/2026 | Price change | $99,999-9% |
Source:  MLS Now #5225584 Report a problem MLS Now #5225584 Report a problem | ||
| 9/17/2026 | Listed for sale | $109,900 |
Source: MLS Now #5225584 Report a problem | ||
| 9/9/2026 | Pending sale | $109,900 |
Source: MLS Now #5225584 Report a problem | ||
| 8/10/2026 | Price change | $109,900-8.3% |
Source: MLS Now #5225584 Report a problem | ||
| 7/8/2026 | Listed for sale | $119,900+252.6% |
Source: MLS Now #5225584 Report a problem | ||
| 11/2/2020 | Sold | $34,000 |
Source: Public Record Report a problem | ||
| 2/28/2020 | Sold | $34,000-2.6% |
Source:  MLS Now #4152650 Report a problem MLS Now #4152650 Report a problem | ||
| 1/3/2020 | Pending sale | $34,900 |
Source: All Points Realty #4152650 Report a problem | ||
| 12/27/2019 | Price change | $34,900-12.5% |
Source: All Points Realty #4152650 Report a problem | ||
| 11/25/2019 | Listed for sale | $39,900-26.3% |
Source: All Points Realty #4152650 Report a problem | ||
| 11/18/2019 | Sold | $54,153+3.8% |
Source: Public Record Report a problem | ||
| 7/2/2019 | Listing removed | $52,151 |
Source: Auction.com Report a problem | ||
| 7/1/2019 | Price change | $52,151-1.9% |
Source: Auction.com Report a problem | ||
| 6/29/2019 | Price change | $53,153-0.5% |
Source: Auction.com Report a problem | ||
| 6/26/2019 | Price change | $53,443-0.8% |
Source: Auction.com Report a problem | ||
| 6/19/2019 | Price change | $53,891-0.1% |
Source: Auction.com Report a problem | ||
| 6/18/2019 | Price change | $53,946+1.4% |
Source: Auction.com Report a problem | ||
| 6/15/2019 | Price change | $53,179-33.1% |
Source: Auction.com Report a problem | ||
| 6/11/2019 | Listed for sale | -- |
Source: Auction.com Report a problem | ||
| 1/2/2011 | Listing removed | $79,500 |
Source: Harbor Realty L.L.C. #3131411 Report a problem | ||
| 5/8/2010 | Listed for sale | $79,500+38.3% |
Source: Harbor Realty L.L.C. #3131411 Report a problem | ||
| 8/11/1995 | Sold | $57,500 |
Source: Public Record Report a problem | ||
Public tax history
| Year | Property taxes | Tax assessment |
|---|---|---|
| 2025 | $1,475 +13.6% | $25,030 |
| 2024 | $1,299 +1.4% | $25,030 |
| 2023 | $1,280 +21% | $25,030 +38% |
| 2022 | $1,058 -0.8% | $18,140 |
| 2021 | $1,067 -55.6% | $18,140 |
| 2020 | $2,404 +82% | $18,140 -16.3% |
| 2019 | $1,321 -60.3% | $21,670 |
| 2018 | $3,325 +83.6% | $21,670 |
| 2017 | $1,811 -39.9% | $21,670 +11% |
| 2016 | $3,011 +84.9% | $19,530 |
| 2015 | $1,629 +39.9% | $19,530 |
| 2014 | $1,164 +4.1% | $19,530 -11.5% |
| 2013 | $1,118 +2.6% | $22,060 |
| 2012 | $1,090 -1.9% | $22,060 |
| 2011 | $1,111 -0.8% | $22,060 -9% |
| 2010 | $1,120 0% | $24,230 +0% |
| 2008 | $1,121 -1% | $24,220 +1.8% |
| 2007 | $1,132 -2.3% | $23,800 |
| 2006 | $1,159 +0.9% | $23,800 |
| 2005 | $1,148 +9.6% | $23,800 +14.7% |
| 2004 | $1,048 -0.3% | $20,755 |
| 2003 | $1,050 +3.2% | $20,755 |
| 2002 | $1,018 +10% | $20,755 +13.6% |
| 2001 | $926 +0.5% | $18,270 |
| 2000 | $921 | $18,270 |
Find assessor info on the county website
Monthly payment
Est. payment
Payment breakdown
Explore the cost of this home by adjusting the details. Changes won't be saved.Climate risks
Neighborhood: 44004
Nearby schools
Schools provided by the listing agent
- District: Ashtabula Area CSD - 401
Source: MLS Now. This data may not be complete. We recommend contacting the local school district to confirm school assignments for this home.
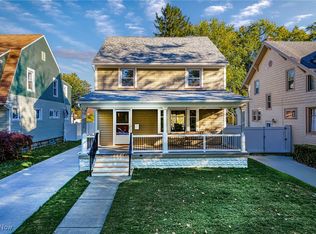

Similar homes
- $94,0003 bd2 ba1.4k sqft1726 E 45th St, Ashtabula, OH 44004For Sale
 MLS ID #5230287, Rick L Furmage, Berkshire Hathaway HomeServices Professional Realty. MLS Now
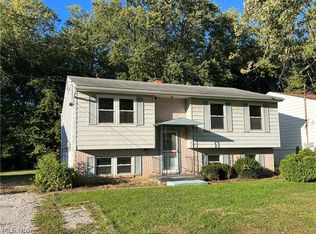
 - $90,0002 bd1 ba790 sqft1936 E 43rd St, Ashtabula, OH 44004For Sale
 MLS ID #5236959, Jennifer L Bartone, Harbor Realty. MLS Now
 - $125,0004 bd2 ba1.6k sqft1411 E 27th St, Ashtabula, OH 44004For Sale
 MLS ID #5250828, Charlotte Baldwin, HomeSmart Real Estate Momentum LLC. MLS Now
 - $124,9003 bd2 ba1.4k sqft3252 Orchard Rd, Ashtabula, OH 44004For Sale
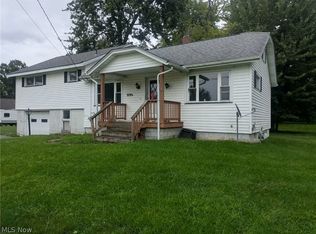 MLS ID #5238815, Tara Rhodes, Platinum Real Estate. MLS Now
