Welcome home! This charming South County all-brick home is situated on a large, flat corner lot. Inside, you’ll love the open layout, spacious eat-in kitchen with lots of storage and generously sized bedrooms offering comfort and functionality. Large windows throughout the home fill the space with natural light, creating a warm and inviting atmosphere. The partially finished basement adds even more living space with a versatile office or recreation area along with a convenient half bath. Outside features include a double driveway, carport, storage shed, and patio space perfect for relaxing or entertaining. Conveniently located close to the highway for easy commuting and only minutes from shopping, restaurants and more!
Pending
Listed by: Realty Executives of St. Louis • Stacey N Meshell
$255,000
4231 Tupelo Dr, Saint Louis, MO 63125
3beds
950sqft
:
Get pre-qualified$1,699/mo
Single Family Residence
Built in 1959
7,501 Square Feet Lot
$-- Zestimate®
$268/sqft
$-- HOA
What's special
- 73 days |
- 160 |
- 2 |
Zillow last checked:
Listing updated:
Listed by:
Stacey N Meshell 314-662-2434,
Realty Executives of St. Louis
Source: MARIS,MLS#: 26031132 Originating MLS: Southern Gateway Association of REALTORS
Originating MLS: Southern Gateway Association of REALTORSFacts & features
Interior
Bedrooms & bathrooms
- Bedrooms: 3
- Bathrooms: 2
- Full bathrooms: 1
- 1/2 bathrooms: 1
- Main level bathrooms: 1
- Main level bedrooms: 3
Heating
- Forced Air
Cooling
- Central Air
Features
- Ceiling Fan(s), Eat-in Kitchen, Open Floorplan, Storage
- Flooring: Carpet
- Basement: Concrete,Partially Finished,Sump Pump
- Has fireplace: No
Interior area
- Total structure area: 950
- Total interior livable area: 950 sqft
- Finished area above ground: 950
Property
Parking
- Total spaces: 1
- Parking features: Additional Parking, Carport
- Carport spaces: 1
Features
- Levels: One
Lot
- Size: 7,501 Square Feet
- Features: Back Yard, Corner Lot, Front Yard, Level
Details
- Parcel number: 27J330059
- Special conditions: Standard
Construction
Type & style
- Home type: SingleFamily
- Architectural style: Bungalow
- Property subtype: Single Family Residence
Materials
- Brick, Vinyl Siding
- Roof: Architectural Shingle
Condition
- Year built: 1959
Utilities & green energy
- Electric: Ameren
- Sewer: Public Sewer
- Water: Public
- Utilities for property: Cable Available
Community & HOA
Community
- Subdivision: Maple Hills Add 4
HOA
- Has HOA: No
Location
- Region: Saint Louis
Financial & listing details
- Price per square foot: $268/sqft
- Tax assessed value: $198,000
- Annual tax amount: $2,360
- Date on market: 5/17/2026
- Cumulative days on market: 73 days
- Listing terms: Cash,Conventional,FHA,VA Loan
Estimated market value
Not available
Estimated sales range
Not available
Not available
Price history
| Date | Event | Price |
|---|---|---|
| 6/27/2026 | Pending sale | $255,000$268/sqft |
Source:  MARIS #26031132 Report a problem MARIS #26031132 Report a problem | ||
| 6/25/2026 | Listed for sale | $255,000+34.3%$268/sqft |
Source: MARIS #26031132 Report a problem | ||
| 1/19/2024 | Sold | -- |
Source: MARIS #23071345 Report a problem | ||
| 12/19/2023 | Pending sale | $189,900$200/sqft |
Source: MARIS #23071345 Report a problem | ||
| 12/13/2023 | Listed for sale | $189,900$200/sqft |
Source: MARIS #23071345 Report a problem | ||
Public tax history
| Year | Property taxes | Tax assessment |
|---|---|---|
| 2025 | $2,360 +7.4% | $37,620 +16.6% |
| 2024 | $2,197 +1.3% | $32,260 |
| 2023 | $2,169 +10.9% | $32,260 +19.6% |
| 2022 | $1,956 +12.6% | $26,980 |
| 2021 | $1,737 -2.2% | $26,980 +2.7% |
| 2020 | $1,777 +8.9% | $26,260 |
| 2019 | $1,631 | $26,260 +20.4% |
| 2018 | $1,631 | $21,810 |
| 2017 | $1,631 +0.1% | $21,810 +20.4% |
| 2016 | $1,629 +15.2% | $18,110 |
| 2015 | $1,414 | $18,110 -12.1% |
| 2014 | $1,414 -7% | $20,610 |
| 2013 | $1,520 | $20,610 +3.3% |
| 2012 | -- | $19,960 |
| 2011 | -- | $19,960 -15.9% |
| 2010 | $1,563 +6.4% | $23,740 |
| 2009 | $1,468 -2.3% | $23,740 -5.8% |
| 2008 | $1,504 +8.2% | $25,200 |
| 2007 | $1,390 | $25,200 +18.3% |
| 2006 | $1,390 -2.9% | $21,300 |
| 2005 | $1,432 | $21,300 +9.3% |
| 2003 | -- | $19,480 +18.5% |
| 2002 | $1,201 +19.7% | $16,440 |
| 2001 | $1,003 | $16,440 |
Find assessor info on the county website
Monthly payment
Est. payment
Payment breakdown
Explore the cost of this home by adjusting the details. Changes won't be saved.Climate risks
Neighborhood: 63125
Nearby schools
GreatSchools rating
- 7/10Bierbaum Elementary SchoolGrades: K-5Distance: 0.2 mi
- 7/10Margaret Buerkle Middle SchoolGrades: 6-8Distance: 1.7 mi
- 5/10Mehlville High SchoolGrades: 9-12Distance: 1.1 mi
Schools provided by the listing agent
- Elementary: Bierbaum Elem.
- Middle: Margaret Buerkle Middle
- High: Mehlville High School
Source: MARIS. This data may not be complete. We recommend contacting the local school district to confirm school assignments for this home.
- $227,2003 bd1 ba1.3k sqft2120 Box Dr, Saint Louis, MO 63125Off Market
- $233,8002 bd2 ba1.3k sqft4227 Tupelo Dr, Saint Louis, MO 63125Off Market
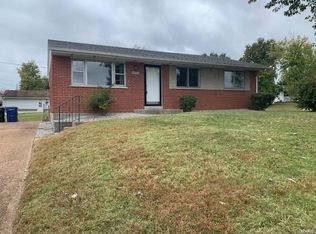
- $--3 bd1 ba950 sqft4232 Tupelo Dr, Saint Louis, MO 63125Sold
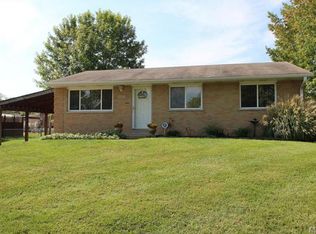
- $220,7003 bd1 ba950 sqft4222 Cornus Dr, Saint Louis, MO 63125Off Market
- $173,7002 bd1 ba912 sqft4228 Tupelo Dr, Saint Louis, MO 63125Off Market
- $198,0003 bd2 ba950 sqft4216 Cornus Dr, Saint Louis, MO 63125Off Market
- $--3 bd2 ba950 sqft4216 Cornus Dr #1, Saint Louis, MO 63125Off Market
- $190,5002 bd1 ba936 sqft2127 Box Dr, Saint Louis, MO 63125Off Market
A local agent can set up tours, give advice and negotiate with sellers.
A local lender can help you make sure your offer is ready when you are.
Similar homes
- $245,0003 bd2 ba1.1k sqft3608 Apple Orchard Ln, Saint Louis, MO 63125For Sale

 MLS ID #26043437, Monica Schmidt, EXP Realty, LLC. MARIS
 - $275,0003 bd3 ba1k sqft4359 Mohegan Dr, Saint Louis, MO 63123For Sale
 MLS ID #26046371, Wendy Haglin, RE/MAX Results. MARIS
 - $255,0003 bd2 ba1.1k sqft818 Sanders Pl, Saint Louis, MO 63126For Sale
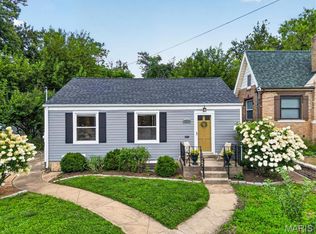 MLS ID #26045120, Mitzie D Fenberg, Compass Realty Group. MARIS
 - $275,0003 bd1 ba940 sqft10954 Vargas Dr, Saint Louis, MO 63123For Sale
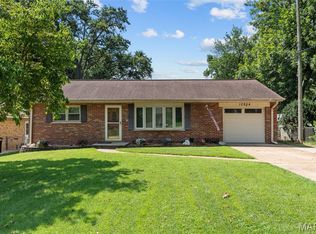 MLS ID #26037931, David Nations, Keller Williams Realty St. Louis. MARIS
 - $264,9003 bd1 ba1.2k sqft8351 S Laclede Station Rd, Saint Louis, MO 63123For SaleMLS ID #26037594, Elijah F Johnson, Sansone Residential Collective LLC. MARIS
- $235,0002 bd2 ba1.4k sqft305 Amend Dr, Saint Louis, MO 63129For SaleMLS ID #26045606, Kelly M Barger, Coldwell Banker Realty - Gundaker. MARIS
- $285,0003 bd1 ba1.2k sqft11376 Revere Ln, Saint Louis, MO 63128For SaleMLS ID #26042122, Thomas G Bannister, Nettwork Global. MARIS
- $225,0003 bd1 ba1.1k sqft7800 Benmore St, Saint Louis, MO 63123For SaleMLS ID #26037160, Jane M Ahl, Coldwell Banker Premier Group. MARIS
- $250,0003 bd1 ba1.1k sqft5428 Terry Dr, High Ridge, MO 63049For SaleMLS ID #26045564, Alecia M Valencia, Coldwell Banker Realty - Gundaker. MARIS
- $275,0003 bd1 ba1.2k sqft805 Brookridge Dr, Saint Louis, MO 63119For SaleMLS ID #26036177, Suzy Richards, Berkshire Hathaway HomeServices Select Properties. MARIS
- $249,0003 bd2 ba1.3k sqft3442 Saint Donald Ln, Saint Ann, MO 63074For SaleMLS ID #26047001, Mila Schumacher, Coldwell Banker Realty - Gundaker. MARIS
- $160,0002 bd1 ba1k sqft308 Bayless Ave, Saint Louis, MO 63125For SaleMLS ID #26045810, Marcela M Ochoa Munoz, Key-West Property Partners brokered by EXP Realty, LLC. MARIS
- $275,0002 bd1 ba972 sqft6558 Oleatha Ave, Saint Louis, MO 63139For SaleMLS ID #26046726, Anna M Chancellor, Garcia Properties. MARIS
- $279,9003 bd1 ba1.2k sqft824 N Forest Ave, Saint Louis, MO 63119For SaleMLS ID #26038745, Michelle L White, Rosvall Real Estate and Consulting. MARIS
- $229,0003 bd2 ba1.1k sqft436 Meacham St, Saint Louis, MO 63122For SaleMLS ID #26026334, Lance Merrick, Real Broker LLC. MARIS
- $239,9002 bd1 ba1k sqft6916 Hampton Ave, Saint Louis, MO 63109For SaleMLS ID #26034082, April D Sanders, Redfin Corporation. MARIS
- $259,9993 bd2 ba1k sqft2263 McKelvey Rd, Maryland Heights, MO 63043For SaleMLS ID #26047134, Robert A Wadsack, House Sold Easy Realty, LLC. MARIS
- $324,9003 bd1 ba1k sqft4684 Venarde Dr, Saint Louis, MO 63128For SaleMLS ID #26038948, Heather A Reeves, RE/MAX Results. MARIS
- $279,0002 bd1 ba1k sqft5655 Potomac St, Saint Louis, MO 63139For SaleMLS ID #26045347, Amy C Florida, Compass Realty Group. MARIS
- $240,0002 bd1 ba1k sqft5414 Lindenwood Ave, Saint Louis, MO 63109For SaleMLS ID #26031857, Jeff B Fortune, EXP Realty, LLC. MARIS
