Welcome to Coach Light Trail in the Meadows of Wynwood subdivision. This two-story home offers four bedrooms, two full baths, and one half bath across 2,224 square feet, with plenty of room to live, work, and entertain. Step outside to enjoy morning coffee on the porch or evening gatherings on the patio, all within a fenced 0.21-acre lot complete with a storage shed for tools and gear and views of the neighborhood pond. Conveniently located near popular attractions like Wright Patterson Air Force Base, National Museum of the United States Air Force, and Buc-ee's. Located in the Fairborn City School District. Don’t miss your chance to make this one yours.
For sale
$340,000
4235 Coach Light Trl, Dayton, OH 45424
4beds
2,224sqft
Single Family Residence
Built in 2001
9,147 Square Feet Lot
$339,000 Zestimate®
$153/sqft
$28/mo HOA
What's special
Two-story homeFour bedrooms
- 9 days
- 370
- 41
Zillow last checked:
Listing updated:
Listed by:
Adam Marit (513)204-0131,
Real Link
Source: DABR MLS,MLS#: 971242 Originating MLS: Dayton Area Board of REALTORS
Originating MLS: Dayton Area Board of REALTORSFacts & features
Interior
Bedrooms & bathrooms
- Bedrooms: 4
- Bathrooms: 3
- Full bathrooms: 2
- 1/2 bathrooms: 1
- Main level bathrooms: 1
Primary bedroom
- Level: Second
- Dimensions: 16 x 14
Bedroom
- Level: Second
- Dimensions: 13 x 11
Bedroom
- Level: Second
- Dimensions: 11 x 11
Bedroom
- Level: Second
- Dimensions: 13 x 11
Dining room
- Level: Main
- Dimensions: 17 x 15
Kitchen
- Level: Main
- Dimensions: 15 x 11
Living room
- Level: Main
- Dimensions: 17 x 15
Loft
- Level: Second
- Dimensions: 14 x 11
Heating
- Forced Air, Natural Gas
Cooling
- Central Air
Appliances
- Included: Gas Water Heater
Features
- High Speed Internet, Kitchen/Family Room Combo, Laminate Counters, Walk-In Closet(s)
Interior area
- Total structure area: 2,224
- Total interior livable area: 2,224 sqft
Property
Parking
- Total spaces: 2
- Parking features: Attached, Garage, Two Car Garage, Garage Door Opener
- Attached garage spaces: 2
Features
- Levels: Two
- Stories: 2
- Patio & porch: Patio, Porch
- Exterior features: Fence, Porch, Patio, Storage
Lot
- Size: 9,147 Square Feet
Details
- Additional structures: Shed(s)
- Parcel number: R724108200026
- Zoning: Residential
- Zoning description: Residential
Construction
Type & style
- Home type: SingleFamily
- Architectural style: Traditional
- Property subtype: Single Family Residence
Materials
- Frame, Vinyl Siding
- Foundation: Slab
Condition
- Year built: 2001
Community & HOA
Community
- Subdivision: Meadows Wynwood
HOA
- Has HOA: Yes
- HOA fee: $340 annually
- HOA name: Towne Properties
- HOA phone: 937-222-2550
Location
- Region: Dayton
Financial & listing details
- Price per square foot: $153/sqft
- Tax assessed value: $241,630
- Annual tax amount: $4,786
- Date on market: 10/15/2026
Estimated market value
$339,000
$322,000 - $356,000
$2,249/mo
Price history
| Date | Event | Price |
|---|---|---|
| 10/15/2026 | Listed for sale | $340,000+13.3%$153/sqft |
Source:  DABR MLS #971242 Report a problem DABR MLS #971242 Report a problem | ||
| 8/19/2024 | Sold | $300,000-3.2%$135/sqft |
Source: DABR MLS #914823 Report a problem | ||
| 7/14/2024 | Pending sale | $310,000$139/sqft |
Source: DABR MLS #914823 Report a problem | ||
| 7/5/2024 | Listed for sale | $310,000+7.2%$139/sqft |
Source: DABR MLS #914823 Report a problem | ||
| 9/7/2023 | Sold | $289,300-0.2%$130/sqft |
Source: Public Record Report a problem | ||
| 7/20/2023 | Pending sale | $290,000$130/sqft |
Source: DABR MLS #889592 Report a problem | ||
| 7/14/2023 | Listed for sale | $290,000+40.4%$130/sqft |
Source: DABR MLS #889592 Report a problem | ||
| 8/25/2020 | Sold | $206,500-1.6%$93/sqft |
Source: Public Record Report a problem | ||
| 7/8/2020 | Pending sale | $209,900$94/sqft |
Source: Coldwell Banker Heritage #820733 Report a problem | ||
| 7/6/2020 | Listed for sale | $209,900+25.3%$94/sqft |
Source: Coldwell Banker Heritage #820733 Report a problem | ||
| 8/12/2016 | Sold | $167,500$75/sqft |
Source: Public Record Report a problem | ||
| 6/14/2016 | Listed for sale | $167,500-0.9%$75/sqft |
Source: BHHS Professional Realty #713578 Report a problem | ||
| 4/2/2010 | Sold | $169,000+3%$76/sqft |
Source: Public Record Report a problem | ||
| 7/22/2008 | Sold | $164,000-2.6%$74/sqft |
Source: Public Record Report a problem | ||
| 7/3/2003 | Sold | $168,300+14.8%$76/sqft |
Source: Public Record Report a problem | ||
| 3/20/2001 | Sold | $146,600$66/sqft |
Source: Public Record Report a problem | ||
Public tax history
| Year | Property taxes | Tax assessment |
|---|---|---|
| 2025 | $4,786 -0.3% | $84,570 |
| 2024 | $4,801 +3.1% | $84,570 |
| 2023 | $4,656 +17.3% | $84,570 +37% |
| 2022 | $3,969 -0.8% | $61,730 |
| 2021 | $4,000 -0.4% | $61,730 |
| 2020 | $4,015 +19.4% | $61,730 +22.9% |
| 2019 | $3,363 -1.1% | $50,230 |
| 2018 | $3,399 +2.1% | $50,230 |
| 2017 | $3,330 -2.2% | $50,230 -0.2% |
| 2016 | $3,405 +4.2% | $50,320 |
| 2015 | $3,267 +1.6% | $50,320 |
| 2014 | $3,215 | $50,320 |
Find assessor info on the county website
Monthly payment
Est. payment
Payment breakdown
Explore the cost of this home by adjusting the details. Changes won't be saved.Climate risks
Neighborhood: Gateway
Nearby schools
Schools provided by the listing agent
- District: Fairborn
Source: DABR MLS. This data may not be complete. We recommend contacting the local school district to confirm school assignments for this home.

Similar homes
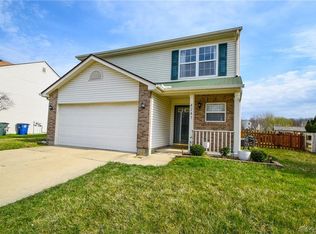
- $364,9004 bd4 ba2.8k sqft4012 Atha Ct, Dayton, OH 45424For Sale
 MLS ID #971554, Tami Holmes, Tami Holmes Realty. DABR MLS
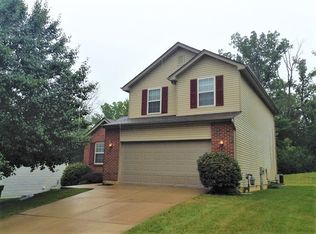
 - $334,9004 bd3 ba2.2k sqft3721 Corkwood Dr, Dayton, OH 45424For Sale
 MLS ID #969674, Pamela Sue Heinrich, Irongate Inc.. DABR MLS
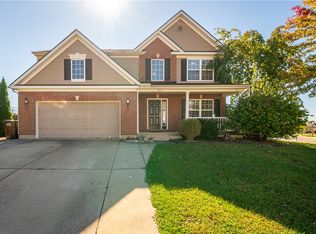
 - $349,9004 bd3 ba1.9k sqft6362 Copper Pheasant Dr, Dayton, OH 45424For Sale
 MLS ID #970811, Libby Stewart, Coldwell Banker Heritage. DABR MLS
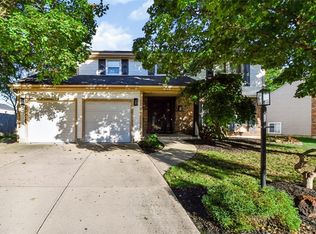
 - $349,9904 bd3 ba1.9k sqft6665 Chickadee, Dayton, OH 45424New Construction
 MLS ID #970728, Kristina Wolf, New Home Star Ohio LLC. DABR MLS
 - $315,0004 bd3 ba2.2k sqft1027 Gleason Dr, Dayton, OH 45424For SaleMLS ID #964281, Christopher Endres, Glasshouse Realty Group. DABR MLS
- $300,0004 bd3 ba2.3k sqft5648 Chukar Dr, Dayton, OH 45424For SaleMLS ID #970474, George M Long, Howard Hanna Real Estate Serv. DABR MLS
- $355,5554 bd4 ba2.6k sqft6708 Greeley Ave, Dayton, OH 45424For SaleMLS ID #966685, Monica Lawrence, Luma Realty. DABR MLS
- $302,5004 bd3 ba2.3k sqft5160 Sweetleaf Dr, Dayton, OH 45424For SaleMLS ID #964288, Christopher Endres, Glasshouse Realty Group. DABR MLS
- $289,9004 bd3 ba2.4k sqft4012 Quail Bush Dr, Dayton, OH 45424For SaleMLS ID #967836, Tami Holmes, Tami Holmes Realty. DABR MLS
- $299,9003 bd2 ba1.6k sqft6302 Gander Rd E, Dayton, OH 45424For SaleMLS ID #970829, Kylene DeShayes, Agora Realty Group. DABR MLS
- $320,0004 bd3 ba2k sqft6532 Menlo Way, Dayton, OH 45424For SaleMLS ID #968676, Mya Tipton, Irongate Inc.. DABR MLS
- $215,0004 bd3 ba1.9k sqft5720 Chukar Dr, Dayton, OH 45424For SaleMLS ID #970785, Amy Stamps, Keller Williams Home Town Rlty. DABR MLS
- $279,9004 bd3 ba1.9k sqft6744 Heritage Park Blvd, Dayton, OH 45424For SaleMLS ID #963563, Jared Wamsley, Glasshouse Realty Group. DABR MLS
- $419,9004 bd3 ba2.2k sqft5751 Oak Creek Trl, Dayton, OH 45424For SaleMLS ID #969642, Daniel J Bagi, Howard Hanna Real Estate Serv. DABR MLS
- $329,9003 bd1 ba1.4k sqft4719 Needmore Rd, Dayton, OH 45424For SaleMLS ID #965226, Sara Foulk, eXp Realty. DABR MLS
