Brand new construction by Maronda Homes in the just-opened Pheasant Crossing community! 9 ft. high ceilings and natural light set the tone the moment you step into 6665 Chickadee Drive. The open main living floor plan flows straight into a bright 10' x 16' sunroom—ideal as a year-round spot for dining, morning coffee, or gatherings. Upgrades throughout the home include beautiful LVP floors, granite countertops, and smart lights. Includes Maronda's unbeatable new home warranty for complete peace of mind. Schedule your showing today! Estimated completion approximately December 2026.
New construction
$349,990
6665 Chickadee, Dayton, OH 45424
4beds
1,931sqft
Single Family Residence
Built in ----
8,015 Square Feet Lot
$347,600 Zestimate®
$181/sqft
$40/mo HOA
What's special
Beautiful lvp floorsSmart lightsGranite countertopsNatural light
- 7 days
- 168
- 3
Zillow last checked:
Listing updated:
Listed by:
Kristina Wolf 513-226-8454,
New Home Star Ohio LLC
Source: DABR MLS,MLS#: 970728 Originating MLS: Dayton Area Board of REALTORS
Originating MLS: Dayton Area Board of REALTORSFacts & features
Interior
Bedrooms & bathrooms
- Bedrooms: 4
- Bathrooms: 3
- Full bathrooms: 2
- 1/2 bathrooms: 1
- Main level bathrooms: 1
Bedroom
- Level: Second
- Dimensions: 15 x 13
Bedroom
- Level: Second
- Dimensions: 10 x 11
Bedroom
- Level: Second
- Dimensions: 14 x 10
Bedroom
- Level: Second
- Dimensions: 15 x 10
Family room
- Level: Main
- Dimensions: 19 x 14
Kitchen
- Level: Main
- Dimensions: 16 x 16
Other
- Level: Main
- Dimensions: 16 x 10
Heating
- Natural Gas
Cooling
- Central Air
Appliances
- Included: Dishwasher, Disposal, Microwave, Range
Features
- Granite Counters, Kitchen Island, Pantry
Interior area
- Total structure area: 1,931
- Total interior livable area: 1,931 sqft
Property
Parking
- Total spaces: 2
- Parking features: Garage, Two Car Garage
- Garage spaces: 2
Features
- Levels: Two
- Stories: 2
Lot
- Size: 8,015 Square Feet
- Dimensions: 45 x 125
Details
- Parcel number: R72617517 0082
- Zoning: Residential
- Zoning description: Residential
Construction
Type & style
- Home type: SingleFamily
- Property subtype: Single Family Residence
Materials
- Vinyl Siding
- Foundation: Slab
Condition
- New Construction
- New construction: Yes
Details
- Warranty included: Yes
Community & HOA
HOA
- Has HOA: Yes
- HOA fee: $120 quarterly
- HOA name: Omni Community Association Managers, LLC
Location
- Region: Dayton
Financial & listing details
- Price per square foot: $181/sqft
- Date on market: 10/8/2026
Estimated market value
$347,600
$330,000 - $365,000
Not available
Price history
| Date | Event | Price |
|---|---|---|
| 10/8/2026 | Listed for sale | $349,990$181/sqft |
Source:  DABR MLS #970728 Report a problem DABR MLS #970728 Report a problem | ||
Public tax history
Tax history is unavailable.
Monthly payment
Est. payment
Payment breakdown
Explore the cost of this home by adjusting the details. Changes won't be saved.Climate risks
Neighborhood: Pheasant Hill
Nearby schools
Schools provided by the listing agent
- District: Huber Heights
Source: DABR MLS. This data may not be complete. We recommend contacting the local school district to confirm school assignments for this home.

Similar homes
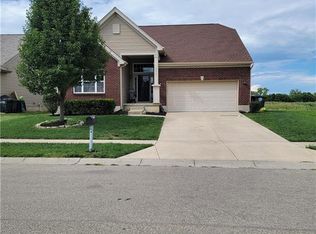
- $349,9004 bd3 ba1.9k sqft6362 Copper Pheasant Dr, Dayton, OH 45424For Sale
 MLS ID #970811, Libby Stewart, Coldwell Banker Heritage. DABR MLS
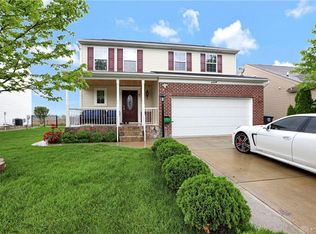
 - $340,0004 bd3 ba2.2k sqft4235 Coach Light Trl, Dayton, OH 45424For Sale
 MLS ID #971242, Adam Marit, Real Link. DABR MLS
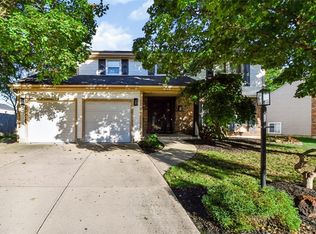
 - $349,9003 bd3 ba2.2k sqft5748 Mallard Dr, Dayton, OH 45424For Sale
 MLS ID #969474, Lorisa Motko, Glasshouse Realty Group. DABR MLS
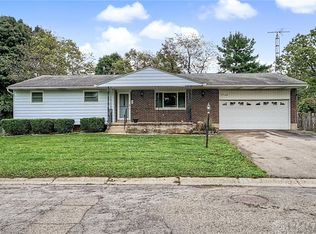
 - $359,0004 bd4 ba2.6k sqft6708 Greeley Ave, Dayton, OH 45424For Sale
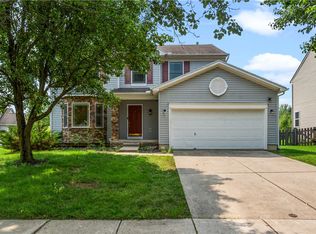 MLS ID #966685, Monica Lawrence, Luma Realty. DABR MLS
 - $360,0004 bd3 ba2.6k sqft6941 Greeley Ave, Dayton, OH 45424For SaleMLS ID #953703, Monica Lawrence, Luma Realty. DABR MLS
- $419,9004 bd3 ba2.2k sqft5751 Oak Creek Trl, Dayton, OH 45424For SaleMLS ID #969642, Daniel J Bagi, Howard Hanna Real Estate Serv. DABR MLS
- $299,9003 bd2 ba1.6k sqft6302 Gander Rd E, Dayton, OH 45424For SaleMLS ID #970829, Kylene DeShayes, Agora Realty Group. DABR MLS
- $300,0004 bd3 ba2.3k sqft5648 Chukar Dr, Dayton, OH 45424For SaleMLS ID #970474, George M Long, Howard Hanna Real Estate Serv. DABR MLS
- $334,9004 bd3 ba2.2k sqft3721 Corkwood Dr, Dayton, OH 45424For SaleMLS ID #969674, Pamela Sue Heinrich, Irongate Inc.. DABR MLS
- $279,9004 bd3 ba1.9k sqft6744 Heritage Park Blvd, Dayton, OH 45424For SaleMLS ID #963563, Jared Wamsley, Glasshouse Realty Group. DABR MLS
- $275,0004 bd3 ba2k sqft7616 Harshmanville Rd, Dayton, OH 45424For SaleMLS ID #971018, Tami Holmes, Tami Holmes Realty. DABR MLS
- $375,0003 bd3 ba2k sqft4113 Silver Oak Way, Dayton, OH 45424For SaleMLS ID #964861, Erin Kristbaum, CENTURY 21 The Gene Group. DABR MLS
- $300,0004 bd4 ba1.8k sqft6309 Ashley Meadows Ct, Dayton, OH 45424For SaleMLS ID #964441, George M Long, Howard Hanna Real Estate Serv. DABR MLS
