Escape to Serenity: Your Contemporary Cabin Retreat!
NOTE; THIS HOME HAS MULTIPLE OFFERS RECEIVED AT THIS TIME. HIGHEST AND BEST OFFERS MUST BE RECEIVED NO LATER THAN 6PM ON SUNDAY, JULY 26, 2026.
Tucked away at the end of a quiet cul-de-sac, this one-of-a-kind rustic contemporary home offers the perfect blend of privacy, comfort, and modern elegance. Surrounded by peaceful woodlands, it provides a true retreat from the hustle and bustle while remaining designed for everyday living and effortless entertaining.
Step inside to discover the warmth of natural wood and stone, seamlessly paired with contemporary style. The spacious main level features a stunning living room with soaring vaulted ceilings, warm wood accents and an impressive stone fireplace. The open layout flows into a light - filled kitchen and dining area where oversized windows frame beautiful views of the surrounding landscape. A large pantry and laundry room add everyday convenience, while a generously sized corner bedroom and half bath complete the main level.
Just outside the living room, a private balcony provides the perfect setting for al fresco dining or morning coffee while overlooking the sparkling blue saltwater pool. Surrounded by mature trees, the backyard is a private oasis designed for relaxation and entertaining alike.
From the pool deck, step directly into the finished lower level, where a spacious great room centers around a second majestic stone fireplace. This level also includes a full bath, an oversized storage closet, and two additional rooms utilized as a 4th bedroom and a home office, offering flexibility to suit your needs.
Upstairs, brand-new carpeting creates a fresh, inviting feel throughout. Both bedrooms feature charming sunlit alcoves that add architectural character while filling the spaces with natural light. A large full hallway bath serves the secondary bedroom, while the primary suite offers a private en suite bath complete with a relaxing soaking tub.
Whether you're hosting unforgettable summer pool parties, enjoying cozy evenings by the fire, or simply taking in the peaceful surroundings, this exceptional home delivers the feeling of a year-round getaway. Don't miss the opportunity to make this secluded retreat your own--this could truly be your Happy Place!
Note: Some of the information contained in this listing has been taken from tax records and 3rd parties. Buyer must INDEPENDENTLY VERIFY ALL INFORMATION.
Pending
$399,900
4235 Skyland Ln, Kingsport, TN 37664
3beds
3,215sqft
:
Get pre-qualified$2,457/mo
Single Family Residence, Residential
Built in 1979
0.9 Acres Lot
$382,900 Zestimate®
$124/sqft
$-- HOA
What's special
Home officeFinished lower levelSurrounded by peaceful woodlandsSurrounded by mature treesPrivate balconyOpen layoutImpressive stone fireplace
- 17 days |
- 1,646 |
- 262 |
Likely to sell faster than
Zillow last checked:
Listing updated:
Listed by:
Sheila Ryan 423-754-4251,
CENTURY 21 Legacy 423-282-1885
Source: TVRMLS,MLS#: 9998559
Facts & features
Interior
Bedrooms & bathrooms
- Bedrooms: 3
- Bathrooms: 4
- Full bathrooms: 3
- 1/2 bathrooms: 1
Heating
- Central, Fireplace(s)
Cooling
- Ceiling Fan(s), Central Air
Appliances
- Included: Dishwasher, Dryer, Electric Range, Microwave, Refrigerator, Washer
- Laundry: Electric Dryer Hookup, Washer Hookup
Features
- Pantry, Soaking Tub
- Flooring: Carpet, Laminate, Luxury Vinyl, Tile
- Basement: Finished,Walk-Out Access
- Has fireplace: Yes
- Fireplace features: Basement, Living Room
Interior area
- Total structure area: 3,215
- Total interior livable area: 3,215 sqft
- Finished area below ground: 999
Property
Parking
- Total spaces: 2
- Parking features: Attached, Garage Door Opener
- Attached garage spaces: 2
Features
- Patio & porch: Back, Deck, Front Porch, Rear Patio
- Exterior features: Balcony
- Pool features: In Ground
- Fencing: Back Yard
Lot
- Size: 0.9 Acres
- Topography: Part Wooded, Sloped
Details
- Additional structures: Garage(s)
- Parcel number: 062f E 02700 000
- Zoning: R 1B
Construction
Type & style
- Home type: SingleFamily
- Architectural style: Contemporary
- Property subtype: Single Family Residence, Residential
Materials
- Vinyl Siding
- Roof: Asphalt,Shingle
Condition
- Above Average,Updated/Remodeled
- New construction: No
- Year built: 1979
Utilities & green energy
- Sewer: Public Sewer
- Water: Public
Community & HOA
Community
- Subdivision: Longview
HOA
- Has HOA: No
Location
- Region: Kingsport
Financial & listing details
- Price per square foot: $124/sqft
- Tax assessed value: $295,300
- Annual tax amount: $2,429
- Date on market: 7/23/2026
- Listing terms: Cash,Conventional
Estimated market value
$382,900
$364,000 - $402,000
$3,110/mo
Price history
| Date | Event | Price |
|---|---|---|
| 7/27/2026 | Pending sale | $399,900$124/sqft |
Source: TVRMLS #9998559 Report a problem | ||
| 7/23/2026 | Listed for sale | $399,900+7898%$124/sqft |
Source: TVRMLS #9998559 Report a problem | ||
| 12/2/1994 | Sold | $5,000$2/sqft |
Source: Public Record Report a problem | ||
Public tax history
| Year | Property taxes | Tax assessment |
|---|---|---|
| 2025 | $2,429 -0.2% | $73,825 +36.4% |
| 2024 | $2,433 +2% | $54,125 |
| 2023 | $2,384 | $54,125 |
| 2022 | $2,384 | $54,125 |
| 2021 | -- | $54,125 +9.5% |
| 2020 | $2,291 +80.3% | $49,425 |
| 2019 | $1,270 -43.2% | $49,425 |
| 2018 | $2,236 +77.5% | $49,425 |
| 2017 | $1,260 | $49,425 +7.8% |
| 2016 | $1,260 -37.6% | $45,850 -0.6% |
| 2014 | $2,018 +3.1% | $46,122 |
| 2013 | $1,958 -1.3% | $46,122 |
| 2012 | $1,983 +4.6% | $46,122 -0.3% |
| 2011 | $1,896 +0.7% | $46,240 |
| 2010 | $1,882 | $46,240 |
| 2009 | $1,882 | $46,240 |
| 2008 | -- | $46,240 +17.1% |
| 2007 | $1,907 +2% | $39,486 +1.1% |
| 2006 | $1,870 | $39,044 |
| 2005 | $1,870 -3.4% | $39,044 |
| 2004 | $1,937 +10.8% | $39,044 +3.6% |
| 2002 | $1,748 | $37,671 |
| 2001 | -- | $37,671 -72.3% |
| 2000 | -- | $135,899 |
Find assessor info on the county website
Monthly payment
Est. payment
Payment breakdown
Explore the cost of this home by adjusting the details. Changes won't be saved.Climate risks
Neighborhood: 37664
Nearby schools
GreatSchools rating
- 9/10Johnson Elementary SchoolGrades: PK-5Distance: 2.3 mi
- 8/10Robinson Middle SchoolGrades: 6-8Distance: 1.6 mi
- 8/10Dobyns - Bennett High SchoolGrades: 9-12Distance: 2.2 mi
Schools provided by the listing agent
- Elementary: Johnson
- Middle: Robinson
- High: Dobyns Bennett
Source: TVRMLS. This data may not be complete. We recommend contacting the local school district to confirm school assignments for this home.
- $11,400-- bd-- ba-- sqft4235 Skyland Ln, Kingsport, TN 37664Off Market
- $367,500-- bd2 ba2.1k sqft4239 Skyland Ln, Kingsport, TN 37664Off Market
- $520,3005 bd3 ba3.7k sqft4229 Skyland Ln, Kingsport, TN 37664Off Market

- $565,000-- bd2 ba2.6k sqft4228 Skyland Ln, Kingsport, TN 37664Off Market
- $307,2003 bd3 ba2.6k sqft4225 Skyland Ln, Kingsport, TN 37664Off Market
- $318,400-- bd2 ba1.7k sqft4221 Skyland Ln, Kingsport, TN 37664Off Market
- $518,7004 bd3 ba3.5k sqft4220 Skyland Ln, Kingsport, TN 37664Off Market
- $839,800-- bd7 ba7.4k sqft4311 Memorial Blvd, Kingsport, TN 37664Off Market
A local agent can set up tours, give advice and negotiate with sellers.
A local lender can help you make sure your offer is ready when you are.
Similar homes
- $395,0004 bd3 ba2.1k sqft4841 Peers St, Kingsport, TN 37664For Sale
 MLS ID #9999181, Geri Trent. TVRMLS
 - $284,9003 bd2 ba2.6k sqft4148 Skyland Dr, Kingsport, TN 37664For Sale
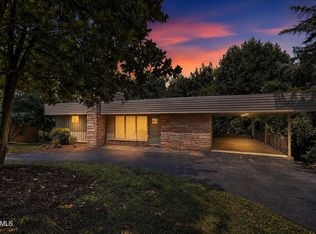 MLS ID #9999151, Cory Parsons. TVRMLS
 - $349,9003 bd3 ba2k sqft4517 Glenbrook Dr, Kingsport, TN 37664For Sale
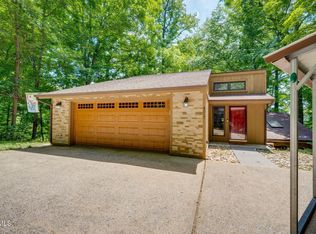 MLS ID #9995684, Kathryn Boggs Metcalf. TVRMLS
 - $330,0003 bd3 ba1.9k sqft2344 Stuart Dr, Kingsport, TN 37664For Sale
 MLS ID #9998607, George Coates. TVRMLS
 - $395,0004 bd2 ba2.8k sqft3815 Hemlock Park Ln, Kingsport, TN 37663For SaleMLS ID #9998403, Jessica Summers. TVRMLS
- $379,9003 bd3 ba2.4k sqft1020 Cox Trail Pl, Kingsport, TN 37660For SaleMLS ID #9995193, Joana Glovier. TVRMLS
- $359,9003 bd3 ba1.7k sqft4020 Cooks Inlet Rd, Kingsport, TN 37664For SaleMLS ID #9996659, Tamera Yoder. TVRMLS
- $419,0004 bd3 ba2.2k sqft435 Easley Dr, Kingsport, TN 37664For SaleMLS ID #9998069, Mary Ellen Chess. TVRMLS
- $449,0005 bd3 ba3.5k sqft2513 Essex Dr, Kingsport, TN 37660For SaleMLS ID #9998384, Brian Givens. TVRMLS
- $499,9003 bd3 ba2.7k sqft1005 Huntington Ct, Kingsport, TN 37660For SaleMLS ID #9999247, Mary Glenn Lively. TVRMLS
- $445,0006 bd5 ba3.5k sqft1801 Hermitage Dr, Kingsport, TN 37664For SaleMLS ID #9995840, Robert Banks. TVRMLS
- $499,0004 bd4 ba2.9k sqft4021 Lakota Pl, Kingsport, TN 37664For SaleMLS ID #9993564, Ella Scissom. TVRMLS
- $479,0003 bd2 ba2.5k sqft2440 Rivermont Dr, Kingsport, TN 37660For SaleMLS ID #9999079, Kelly West. TVRMLS
- $417,5005 bd2 ba2.2k sqft2829 & 2839 Rock Springs Rd, Kingsport, TN 37664For SaleMLS ID #9994345, Callie Weaks. TVRMLS
- $509,0004 bd4 ba3k sqft200 Carnegie Ct, Kingsport, TN 37664For SaleMLS ID #9999062, Seth Jervis. TVRMLS
- $374,5003 bd2 ba1.7k sqft3540 McIntosh Dr, Kingsport, TN 37663For SaleMLS ID #9995566, Rachel McMackin. TVRMLS
- $525,0003 bd2 ba1.9k sqft1635 Cooks Valley Rd, Kingsport, TN 37664For SaleMLS ID #9997813, Jim Griffin. TVRMLS
- $464,9003 bd3 ba2.1k sqft2845 McCoy St, Kingsport, TN 37664For SaleMLS ID #9996906, Matt Fleenor. TVRMLS
- $549,0003 bd2 ba3.6k sqft2248 Netherland Inn Rd, Kingsport, TN 37660For SaleMLS ID #9999177, John Cornelius. TVRMLS
- $489,9004 bd3 ba2.5k sqft4724 Sterling Ln, Kingsport, TN 37664For SaleMLS ID #9995598, Donna Stone. TVRMLS
