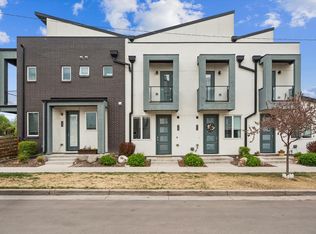
Modern new construction in Denver’s sought-after West Colfax neighborhood, featuring a rooftop deck with sweeping city and mountain views, private fenced patio, attached two-car tandem garage, and no HOA. Ideally located near Sloan’s Lake and convenient light rail transportation, this thoughtfully designed home offers stylish finishes, flexible living spaces, and low-maintenance indoor-outdoor living. The main level features an open-concept layout with a beautifully appointed kitchen, high-end appliances, dedicated dining area, and spacious living room with sleek fireplace. Large windows fill the home with natural light and showcase the contemporary finishes throughout. Upstairs, two generously sized bedrooms each feature a private en suite bathroom. The third level offers an additional bedroom and full bath, plus a versatile bonus space with direct access to the rooftop deck. Enjoy panoramic city and mountain views from this elevated outdoor retreat—perfect for morning coffee, entertaining, or relaxing at the end of the day. With no HOA, new construction, and a prime West Colfax location, this home delivers the perfect combination of modern design, functionality, and Denver lifestyle.
New construction
$849,000
4235 W 13th Street, Denver, CO 80204
3beds
2,124sqft
Triplex
Built in 2025
1,798 Square Feet Lot
$-- Zestimate®
$400/sqft
$-- HOA
What's special
- 2 days
- 101
- 18
Zillow last checked:
Listing updated:
Listed by:
Melissa Brunkow 303-669-6510 melissa.brunkow@compass.com,
Compass - Denver,
Dave Marquez 303-915-3263,
Khaya Real Estate LLC
Source: REcolorado as distributed by MLS GRID,MLS#: 8660805
Facts & features
Interior
Bedrooms & bathrooms
- Bedrooms: 3
- Bathrooms: 4
- Full bathrooms: 2
- 3/4 bathrooms: 1
- 1/2 bathrooms: 1
- Main level bathrooms: 1
Bedroom
- Features: Primary Suite
- Level: Upper
Bedroom
- Level: Upper
Bedroom
- Level: Upper
Bathroom
- Level: Main
Bathroom
- Features: En Suite Bathroom
- Level: Upper
Bathroom
- Level: Upper
Bathroom
- Level: Upper
Bonus room
- Level: Upper
Dining room
- Level: Main
Kitchen
- Level: Main
Living room
- Level: Main
Heating
- Forced Air
Cooling
- Central Air
Appliances
- Included: Dishwasher, Disposal, Microwave, Oven, Range, Range Hood, Refrigerator
- Laundry: In Unit
Features
- Built-in Features, Eat-in Kitchen, High Ceilings, Kitchen Island, Open Floorplan, Quartz Counters, Smoke Free, Walk-In Closet(s), Wet Bar
- Flooring: Carpet, Tile, Wood
- Windows: Double Pane Windows
- Has basement: No
- Number of fireplaces: 1
- Fireplace features: Living Room
- Common walls with other units/homes: 1 Common Wall
Interior area
- Total structure area: 2,124
- Total interior livable area: 2,124 sqft
- Finished area above ground: 2,124
Property
Parking
- Total spaces: 2
- Parking features: Dry Walled, Tandem
- Attached garage spaces: 2
Features
- Levels: Three Or More
- Entry location: Exterior Access
- Patio & porch: Front Porch, Patio, Rooftop
- Exterior features: Balcony
Lot
- Size: 1,798 Square Feet
Details
- Parcel number: 0506110066000
- Zoning: U-RH-2.5
- Special conditions: Standard
Construction
Type & style
- Home type: SingleFamily
- Architectural style: Contemporary
- Property subtype: Triplex
- Attached to another structure: Yes
Materials
- Brick, Concrete, Stucco, Wood Siding
- Foundation: Concrete Perimeter
- Roof: Membrane
Condition
- New Construction
- New construction: Yes
- Year built: 2025
Details
- Builder name: Other
- Warranty included: Yes
Utilities & green energy
- Electric: 110V
- Sewer: Public Sewer
- Water: Public
- Utilities for property: Electricity Connected, Natural Gas Connected
Community & HOA
Community
- Security: Carbon Monoxide Detector(s), Smoke Detector(s)
- Subdivision: West Colfax
HOA
- Has HOA: No
Location
- Region: Denver
Financial & listing details
- Price per square foot: $400/sqft
- Date on market: 10/2/2026
- Listing terms: Cash,Conventional,FHA,Jumbo,VA Loan
- Exclusions: Staging Furniture
- Ownership: Corporation/Trust
- Electric utility on property: Yes
Estimated market value
Not available
Estimated sales range
Not available
Not available
Price history
| Date | Event | Price |
|---|---|---|
| 10/2/2026 | Listed for sale | $849,000$400/sqft |
Source:  REcolorado as distributed by MLS GRID #8660805 Report a problem REcolorado as distributed by MLS GRID #8660805 Report a problem | ||
Public tax history
Tax history is unavailable.
Monthly payment
Est. payment
Payment breakdown
Explore the cost of this home by adjusting the details. Changes won't be saved.Climate risks
Neighborhood: West Colfax
Nearby schools
Schools provided by the listing agent
- Elementary: Colfax
- Middle: Lake Int'l
- High: North
- District: Denver 1
Source: REcolorado as distributed by MLS GRID. This data may not be complete. We recommend contacting the local school district to confirm school assignments for this home.

Similar homes
- $825,0003 bd4 ba2.1k sqft1302 Quitman Street, Denver, CO 80204For Sale

 MLS ID #9925609, Randy Paige, AXEN Realty. REcolorado as distributed by MLS GRID
 - $949,0003 bd3 ba2.3k sqft2521 Lawrence Street, Denver, CO 80205For Sale
 MLS ID #6446181, Cameron Racine, Berkshire Hathaway HomeServices RE of the Rockies. REcolorado as distributed by MLS GRID
 - $769,0003 bd4 ba1.8k sqft1312 E 22nd Avenue, Denver, CO 80205For Sale
 MLS ID #8460469, Kathryn Farrow, Coldwell Banker Realty 18. REcolorado as distributed by MLS GRID
 - $750,0003 bd4 ba1.6k sqftPerry Row, Denver, CO 80204For Sale
 MLS ID #9679840, Lisa Hollenbeck, Redfin Corporation. REcolorado as distributed by MLS GRID
 - $785,0003 bd3 ba1.9k sqft1329 Yates Street, Denver, CO 80204For SaleMLS ID #6829339, Craig Halborg, Colo Real Estate Corp. REcolorado as distributed by MLS GRID
- $699,0003 bd3 ba1.6k sqft3412 W 18th Ave, Denver, CO 80204For Sale
 MLS ID #1069241, Jonathan Loewenberg, Compass-Denver. IRES as distributed by MLS GRID
 - $739,0003 bd3 ba1.6k sqft1230 N ZENOBIA Street #1, Denver, CO 80204New ConstructionMLS ID #3905860, Stultz Homes Team, Khaya Real Estate LLC. REcolorado as distributed by MLS GRID
- $599,0004 bd4 ba2.2k sqft1415 Irving Street, Denver, CO 80204For SaleMLS ID #9572312, Angelica Olmsted, RE/MAX Professionals. REcolorado as distributed by MLS GRID
- $599,0002 bd3 ba1.2k sqft1545 Utica Street, Denver, CO 80204For SaleMLS ID #3074243, Peter Sotiropoulos, Live West Realty. REcolorado as distributed by MLS GRID
- $629,0003 bd3 ba1.6k sqft1230 N ZENOBIA Street #6, Denver, CO 80204New ConstructionMLS ID #9079003, Stultz Homes Team, Khaya Real Estate LLC. REcolorado as distributed by MLS GRID
- $850,0003 bd3 ba2.3k sqftS*Park, Denver, CO 80205New ConstructionMLS ID #7886449, Chad Mendoza, Compass - Denver. REcolorado as distributed by MLS GRID
- $690,0003 bd4 ba1.7k sqftNoho, Denver, CO 80204For SaleMLS ID #8483501, Erin Brumleve, Keller Williams DTC. REcolorado as distributed by MLS GRID
- $1,225,0004 bd5 ba3k sqft1446 Stuart Street, Denver, CO 80204New ConstructionMLS ID #9320639, Michele Gwin, RE/MAX Professionals. REcolorado as distributed by MLS GRID
- $605,0002 bd4 ba1.5k sqft1284 Perry Street, Denver, CO 80204For SaleMLS ID #5104162, Carolyn O'Donnell, Kentwood Real Estate Cherry Creek. REcolorado as distributed by MLS GRID
- $799,9503 bd3 ba1.8k sqft1240 E 35th Avenue, Denver, CO 80205New ConstructionMLS ID #2402948, Danny Buscarello, RE/MAX Alliance. REcolorado as distributed by MLS GRID
- $565,0002 bd4 ba1.4k sqft1269 Xavier Street, Denver, CO 80204For SaleMLS ID #5043199, Jason Dalbey, Real Broker, LLC DBA Real. REcolorado as distributed by MLS GRID
- $690,0002 bd3 ba1.4k sqft4055 W Conejos Place, Denver, CO 80204For SaleMLS ID #8697584, Caroline Anderson, Kentwood Real Estate Cherry Creek. REcolorado as distributed by MLS GRID
- $795,0003 bd3 ba1.8k sqft2625 W 25th Avenue #3, Denver, CO 80211For SaleMLS ID #1853603, Matthew Schlitt, LIV Sotheby's International Realty. REcolorado as distributed by MLS GRID
- $840,0003 bd4 ba2.4k sqft1751 Harlan Street #1, Lakewood, CO 80214New ConstructionMLS ID #5137422, Donna M Bird, Coldwell Banker Realty 44. REcolorado as distributed by MLS GRID
- $840,0003 bd4 ba2.4k sqft1753 Harlan Street #2, Lakewood, CO 80214New ConstructionMLS ID #6265199, Donna M Bird, Coldwell Banker Realty 44. REcolorado as distributed by MLS GRID
