Hard-to-find detached ranch-style site condo in Sterling Heights! This move-in-ready brick ranch welcomes you with a spacious foyer and oversized entry closet. The living room features soaring vaulted ceilings, creating an open, airy feel. The oversized primary suite includes a walk-in closet and private en-suite bath. Additional bedrooms offer great natural light and ample closet space. The open kitchen provides abundant cabinetry and flows into the dining area with views of the serene backyard. Enjoy outdoor living with a new deck overlooking a private brick patio. First-floor laundry adds everyday convenience. The attached garage offers parking plus extra storage. The finished daylight basement provides flexible living space with plumbing prep for a future bath or kitchenette. A rare opportunity in a sought-after location with Utica Schools! Buyer/Buyer Agent to verify information. BATVI.
Pending
$454,900
42359 Sable Blvd, Sterling Heights, MI 48314
3beds
2,030sqft
Condominium
Built in 2000
-- sqft lot
$439,100 Zestimate®
$224/sqft
$125/mo HOA
What's special
Move-in-ready brick ranchPrivate en-suite bathGreat natural lightWalk-in closetSoaring vaulted ceilingsOversized entry closetAmple closet space
- 210 days
- 33
- 0
Zillow last checked:
Listing updated:
Listed by:
Michael Dimitrieski 586-219-1526,
Property Marketplace 248-330-4421,
Carlos Taylor 734-353-8732,
Property Marketplace
Source: MichRIC,MLS#: 26006403
Facts & features
Interior
Bedrooms & bathrooms
- Bedrooms: 3
- Bathrooms: 3
- Full bathrooms: 2
- 1/2 bathrooms: 1
- Main level bedrooms: 3
Primary bedroom
- Level: Main
- Area: 195
- Dimensions: 13.00 x 15.00
Bedroom 3
- Level: Main
- Area: 132
- Dimensions: 12.00 x 11.00
Primary bathroom
- Level: Main
- Area: 156
- Dimensions: 12.00 x 13.00
Bathroom 2
- Level: Main
- Area: 121
- Dimensions: 11.00 x 11.00
Bathroom 2
- Level: Main
- Area: 90
- Dimensions: 10.00 x 9.00
Bathroom 3
- Level: Main
- Area: 72
- Dimensions: 8.00 x 9.00
Dining room
- Level: Main
- Area: 216
- Dimensions: 18.00 x 12.00
Great room
- Level: Main
- Area: 360
- Dimensions: 18.00 x 20.00
Kitchen
- Level: Main
- Area: 132
- Dimensions: 12.00 x 11.00
Laundry
- Level: Main
- Area: 72
- Dimensions: 8.00 x 9.00
Heating
- Forced Air
Cooling
- Central Air
Appliances
- Included: Cooktop, Dishwasher, Disposal, Oven
- Laundry: Laundry Room, Main Level
Features
- Ceiling Fan(s), Eat-in Kitchen
- Flooring: Carpet, Tile, Wood
- Windows: Bay/Bow
- Basement: Daylight
- Number of fireplaces: 1
- Fireplace features: Family Room
Interior area
- Total structure area: 2,030
- Total interior livable area: 2,030 sqft
- Finished area below ground: 1,982
Property
Parking
- Total spaces: 2
- Parking features: Garage Faces Front, Attached
- Garage spaces: 2
Features
- Stories: 1
Lot
- Size: 7,840 Square Feet
- Dimensions: 60 x 129
- Features: Site Condo
Details
- Parcel number: 101007276015
Construction
Type & style
- Home type: Condo
- Architectural style: Ranch
- Property subtype: Condominium
Materials
- Brick, Vinyl Siding
- Roof: Asphalt,Shingle
Condition
- New construction: No
- Year built: 2000
Utilities & green energy
- Sewer: Public Sewer
- Water: Public
- Utilities for property: Natural Gas Available, Electricity Available, Cable Available
Community & HOA
Community
- Security: Smoke Detector(s)
- Subdivision: Silverbrook Manors
HOA
- Has HOA: Yes
- Services included: None
- HOA fee: $125 monthly
- HOA phone: 248-652-8221
Location
- Region: Sterling Heights
Financial & listing details
- Price per square foot: $224/sqft
- Tax assessed value: $133,579
- Annual tax amount: $6,028
- Date on market: 3/23/2026
- Listing terms: Cash,FHA,Conventional
- Electric utility on property: Yes
- Road surface type: Paved
Estimated market value
$439,100
$417,000 - $465,000
$2,552/mo
Price history
| Date | Event | Price |
|---|---|---|
| 4/15/2026 | Pending sale | $454,900$224/sqft |
Source:  MichRIC #26006403 Report a problem MichRIC #26006403 Report a problem | ||
| 3/23/2026 | Listed for sale | $454,900$224/sqft |
Source: MichRIC #26006403 Report a problem | ||
| 3/9/2026 | Pending sale | $454,900$224/sqft |
Source: MichRIC #26006403 Report a problem | ||
| 2/21/2026 | Listed for sale | $454,900+59.6%$224/sqft |
Source: MichRIC #26006403 Report a problem | ||
| 8/7/2007 | Sold | $285,000+5.3%$140/sqft |
Source:  MiRealSource #781727 Report a problem MiRealSource #781727 Report a problem | ||
| 2/13/2001 | Sold | $270,700$133/sqft |
Source: Public Record Report a problem | ||
Public tax history
| Year | Property taxes | Tax assessment |
|---|---|---|
| 2026 | $7,680 +54.3% | $227,100 +4.5% |
| 2025 | $4,979 +5.6% | $217,400 +2.8% |
| 2024 | $4,715 +5.2% | $211,400 +10.2% |
| 2023 | $4,481 +2.1% | $191,800 +10.2% |
| 2022 | $4,388 | $174,000 +4.1% |
| 2021 | -- | $167,200 +1.3% |
| 2020 | -- | $165,000 +9% |
| 2019 | -- | $151,400 +5.8% |
| 2018 | $3,874 | $143,100 +5.7% |
| 2017 | -- | $135,400 |
| 2016 | -- | $135,400 +9.3% |
| 2015 | -- | $123,900 +21.9% |
| 2014 | -- | $101,600 |
| 2012 | -- | -- |
| 2009 | -- | -- |
| 2001 | $3,689 +1115.6% | $128,700 +1880% |
| 2000 | $304 | $6,500 |
Find assessor info on the county website
Monthly payment
Est. payment
Payment breakdown
Explore the cost of this home by adjusting the details. Changes won't be saved.Climate risks
Neighborhood: 48314
- $412,8004 bd2 ba-- sqft42227 Sable Blvd, Sterling Heights, MI 48314Off Market
- $400,1003 bd2 ba1.8k sqft42378 Sable Blvd, Sterling Heights, MI 48314Off Market
- $445,7003 bd2 ba2.3k sqft3914 Camden Dr, Sterling Heights, MI 48314Off Market
- $436,1003 bd2 ba2k sqft42287 Sable Blvd, Sterling Heights, MI 48314Off Market
Similar homes
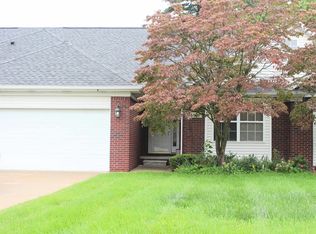
- $294,9992 bd3 ba2.1k sqft44443 Patricia Dr, Sterling Heights, MI 48314For Sale
 MLS ID #50222308, Rachel Postma, My Home Realty LLC. MiRealSource
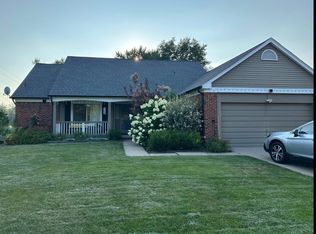
 - $470,0003 bd2 ba1.7k sqft5017 Saffron Dr, Troy, MI 48085For Sale
 MLS ID #26043552, Jyoti Gupta, New Michigan Realty LLC. MichRIC
 - $394,9003 bd3 ba1.7k sqft11297 Martha Dr, Warren, MI 48093For Sale
 MLS ID #50220077, Verney Kassab, VK Properties L.L.C.. MiRealSource
 - $497,7774 bd3 ba2.6k sqft380 E South Blvd, Troy, MI 48085For Sale

 MLS ID #20261070470, Rana Yalda, Community Choice Realty Inc. Realcomp II
 - $295,4003 bd2 ba2k sqft8644 Essen Dr, Sterling Heights, MI 48314For SaleMLS ID #50219298, Anthony Guglietti, Berkshire Hathaway HomeServices Kee Realty. MiRealSource
- $394,0003 bd3 ba1.8k sqft42824 Greystone Dr, Sterling Heights, MI 48313For SaleMLS ID #20261028820, Daniel Beirne, OpenDoor Brokerage LLC. Realcomp II
- $469,0003 bd3 ba2.6k sqft3831 Springwood Ct, Auburn Hills, MI 48326For SaleMLS ID #50215875, Molly Zappitell, MAZ PC Tri County Realty Group. MiRealSource
- $299,9993 bd2 ba2.7k sqft36125 Beverly Dr, Sterling Heights, MI 48310For SaleMLS ID #20261074563, Jahangir Hussain, Home Pride Realty. Realcomp II
- $459,9003 bd2 ba2.4k sqft1616 Genesee Dr, Royal Oak, MI 48073For SaleMLS ID #26047193, Corinne MacNeill, Homefront Real Estate. MichRIC
- $320,0003 bd2 ba1.3k sqft45440 Wakefield St, Shelby Township, MI 48317For SaleMLS ID #20261071585, Steve Koleno, Beycome Brokerage Realty LLC. Realcomp II
- $399,9003 bd3 ba2.2k sqft6257 Gatewood, West Bloomfield, MI 48322For SaleMLS ID #26039930, Leon Johnson, Carter Group Realty Worldwide. MichRIC
- $327,0003 bd3 ba1.7k sqft35774 Annette Dr, Sterling Heights, MI 48310For SaleMLS ID #20261028429, Jubear Aupu, Home Source Realty LLC. Realcomp II
- $320,0003 bd2 ba1.6k sqft43327 Ryer Ct, Sterling Heights, MI 48313For SaleMLS ID #50217993, Tina Pichette, RE/MAX First. MiRealSource
- $465,0004 bd3 ba2.6k sqft18402 Sumpter Forest Dr, Macomb, MI 48042For SaleMLS ID #50215755, Maria McGuire, RE/MAX Advisors. MiRealSource
- $444,9003 bd2 ba1.9k sqft31180 E Rutland St, Beverly Hills, MI 48025For SaleMLS ID #50218436, Michele Milam, Canary Realty. MiRealSource
- $379,9004 bd2 ba1.7k sqft3757 Oxley Dr, Troy, MI 48083For SaleMLS ID #20261067633, James Yau, Thrive Realty Company. Realcomp II
