Accepted Offer with Contingencies. Priced to sell! Open floor plan with vaulted ceilings, gas fireplace and lighted crown moldings. Kitchen with gas range and granite tile countertops. Newer laminate flooring and water-heater 2-years young. Comfortable home close to community services and interstate. All appliances included. Inviting backyard landscaping, UGS system, shed and RV parking too. Don't miss the virtual tour. Come see it today!
Accepting backups
Listed by: Knipe Realty Era Powered • GARY BAUER- P.C. • Contact: Direc: 503-932-0975
$395,000
4236 Geranium Ave NE, Salem, OR 97305
3beds
1,388sqft
Single Family Residence
Built in 1994
5,663 Square Feet Lot
$394,500 Zestimate®
$285/sqft
$-- HOA
What's special
Gas fireplaceRv parkingNewer laminate flooringInviting backyard landscapingUgs systemVaulted ceilingsKitchen with gas range
- 28 days
- 1,401
- 161
Likely to sell faster than
Zillow last checked:
Listing updated:
Listed by:
GARY BAUER- P.C. Direc:503-932-0975,
Knipe Realty Era Powered
Source: WVMLS,MLS#: 845945
Facts & features
Interior
Bedrooms & bathrooms
- Bedrooms: 3
- Bathrooms: 2
- Full bathrooms: 2
- Main level bathrooms: 2
Primary bedroom
- Level: Main
Bedroom 2
- Level: Main
Bedroom 3
- Level: Main
Dining room
- Features: Area (Combination)
- Level: Main
Kitchen
- Level: Main
Living room
- Level: Main
Heating
- Natural Gas, Forced Air
Cooling
- Central Air
Appliances
- Included: Dishwasher, Disposal, Gas Range, Microwave, Range Included, Gas Water Heater
- Laundry: Main Level
Features
- Flooring: Carpet, Vinyl, Laminate
- Has fireplace: Yes
- Fireplace features: Family Room, Gas
Interior area
- Total structure area: 1,388
- Total interior livable area: 1,388 sqft
Video & virtual tour
Property
Parking
- Total spaces: 2
- Parking features: Attached
- Attached garage spaces: 2
Features
- Levels: One
- Stories: 1
- Patio & porch: Patio
- Exterior features: Green
- Fencing: Fenced
Lot
- Size: 5,663 Square Feet
- Dimensions: 86' x 66'
- Features: Dimension Above, Landscaped
Details
- Additional structures: Shed(s), RV/Boat Storage
- Parcel number: 578946
- Zoning: RS
Construction
Type & style
- Home type: SingleFamily
- Property subtype: Single Family Residence
Materials
- Fiber Cement, Lap Siding
- Foundation: Continuous
- Roof: Composition
Condition
- New construction: No
- Year built: 1994
Utilities & green energy
- Electric: 1/Main
- Sewer: Public Sewer
- Water: Public
- Utilities for property: Water Connected
Community & HOA
Community
- Subdivision: Jan Ree Meadows
HOA
- Has HOA: No
Location
- Region: Salem
Financial & listing details
- Price per square foot: $285/sqft
- Tax assessed value: $439,530
- Annual tax amount: $4,640
- Price range: $395K - $395K
- Date on market: 9/23/2026
- Listing agreement: Exclusive Right To Sell
- Listing terms: VA Loan,Cash,FHA,Conventional
- Inclusions: All appliances, inc W/D & TV
Estimated market value
$394,500
$375,000 - $414,000
$2,342/mo
Price history
| Date | Event | Price |
|---|---|---|
| 9/23/2026 | Listed for sale | $395,000+107.9%$285/sqft |
Source:  WVMLS #845945 Report a problem | ||
| 9/1/2015 | Sold | $190,000-4%$137/sqft |
Source:  RMLS (OR) #15456386 Report a problem | ||
| 7/3/2015 | Price change | $197,995-4.8%$143/sqft |
Source: RE/MAX INTEGRITY #689408 Report a problem | ||
| 5/1/2015 | Listed for sale | $207,995+2.5%$150/sqft |
Source: RE/MAX INTEGRITY - SALEM #689408 Report a problem | ||
| 10/10/2006 | Sold | $203,000$146/sqft |
Source: Public Record Report a problem | ||
Public tax history
| Year | Property taxes | Tax assessment |
|---|---|---|
| 2025 | $4,640 +7.8% | $225,860 +3% |
| 2024 | $4,306 +3% | $219,290 +6.1% |
| 2023 | $4,179 +2.9% | $206,710 |
| 2022 | $4,062 +2.9% | $206,710 +3% |
| 2021 | $3,946 +3% | $200,690 +6.1% |
| 2020 | $3,831 +3.6% | $189,180 |
| 2019 | $3,696 +1.3% | -- |
| 2018 | $3,649 | -- |
| 2017 | $3,649 +16.3% | -- |
| 2016 | $3,137 | -- |
| 2015 | $3,137 +13.3% | -- |
| 2014 | $2,768 +6.9% | -- |
| 2013 | $2,590 | -- |
| 2012 | $2,590 -6.9% | -- |
| 2011 | $2,782 +3.7% | $149,360 +6.1% |
| 2010 | $2,683 +1.1% | $140,790 |
| 2009 | $2,653 +6% | $140,790 +3% |
| 2008 | $2,503 +3.3% | $136,690 |
| 2007 | $2,424 +1.7% | -- |
| 2006 | $2,385 +2% | -- |
| 2005 | $2,337 -0.4% | -- |
| 2004 | $2,347 +4.9% | -- |
| 2003 | $2,239 +2.5% | -- |
| 2002 | $2,185 +3.1% | -- |
| 2001 | $2,119 +3.2% | -- |
| 2000 | $2,053 | -- |
Find assessor info on the county website
Monthly payment
Est. payment
Payment breakdown
Explore the cost of this home by adjusting the details. Changes won't be saved.Climate risks
Neighborhood: Northgate
Nearby schools
Schools provided by the listing agent
- Elementary: Hayesville
- Middle: Adam Stephens
- High: McKay
Source: WVMLS. This data may not be complete. We recommend contacting the local school district to confirm school assignments for this home.

Similar homes
- $399,0003 bd2 ba1.1k sqft4342 Rodeo Dr NE, Salem, OR 97305For Sale
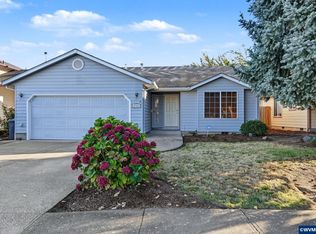
 MLS ID #846711, SEAN KEENE, Reger Homes, Llc. WVMLS
- $--3 bd2 ba1.5k sqft4073 Vernon St NE, Salem, OR 97305AuctionAuction.com 2
- $415,0003 bd2 ba1.3k sqft4737 Conrad St NE, Salem, OR 97305For Sale
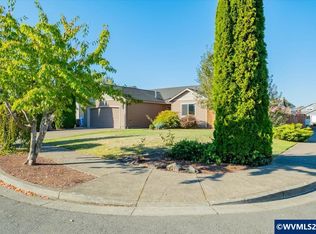 MLS ID #846569, KIMBERLY ARCHULETA, John L. Scott Real Estate. WVMLS
- $420,0003 bd2 ba1.3k sqft4928 Dorrance St NE, Salem, OR 97305For Sale
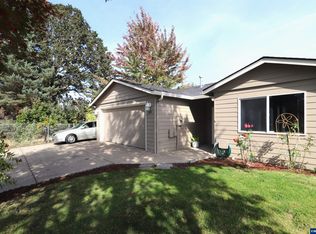 MLS ID #844966, SHAUGHN TUPPER, Premiere Property Group, Llc - South Salem. WVMLS
- $395,0003 bd2 ba1.2k sqft3555 Middle Grove Dr NE, Salem, OR 97305For SaleMLS ID #846469, GLADYS BLUM, Blum Real Estate. WVMLS
- $360,0003 bd2 ba1.3k sqft4545 Settlers Ct NE, Salem, OR 97305For SaleMLS ID #844721, OVIDIO MORAN, Exp Realty, Llc. WVMLS
- $415,0003 bd2 ba1.8k sqft4463 Hayesville Dr NE, Salem, OR 97305For SaleMLS ID #843339, SAVANNAH WATERS, Paramount Real Estate Services. WVMLS
- $400,0003 bd2 ba1.2k sqft4992 Settlers Dr NE, Salem, OR 97305For SaleMLS ID #844329, JOSE GONZALEZ, Tu Casa Corporation. WVMLS
- $405,0003 bd2 ba1.3k sqft4282 Vernon Loop NE, Salem, OR 97305For SaleMLS ID #845560, BLAKE PIERCE, Exp Realty, Llc. WVMLS
- $410,0003 bd2 ba1.1k sqft4429 Sesame Ln NE, Salem, OR 97305For SaleMLS ID #845105, TARAH FAIR, Realty One Group Willamette Valley. WVMLS
- $395,0003 bd2 ba1.4k sqft4737 Antelope Ct NE, Salem, OR 97305For SaleMLS ID #835024, SHAUGHN TUPPER, Premiere Property Group, Llc - South Salem. WVMLS
- $400,0003 bd2 ba1.1k sqft4772 Musket Ct NE, Salem, OR 97305For SaleMLS ID #843349, LUIS GARIBAY, Sparrow Real Estate, Llc. WVMLS
- $465,0003 bd2 ba1.9k sqft4285 Oriole Ct NE, Salem, OR 97305For SaleMLS ID #845230, JAYNE HABURN, Exp Realty, Llc. WVMLS
- $399,0003 bd2 ba1.2k sqft4942 Oak Park Dr NE, Salem, OR 97305For SaleMLS ID #843513, JAIME HUDSON, Premiere Property Group, Llc Albany. WVMLS
- $434,9003 bd2 ba1.3k sqft3764 Ivy St NE, Salem, OR 97305For SaleMLS ID #843860, HEIDI DOMINGUEZ, Realty One Group Willamette Valley. WVMLS
- $435,0004 bd2 ba1.1k sqft4726 Antelope Ct NE, Salem, OR 97305For SaleMLS ID #844316, COLLEEN BENSON, Keller Williams Capital City Benson Broker Group. WVMLS
- $398,0003 bd2 ba1.2k sqft4260 Studio Ct NE, Salem, OR 97305Active
 MLS ID #306398849, Amy Liu, Oregon First. RMLS (OR)
- $389,0003 bd2 ba1.2k sqft4742 Oak Park Dr NE, Salem, OR 97305For SaleMLS ID #845185, NOELLE PHILLIPS, Jmg Jason Mitchell Group-Albany. WVMLS
- $415,0003 bd2 ba1.1k sqft4940 Keiko Ct NE, Salem, OR 97305For SaleMLS ID #843337, LESLIE MATSON, Exp Realty, Llc. WVMLS
- $430,0003 bd3 ba1.6k sqft4862 Whitewater St NE, Salem, OR 97305For SaleMLS ID #842240, SEAN KEENE, Reger Homes, Llc. WVMLS
