List price based on appraisal done by DS Murphy and Associates in September 2026. BEAUTIFUL, MOVE-IN READY home in a location that puts so much within reach! Just minutes from Sugar Hill Town Center, Downtown Buford, Mall of Georgia, and Suwanee Town Center, with convenient access to Buford Highway, Peachtree Industrial Boulevard, and Highway 20. This home has upgrades galore, including a NEW roof installed in September 2026, NEW designer interior paint, and NEW 12 mm MOHAWK waterproof laminate plank flooring throughout the main level, upstairs bathrooms, and laundry room. The stairs have NEW steps, and the bedrooms have NEW carpet and padding. A welcoming front porch leads you into the TWO-STORY foyer. The main level offers a SEPARATE formal dining room and living room, plus a spacious family room with a cozy fireplace. The kitchen features granite countertops, stainless steel appliances, a LARGE pantry, and a breakfast area. A powder room completes the main level. Upstairs, the HUGE primary suite has VAULTED ceilings, a sitting area, and TWO walk-in closets. The spacious bathroom offers a DOUBLE vanity, garden tub, and OVERSIZED shower with a FRAMELESS glass door. Generously sized secondary bedrooms share a hall bath, and the LARGE upstairs laundry room adds everyday convenience. The fenced backyard offers space to relax, play, or entertain. Parks, schools, restaurants, and shopping are all close by!
Active
$450,000
4236 Suwanee Brook Ct, Buford, GA 30518
4beds
2,360sqft
Single Family Residence
Built in 2005
6,969 Square Feet Lot
$440,300 Zestimate®
$191/sqft
$63/mo HOA
What's special
Welcoming front porchStainless steel appliancesSeparate formal dining roomLarge pantryBreakfast areaTwo-story foyerGenerously sized secondary bedrooms
- 41 days
- 936
- 106
Zillow last checked:
Listing updated:
Listed by:
The Gwin Team 770-826-8779,
Real Broker, LLC,
Mafe Gwin 770-826-8779,
Real Broker, LLC
Source: GAMLS,MLS#: 10853240
Facts & features
Interior
Bedrooms & bathrooms
- Bedrooms: 4
- Bathrooms: 3
- Full bathrooms: 2
- 1/2 bathrooms: 1
Rooms
- Room types: Family Room
Dining room
- Features: Separate Room
Kitchen
- Features: Breakfast Area, Breakfast Bar, Pantry
Heating
- Forced Air
Cooling
- Ceiling Fan(s), Central Air
Appliances
- Included: Dishwasher, Microwave
- Laundry: Other, Upper Level
Features
- Separate Shower, Soaking Tub, Entrance Foyer, Walk-In Closet(s)
- Flooring: Carpet, Other
- Basement: None
- Number of fireplaces: 1
- Fireplace features: Factory Built, Family Room
- Common walls with other units/homes: No Common Walls
Interior area
- Total structure area: 2,360
- Total interior livable area: 2,360 sqft
- Finished area above ground: 2,360
- Finished area below ground: 0
Property
Parking
- Parking features: Attached, Garage
- Has attached garage: Yes
Features
- Levels: Two
- Stories: 2
- Patio & porch: Patio, Porch
- Exterior features: Other
- Fencing: Back Yard,Fenced
- Body of water: None
Lot
- Size: 6,969 Square Feet
- Features: Other
- Residential vegetation: Grassed
Details
- Parcel number: R7231 312
Construction
Type & style
- Home type: SingleFamily
- Architectural style: Traditional
- Property subtype: Single Family Residence
Materials
- Other
- Foundation: Slab
- Roof: Composition
Condition
- Resale
- New construction: No
- Year built: 2005
Utilities & green energy
- Sewer: Public Sewer
- Water: Public
- Utilities for property: Cable Available, Electricity Available, Natural Gas Available, Water Available
Community & HOA
Community
- Features: Sidewalks
- Subdivision: Suwanee Brook
HOA
- Has HOA: Yes
- Services included: Other
- HOA fee: $750 annually
Location
- Region: Buford
Financial & listing details
- Price per square foot: $191/sqft
- Tax assessed value: $461,700
- Annual tax amount: $6,427
- Date on market: 9/25/2026
- Cumulative days on market: 41 days
- Listing agreement: Exclusive Right To Sell
- Electric utility on property: Yes
Estimated market value
$440,300
$418,000 - $462,000
$2,493/mo
Price history
| Date | Event | Price |
|---|---|---|
| 9/25/2026 | Listed for sale | $450,000+186.6%$191/sqft |
Source:  FMLS GA #7844553 Report a problem | ||
| 1/9/2023 | Listing removed | -- |
Source: FMLS GA Report a problem | ||
| 12/6/2022 | Price change | $2,400-4%$1/sqft |
Source: FMLS GA Report a problem | ||
| 10/26/2022 | Listed for rent | $2,500+35.1%$1/sqft |
Source: Zillow Rental Network_1 #7134849 Report a problem | ||
| 4/13/2021 | Listing removed | -- |
Source:  RE/MAX International Report a problem | ||
| 4/2/2021 | Listed for rent | $1,850+15.6%$1/sqft |
Source: RE/MAX International #8952952 Report a problem | ||
| 3/29/2018 | Listing removed | $1,600$1/sqft |
Source: RE/MAX Legends Report a problem | ||
| 10/24/2017 | Listed for rent | $1,600+6.7%$1/sqft |
Source: RE/MAX Legends Report a problem | ||
| 10/21/2015 | Listing removed | $1,500$1/sqft |
Source: RE/MAX Legends Report a problem | ||
| 9/4/2015 | Listed for rent | $1,500+3.4%$1/sqft |
Source: RE/MAX Legends Report a problem | ||
| 8/24/2013 | Listing removed | $1,450$1/sqft |
Source: RE/MAX LEGENDS #07128950 Report a problem | ||
| 7/20/2013 | Listed for rent | $1,450$1/sqft |
Source: Legends Real Estate #07128950 Report a problem | ||
| 6/20/2013 | Sold | $157,000+4.7%$67/sqft |
Source:  FMLS GA #5151238 Report a problem | ||
| 6/10/2013 | Pending sale | $150,000$64/sqft |
Source: First United Realty #5151238 Report a problem | ||
| 5/25/2013 | Listed for sale | $150,000+3.4%$64/sqft |
Source: First United Realty #5151238 Report a problem | ||
| 7/20/2012 | Sold | $145,000+3.6%$61/sqft |
Source: FMLS GA #5014269 Report a problem | ||
| 4/29/2012 | Price change | $139,900-7.4%$59/sqft |
Source: Homepath #5014269 / 03224467 Report a problem | ||
| 4/25/2012 | Listed for sale | -- |
Source: Homepath #5014269 / 03224467 Report a problem | ||
| 2/29/2012 | Listing removed | -- |
Source: Homepath Report a problem | ||
| 2/24/2012 | Listed for sale | -- |
Source: Homepath Report a problem | ||
| 2/1/2012 | Sold | $151,083-22.9%$64/sqft |
Source: Public Record Report a problem | ||
| 10/29/2004 | Sold | $195,900$83/sqft |
Source: Public Record Report a problem | ||
Public tax history
| Year | Property taxes | Tax assessment |
|---|---|---|
| 2026 | -- | $184,680 +1.3% |
| 2025 | $6,748 +5% | $182,280 +6.5% |
| 2024 | $6,426 +11% | $171,160 +11.8% |
| 2023 | $5,790 | $153,160 |
| 2022 | -- | $153,160 +48% |
| 2021 | $4,051 -0.6% | $103,480 |
| 2020 | $4,074 +3.8% | $103,480 |
| 2019 | $3,925 | $103,480 +13.7% |
| 2018 | $3,925 +23.7% | $91,000 +11.8% |
| 2016 | $3,171 +8.8% | $81,400 +11.3% |
| 2015 | $2,914 | $73,160 +16.5% |
| 2014 | $2,914 +33.8% | $62,800 +8.3% |
| 2013 | $2,177 | $58,000 -23.6% |
| 2012 | -- | $75,880 |
| 2011 | -- | $75,880 -10.7% |
| 2010 | -- | $84,960 |
| 2009 | -- | $84,960 -15% |
| 2007 | -- | $99,920 |
| 2006 | -- | $99,920 +23.8% |
| 2005 | -- | $80,720 |
Find assessor info on the county website
Monthly payment
Est. payment
Payment breakdown
Explore the cost of this home by adjusting the details. Changes won't be saved.Climate risks
Neighborhood: 30518
Nearby schools
Schools provided by the listing agent
- Elementary: Sugar Hill
- Middle: Lanier
- High: Lanier
Source: GAMLS. This data may not be complete. We recommend contacting the local school district to confirm school assignments for this home.
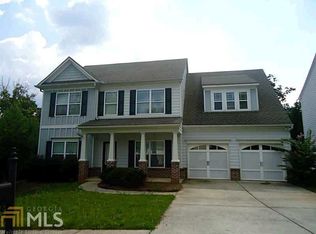


Similar homes
- $450,0004 bd3 ba2.4k sqft4351 Suwanee Brook Ct, Buford, GA 30518For Sale

 MLS ID #7827358, Summer Guan, Atlanta Realty Global, LLC.. FMLS GA
- $445,0004 bd3 ba2.4k sqft4266 Suwanee Brook Ct, Buford, GA 30518Active
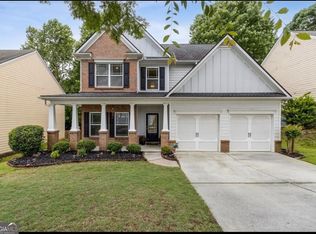
 MLS ID #10857418, Vinita Rai, Keller Williams Realty North Atlanta. GAMLS
- $430,0005 bd2 ba2.1k sqft1055 Chatham Rd, Buford, GA 30518For Sale
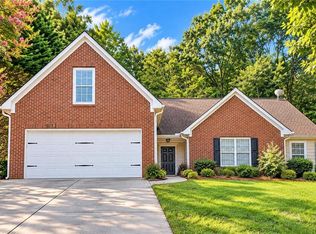 MLS ID #7853299, Fang I Lin, Trustus Realty, Inc.. FMLS GA
- $399,9004 bd3 ba2k sqft4916 Oakgrove Dr, Buford, GA 30518Active
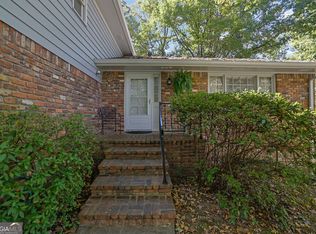 MLS ID #10884733, Mark Spain, Mark Spain Real Estate. GAMLS
- $500,0004 bd3 ba2.2k sqft1001 Secret Trl, Sugar Hill, GA 30518ActiveMLS ID #10873887, Toni Chiovatero, Keller Williams Realty Atl. Partners. GAMLS
- $369,0003 bd2 ba2.4k sqft1032 Chatham Rd, Buford, GA 30518ActiveMLS ID #10823661, Scott W Fader, Joseph Walter Realty, LLC. GAMLS
- $435,0004 bd2 ba2k sqft4970 Rolling Rock Dr, Sugar Hill, GA 30518For SaleMLS ID #7850606, Quang Do, Virtual Properties Realty. Biz. FMLS GA
- $440,0004 bd3 ba2.5k sqft5212 Pine Branch Cir, Sugar Hill, GA 30518ActiveMLS ID #10834259, Elizabete R Merrill, Atlanta Communities. GAMLS
- $489,9004 bd4 ba2.2k sqft205 Leecroft Ct, Sugar Hill, GA 30518ActiveMLS ID #10877131, Lavinia Sprinceana, Keller Williams Realty Atl. Partners. GAMLS
- $439,9004 bd3 ba2.4k sqft4985 Bent Creek Ct, Buford, GA 30518ActiveMLS ID #10856728, Stella Di Loreto, BHHS Georgia Properties. GAMLS
- $400,0004 bd3 ba2.2k sqft1226 Castleberry Dr, Buford, GA 30518ActiveMLS ID #10720326, Nina Gethers, Wynd Realty Georgia. GAMLS
- $489,0005 bd3 ba2.4k sqft1366 Castleberry Dr, Buford, GA 30518For SaleMLS ID #7837859, Mi Yi, Wealthpoint Realty, LLC.. FMLS GA
- $430,0004 bd3 ba2k sqft825 Roxfield Ct, Buford, GA 30518ActiveMLS ID #10793909, Eric Baham, Sovereign Real Estate Group. GAMLS
- $450,0004 bd4 ba1.8k sqft4931 Sugar Creek Dr, Sugar Hill, GA 30518ActiveMLS ID #10837334, Lina Cubides Bachiller, Virtual Properties Realty.com. GAMLS
- $499,9005 bd3 ba2.8k sqft3881 Roxfield Dr, Buford, GA 30518ActiveMLS ID #10854008, Brittani Mannings, First American Realty Group. GAMLS
- $425,0005 bd3 ba2.7k sqft769 Roxholly Ln, Buford, GA 30518For SaleMLS ID #7818304, Dirk Sorkin, Americas Realty, Inc.. FMLS GA
- $489,0004 bd3 ba3.3k sqft1105 Secret Cove Dr, Sugar Hill, GA 30518ActiveMLS ID #10825833, Lindsey Fryant, Keller Williams Realty Atl. Partners. GAMLS
- $489,0005 bd3 ba2.7k sqft665 Roxford Ln, Buford, GA 30518ActiveMLS ID #10730753, Gina Chin, Virtual Properties Realty.com. GAMLS
- $424,9003 bd3 ba1.8k sqft1228 Pine Acre Dr, Buford, GA 30518ActiveMLS ID #10800643, Jennifer Hardison, Keller Williams Realty Atl. Partners. GAMLS
