Experience timeless Craftsman elegance and refined country living with 4 bedrooms and 4 full bathrooms on 11 private acres in Harrison, Arkansas. Enjoy sweeping Boat Mountain views from the primary suite’s private balcony, gather on the covered natural stone porch, or spend quiet afternoons among the budding homestead orchard.
Inside, two levels of thoughtfully maintained living space showcase distinctive craftsmanship, from the hand-built curved wooden banister to the many casement windows and timeless architectural details rarely found in modern homes.
With room for livestock, family, and entertaining, this exceptional property offers a rare blend of privacy, natural beauty, and understated luxury—ideal for those seeking a country retreat, hobby farm, or a fresh start in the Arkansas Ozarks.
For sale
$640,000
4237 Sulphur Mountain Rd, Harrison, AR 72601
4beds
3,520sqft
Single Family Residence
Built in 1978
11 Acres Lot
$-- Zestimate®
$182/sqft
$-- HOA
What's special
Budding homestead orchardTimeless craftsman eleganceDistinctive craftsmanshipMany casement windowsTimeless architectural detailsHand-built curved wooden banisterCovered natural stone porch
- 5 days
- 754
- 90
Likely to sell faster than
Zillow last checked:
Listing updated:
Listed by:
Stephanie Bolton BoltonsSellArkansas@gmail.com,
Coldwell Banker Harris McHaney & Faucette-Harrison 870-280-3107,
Erik Bolton 870-416-4148,
Coldwell Banker Harris McHaney & Faucette-Harrison
Source: ArkansasOne MLS,MLS#: 1365104 Originating MLS: Harrison District Board Of REALTORS
Facts & features
Interior
Bedrooms & bathrooms
- Bedrooms: 4
- Bathrooms: 4
- Full bathrooms: 4
Heating
- Central, Electric, Heat Pump, Space Heater
Cooling
- Central Air, Electric, Heat Pump
Appliances
- Included: Double Oven, Dishwasher, Electric Range, Electric Water Heater, Microwave, Refrigerator, Plumbed For Ice Maker
- Laundry: Washer Hookup, Dryer Hookup
Features
- Attic, Ceiling Fan(s), Central Vacuum, Eat-in Kitchen, Granite Counters, Intercom, Pantry, Programmable Thermostat, Walk-In Closet(s), Multiple Living Areas, Storage
- Flooring: Carpet, Tile, Wood
- Windows: Double Pane Windows, Other, See Remarks
- Basement: Partial,Unfinished
- Number of fireplaces: 2
- Fireplace features: Electric
Interior area
- Total structure area: 3,520
- Total interior livable area: 3,520 sqft
Video & virtual tour
Property
Parking
- Total spaces: 3
- Parking features: Attached, Garage, Garage Door Opener, RV Access/Parking
- Has attached garage: Yes
- Covered spaces: 3
Features
- Levels: Two
- Stories: 2
- Patio & porch: Balcony, Covered, Porch, Stone
- Exterior features: Gravel Driveway
- Pool features: None
- Fencing: Fenced,Full,Split Rail,Wire
- Has view: Yes
- Waterfront features: None
Lot
- Size: 11 Acres
- Features: Hardwood Trees, Landscaped, Level, Not In Subdivision, None, Outside City Limits, Open Lot, Orchard(s), Rural Lot, Views, Wooded
Details
- Additional structures: Outbuilding, Storage
- Parcel number: 02003189000
- Zoning description: None
- Special conditions: None
- Other equipment: Intercom, Satellite Dish
- Wooded area: 4
Construction
Type & style
- Home type: SingleFamily
- Architectural style: Craftsman
- Property subtype: Single Family Residence
Materials
- Brick, Cedar, Rock
- Foundation: Block
- Roof: Asphalt,Shingle
Condition
- New construction: No
- Year built: 1978
Utilities & green energy
- Sewer: Septic Tank
- Water: Public
- Utilities for property: Electricity Available, Fiber Optic Available, Natural Gas Available, High Speed Internet Available, Phone Available, Septic Available, Water Available
Community & HOA
Community
- Security: Smoke Detector(s)
- Subdivision: --
HOA
- Has HOA: No
Location
- Region: Harrison
Financial & listing details
- Price per square foot: $182/sqft
- Tax assessed value: $317,000
- Annual tax amount: $2,308
- Date on market: 10/14/2026
- Cumulative days on market: 6 days
- Road surface type: Gravel
Estimated market value
Not available
Estimated sales range
Not available
Not available
Price history
| Date | Event | Price |
|---|---|---|
| 10/14/2026 | Listed for sale | $640,000+7.6%$182/sqft |
Source:  ArkansasOne MLS #1365104 Report a problem | ||
| 6/30/2022 | Sold | $595,000-6.9%$169/sqft |
Source: ArkansasOne MLS #H145375 Report a problem | ||
| 5/26/2022 | Pending sale | $639,000$182/sqft |
Source:  Harrison District BOR #145375 Report a problem | ||
| 5/1/2022 | Listed for sale | $639,000$182/sqft |
Source: Harrison District BOR #145375 Report a problem | ||
Public tax history
| Year | Property taxes | Tax assessment |
|---|---|---|
| 2025 | $2,308 -4.2% | $63,400 |
| 2024 | $2,408 -3% | $63,400 |
| 2023 | $2,483 +50.6% | $63,400 +44.5% |
| 2022 | $1,649 | $43,890 |
| 2021 | $1,649 +4.2% | $43,890 -11.4% |
| 2020 | $1,582 -1.1% | $49,540 |
| 2019 | $1,600 -1.5% | $49,540 |
| 2018 | $1,625 +22% | $49,540 |
| 2017 | $1,333 +1.4% | $49,540 +16.8% |
| 2016 | $1,315 | $42,420 -17.7% |
| 2015 | $1,315 -19.4% | $51,530 |
| 2014 | $1,632 -17.5% | $51,530 |
| 2013 | $1,979 | $51,530 -13.9% |
| 2012 | -- | $59,870 -0.4% |
| 2011 | $1,985 | $60,090 -6.2% |
| 2009 | -- | $64,080 +51.5% |
| 2005 | -- | $42,310 |
| 2004 | -- | $42,310 |
| 2003 | -- | $42,310 |
| 2002 | -- | $42,310 -10.4% |
| 2001 | -- | $47,230 |
Find assessor info on the county website
Monthly payment
Est. payment
Payment breakdown
Explore the cost of this home by adjusting the details. Changes won't be saved.Climate risks
Neighborhood: 72601
Nearby schools
Schools provided by the listing agent
- District: Valley Springs
Source: ArkansasOne MLS. This data may not be complete. We recommend contacting the local school district to confirm school assignments for this home.
- $147,300-- bd1 ba1.3k sqft4229 Sulphur Mountain Rd, Harrison, AR 72601Off Market
- $34,700-- bd-- ba-- sqft3772 Sulphur Mountain Rd, Harrison, AR 72601Off Market
- $127,500-- bd-- ba-- sqft4159 Sulphur Mountain Rd, Harrison, AR 72601Off Market
- $502,0003 bd-- ba3.1k sqft3400 S Kayla Ln, Harrison, AR 72601Sold
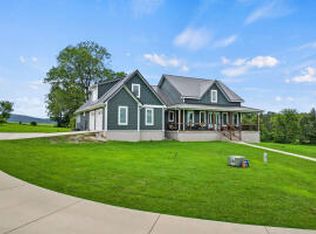
Similar homes
- $620,0006 bd3 ba3.2k sqft1602 Cody Ct, Harrison, AR 72601For Sale By Owner
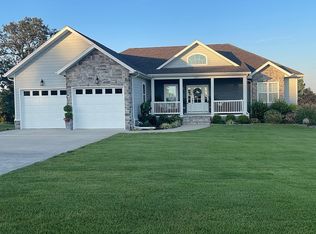
- $649,0003 bd4 ba2.7k sqft10819 Daffodil Ct, Harrison, AR 72601For Sale By Owner
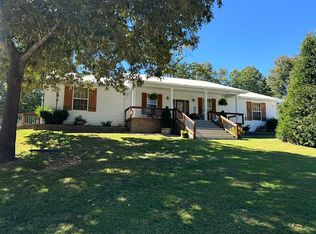
- $650,0004 bd3 ba4k sqft1320 Sansing Hollow Rd, Harrison, AR 72601For Sale By Owner
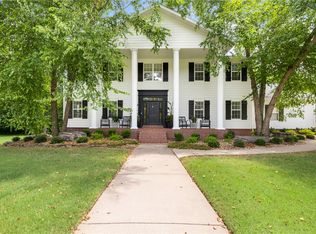
- $674,9005 bd5 ba3.6k sqft2804 Dry Branch Dr, Harrison, AR 72601For Sale
 MLS ID #1357636, Tammy Satterwhite, Re/Max Unlimited, Inc.. ArkansasOne MLS
