Welcome to this warm and inviting 2 bedroom, 1.5 bath home in Ford City! Thoughtfully updated throughout, this home offers a comfortable layout and the kind of everyday conveniences that make a house feel like home.
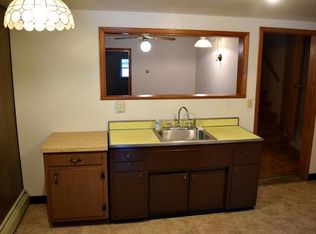
Inside, you’ll find nicely sized rooms with plenty of space to settle in and make your own. The kitchen offers a good amount of cabinet space along with newer appliances, making it both functional and inviting. The main floor laundry adds an extra bit of convenience, keeping one of those everyday chores right where you need it.
Step outside and you’ll find a fully fenced, completely flat backyard with plenty of room to enjoy. The covered back patio is a great place to unwind, enjoy a cup of coffee, or gather with friends and family. The front porch offers another cozy spot to sit and enjoy the neighborhood.
A detached 1 car garage provides convenient off street parking while also giving you some extra storage space.
Come see for yourself what makes this home feel like the perfect place to put down roots!
Under contract
$100,000
424 4th Ave, Ford City, PA 16226
2beds
1,358sqft
Single Family Residence
Built in 1954
3,484 Square Feet Lot
$99,400 Zestimate®
$74/sqft
$-- HOA
What's special
Nicely sized roomsMain floor laundryThoughtfully updated throughoutFront porchComfortable layoutNewer appliancesCovered back patio
- 5 days |
- 526 |
- 31 |
Likely to sell faster than
Zillow last checked:
Listing updated:
Listed by:
Morgan Iseman 724-468-8841,
REALTY ONE GROUP LANDMARK 724-468-8841
Source: WPMLS,MLS#: 1770878 Originating MLS: West Penn Multi-List
Originating MLS: West Penn Multi-ListFacts & features
Interior
Bedrooms & bathrooms
- Bedrooms: 2
- Bathrooms: 2
- Full bathrooms: 1
- 1/2 bathrooms: 1
Heating
- Forced Air, Gas
Cooling
- Central Air
Appliances
- Included: Some Electric Appliances, Dryer, Dishwasher, Microwave, Refrigerator, Stove, Washer
Features
- Flooring: Carpet, Vinyl
- Basement: Walk-Up Access
Interior area
- Total structure area: 1,358
- Total interior livable area: 1,358 sqft
Property
Parking
- Total spaces: 1
- Parking features: Detached, Garage
- Has garage: Yes
Features
- Levels: One and One Half
- Stories: 1.5
Lot
- Size: 3,484 Square Feet
- Dimensions: 0.08
Details
- Parcel number: 140007846
Construction
Type & style
- Home type: SingleFamily
- Property subtype: Single Family Residence
Materials
- Aluminum Siding, Vinyl Siding
- Roof: Asphalt
Condition
- Resale
- Year built: 1954
Utilities & green energy
- Sewer: Public Sewer
- Water: Public
Community & HOA
Location
- Region: Ford City
Financial & listing details
- Price per square foot: $74/sqft
- Tax assessed value: $30,000
- Annual tax amount: $1,535
- Date on market: 8/21/2026
Estimated market value
$99,400
$94,000 - $104,000
$975/mo
Price history
| Date | Event | Price |
|---|---|---|
| 8/24/2026 | Pending sale | $100,000$74/sqft |
Source:  WPMLS #1770878 Report a problem WPMLS #1770878 Report a problem | ||
| 8/21/2026 | Listed for sale | $100,000$74/sqft |
Source: WPMLS #1770878 Report a problem | ||
Public tax history
| Year | Property taxes | Tax assessment |
|---|---|---|
| 2025 | $1,535 +5.1% | $15,000 |
| 2024 | $1,460 | $15,000 |
| 2023 | $1,460 -20.6% | $15,000 -20.6% |
| 2022 | $1,840 | $18,900 |
| 2021 | $1,840 +2.1% | $18,900 |
| 2020 | $1,802 | $18,900 |
| 2019 | $1,802 +211.7% | $18,900 +26% |
| 2018 | $578 +0.2% | $15,000 -20.6% |
| 2017 | $577 -39.4% | $18,900 |
| 2016 | $952 | $18,900 |
| 2015 | $952 | $18,900 |
| 2014 | $952 | $18,900 +26% |
| 2013 | $952 | $15,000 |
| 2011 | -- | $15,000 |
| 2010 | -- | $15,000 |
| 2009 | -- | $15,000 |
| 2008 | -- | $15,000 |
| 2007 | -- | $15,000 |
| 2006 | -- | $15,000 |
| 2005 | -- | $15,000 |
| 2004 | -- | $15,000 |
| 2003 | -- | $15,000 |
| 2000 | -- | $15,000 |
Find assessor info on the county website
Monthly payment
Est. payment
Payment breakdown
Explore the cost of this home by adjusting the details. Changes won't be saved.Climate risks
Neighborhood: 16226
Nearby schools
GreatSchools rating
- 6/10Lenape Elementary SchoolGrades: K-6Distance: 1 mi
- 6/10Armstrong Junior-Senior High SchoolGrades: 7-12Distance: 2.8 mi
Schools provided by the listing agent
- District: Armstrong
Source: WPMLS. This data may not be complete. We recommend contacting the local school district to confirm school assignments for this home.
- $--1 bd1 ba-- sqft426-428 4th Ave FLOOR 1-428, Ford City, PA 16226Off Market

- $--1 bd1 ba800 sqft426-428 4th Ave, Ford City, PA 16226Off Market
- $28,5002 bd1 ba1.2k sqft420 4th Ave, Ford City, PA 16226Off Market
- $31,5002 bd1 ba1.1k sqft430 4th Ave, Ford City, PA 16226Off Market
- $19,5002 bd1 ba1.3k sqft418 4th Ave, Ford City, PA 16226Sold
- $126,0002 bd2 ba1.4k sqft432 4th Ave, Ford City, PA 16226Sold
- $22,3002 bd1 ba1k sqft416 4th Ave, Ford City, PA 16226Off Market
- $24,5002 bd1 ba1.3k sqft434 4th Ave, Ford City, PA 16226Off Market
A local agent can set up tours, give advice and negotiate with sellers.
A local lender can help you make sure your offer is ready when you are.
Similar homes
- $110,0003 bd1 ba1.3k sqft1308 6th Ave, Ford City, PA 16226For Sale
 MLS ID #1769697, Alexandria Denardo. WPMLS
 - $69,9003 bd1 ba1.3k sqft704 5th Ave, Ford City, PA 16226For Sale
 MLS ID #1769207, Daniel Burk. WPMLS
 - $129,9003 bd2 ba1.6k sqft2056 Oak Dr, Ford City, PA 16226For Sale
 MLS ID #1757236, Alexandria Denardo. WPMLS
 - $65,0003 bd2 ba1.3k sqft526 4th Ave, Ford City, PA 16226For Sale
 MLS ID #1762937, Twila Nimal. WPMLS
 - $114,0003 bd1 ba1.2k sqft628 Orr Ave, Ford Cliff, PA 16228For SaleMLS ID #1766384, Heidi Powell. WPMLS
- $72,9003 bd1 ba1.1k sqft606 6th Ave, Ford City, PA 16226For SaleMLS ID #1740729, Kristen Bracken. WPMLS
- $60,0003 bd2 ba1.9k sqft1203 6th Ave, Ford City, PA 16226For SaleMLS ID #1769011, Daniel Burk. WPMLS
- $55,0002 bd1 ba1.1k sqft1315 6th Ave, Ford City, PA 16226For SaleMLS ID #1765635, Alecia Morrow. WPMLS
- $95,0003 bd2 ba1.3k sqft710 Irving St, Vandergrift, PA 15690For SaleMLS ID #1771286, Melinda Long. WPMLS
- $90,9002 bd1 ba806 sqft107 W Scenic Dr, Kittanning, PA 16201For SaleMLS ID #1763980, Tim Johns. WPMLS
- $100,0004 bd1 ba1.5k sqft943 Johnston Ave #2, Kittanning, PA 16201For SaleMLS ID #1743936, Nicholas Fix. WPMLS
- $129,9002 bd1 ba1.1k sqft499 Sloan Hill Rd, Templeton, PA 16259For SaleMLS ID #1769972, Cassandra Novosel. WPMLS
- $138,9002 bd1 ba1.5k sqft719 Christy Ave, Ford Cliff, PA 16228For SaleMLS ID #1743876, Joan Traggiai. WPMLS
- $--3 bd2 ba1.5k sqft2018 Leishman Ave, Arnold, PA 15068AuctionServiceLink Auction
- $79,9003 bd1 ba1.5k sqft267 Oak Ave, Kittanning, PA 16201For SaleMLS ID #1748019, Kathy Burns-Confer. WPMLS
- $105,0004 bd2 ba1.6k sqft169 S Ridge Rd, Shelocta, PA 15774AuctionXome
- $105,0002 bd1 ba1k sqft302 Neubert St, Kittanning, PA 16201For SaleMLS ID #1741501, Danielle Lasher. WPMLS
- $75,0001 bd2 ba1k sqft11816 State Route 85, Kittanning, PA 16201For SaleMLS ID #1770117, Parks Denardo. WPMLS
- $99,0002 bd1 ba980 sqft1413 Robbins Ave, North Apollo, PA 15673For SaleMLS ID #1769514, Heidi Powell. WPMLS
- $124,9003 bd1 ba1.3k sqft404 N 10th St, Apollo, PA 15613For SaleMLS ID #1771508, Georgie Smigel. WPMLS
