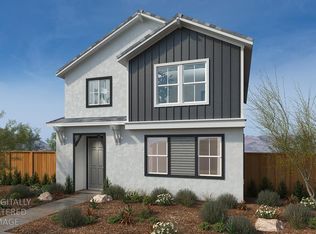
Homesite 45 - 3 Bedrooms 2.5 Bathrooms Two-Story with Loft Welcome to Homesite 45, a beautifully crafted two-story KB Home offering a spacious open floor plan designed for comfortable living and effortless entertaining. The home features stylish vinyl plank flooring in the main living areas and plush carpet in select spaces, plus an upstairs loft that provides flexible space for a home office, media room, or play area. The kitchen is thoughtfully equipped with quartz countertops, a pantry closet, stainless steel appliancesincluding an electric range and microwave/hood combinationand a stylish kitchen island perfect for meal prep and gathering. Upstairs, the primary suite provides a relaxing retreat with a generous walk-in closet, dual-sink vanity, and walk-in shower. Solar is required; buyers must lease or purchase the solar system.
Pending
$472,295
424 Luna Pl, Lincoln, CA 95648
3beds
1,652sqft
Single Family Residence
Built in ----
1,855 Square Feet Lot
$-- Zestimate®
$286/sqft
$162/mo HOA
What's special
Generous walk-in closetWalk-in showerPantry closetDual-sink vanity
- 227 days
- 6
- 0
Zillow last checked:
Listing updated:
Listed by:
Melody Elskes DRE #02184250 916-272-1325,
KB HOME Sales-Northern California Inc
Source: MetroList Services of CA,MLS#: 226024658Originating MLS: MetroList Services, Inc.
Facts & features
Interior
Bedrooms & bathrooms
- Bedrooms: 3
- Bathrooms: 3
- Full bathrooms: 2
- Partial bathrooms: 1
Dining room
- Features: Dining/Family Combo
Kitchen
- Features: Pantry Closet, Quartz Counter, Kitchen/Family Combo
Heating
- Central, Electric, Smart Vent
Cooling
- Smart Vent, Central Air, Zoned
Appliances
- Included: Dishwasher, Disposal, Plumbed For Ice Maker, Electric Water Heater, Free-Standing Electric Range
- Laundry: Electric Dryer Hookup, Upper Level, Inside Room
Features
- Flooring: Carpet, Vinyl
- Has fireplace: No
Interior area
- Total interior livable area: 1,652 sqft
Property
Parking
- Total spaces: 2
- Parking features: Alley Access, Attached, Garage Faces Rear
- Attached garage spaces: 2
Features
- Levels: Two
- Stories: 2
Lot
- Size: 1,855 Square Feet
- Features: Court, Shape Regular, Landscape Front
Details
- Parcel number: 329290037000
- Zoning: Res
- Special conditions: Standard
Construction
Type & style
- Home type: SingleFamily
- Property subtype: Single Family Residence
Materials
- Concrete, Frame, Wood
- Foundation: Concrete, Slab
- Roof: Tile
Condition
- New construction: Yes
Utilities & green energy
- Electric: 220 Volts
- Sewer: Public Sewer
- Water: Public, Meter on Site
- Utilities for property: Public, Sewer In & Connected
Community & HOA
Community
- Subdivision: Aurora Heights
HOA
- Has HOA: Yes
- Amenities included: None
- Services included: Common Areas, Management
- HOA fee: $162 monthly
Location
- Region: Lincoln
Financial & listing details
- Price per square foot: $286/sqft
- Tax assessed value: $120,398
- Price range: $472.3K - $472.3K
- Date on market: 3/3/2026
Estimated market value
Not available
Estimated sales range
Not available
$2,912/mo
Price history
| Date | Event | Price |
|---|---|---|
| 10/1/2026 | Sold | $501,500+6.2%$304/sqft |
Source: Public Record Report a problem | ||
| 4/25/2026 | Pending sale | $472,295$286/sqft |
Source: MetroList Services of CA #226024658 Report a problem | ||
| 4/10/2026 | Price change | $472,295-3.1%$286/sqft |
Source: MetroList Services of CA #226024658 Report a problem | ||
| 3/25/2026 | Price change | $487,295-2%$295/sqft |
Source: MetroList Services of CA #226024658 Report a problem | ||
| 3/20/2026 | Price change | $497,295+0%$301/sqft |
Source: MetroList Services of CA #226024658 Report a problem | ||
| 3/3/2026 | Listed for sale | $497,265+0.6%$301/sqft |
Source: MetroList Services of CA #226024658 Report a problem | ||
| 1/11/2026 | Listing removed | $494,246$299/sqft |
Source: MetroList Services of CA #225137296 Report a problem | ||
| 12/14/2025 | Price change | $494,246+3.8%$299/sqft |
Source: MetroList Services of CA #225137296 Report a problem | ||
| 10/24/2025 | Listed for sale | $475,976$288/sqft |
Source: MetroList Services of CA #225137296 Report a problem | ||
Public tax history
| Year | Property taxes | Tax assessment |
|---|---|---|
| 2026 | -- | $120,398 +50.9% |
| 2025 | $4,493 +169.4% | $79,802 +2% |
| 2024 | $1,668 +43% | $78,238 +2% |
| 2023 | $1,167 | $76,704 |
Find assessor info on the county website
Monthly payment
Est. payment
Payment breakdown
Explore the cost of this home by adjusting the details. Changes won't be saved.Climate risks
Neighborhood: 95648
Similar homes
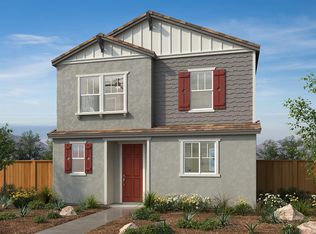
- $454,9903 bd3 ba1.5k sqft2712 Moonlight Ln, Lincoln, CA 95648New Construction
 MLS ID #226085267, Melody Elskes. MetroList Services of CA
 - $433,1523 bd3 ba1.3k sqft2701 Moonlight Ln, Lincoln, CA 95648New Construction
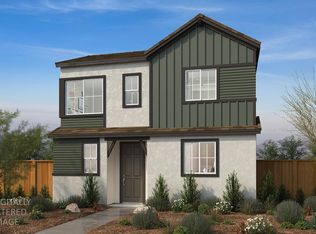 MLS ID #226085261, Melody Elskes. MetroList Services of CA
 - $555,0003 bd3 ba1.9k sqft2060 Brown St, Lincoln, CA 95648For Sale
 MLS ID #226124728, Pamela Welch. MetroList Services of CA
 - $506,6093 bd3 ba1.7k sqft1122 Bengal Loop, Rocklin, CA 95765New Construction
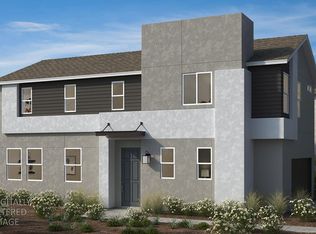 MetroList Services of CA
Local buyer's agents are ready to help
