Welcome to 424 Oak Hill Lane, a fully renovated townhome with a two-car garage within the highly desirable Oak Hill at Spring Ridge community in Spring Township. This home has been thoughtfully transformed with quality upgrades and modern finishes throughout. Recent improvements include brand new and upgraded Stainmaster carpeting, three coats of fresh neutral Sherwin Williams paint, and a complete kitchen renovation featuring 15-inch-deep IKEA cabinetry (25-year warranty), Colonial marble countertops (20-year warranty), and brand new GE Profile stainless steel appliances. Professional carpentry enhancements created an open flow between the kitchen and dining room, enhancing both functionality and entertaining space. A brand new sliding glass door leads from the living room to a brand new, extended 16' x 10' Timber Tech deck, perfect for outdoor enjoyment. The open concept living and dining area is highlighted by vaulted ceilings and abundant natural light, offering an inviting space for gatherings. The main-level primary suite is spacious and bright, featuring vaulted ceilings, ample closet space, and a fully renovated, modern en-suite bathroom. A powder room, laundry room, and interior access to the two-car garage complete the first floor. The second level offers two additional bedrooms, a full hall bath, and a versatile 15' x 10' loft area ideal for a home office, sitting area, or flex space to suit your needs. Conveniently located near major routes, schools, parks, shopping, and dining, this move-in ready home combines style, comfort, and accessibility. Schedule your private showing today.
Pending
Price cut: $27.9K (6/5)
$441,000
424 Oak Hill Ln, Wyomissing, PA 19610
3beds
2,238sqft
:
Get pre-qualified$3,143/mo
Townhouse
Built in 2003
1,742 Square Feet Lot
$434,300 Zestimate®
$197/sqft
$213/mo HOA
What's special
Professional carpentry enhancementsComplete kitchen renovationAbundant natural lightMain-level primary suiteFull hall bathLaundry roomVaulted ceilings
- 181 days |
- 234 |
- 3 |
Zillow last checked:
Listing updated:
Listed by:
Peter Heim 610-745-3378,
Keller Williams Platinum Realty - Wyomissing 6108981441,
Listing Team: The Peter Heim Team
Source: Bright MLS,MLS#: PABK2068028
Facts & features
Interior
Bedrooms & bathrooms
- Bedrooms: 3
- Bathrooms: 3
- Full bathrooms: 2
- 1/2 bathrooms: 1
- Main level bathrooms: 2
- Main level bedrooms: 1
Rooms
- Room types: Living Room, Dining Room, Primary Bedroom, Bedroom 2, Bedroom 3, Kitchen, Laundry, Loft
Primary bedroom
- Features: Flooring - Carpet, Cathedral/Vaulted Ceiling
- Level: Main
- Area: 208 Square Feet
- Dimensions: 13 X 16
Bedroom 2
- Features: Flooring - Carpet
- Level: Upper
- Area: 135 Square Feet
- Dimensions: 9 X 15
Bedroom 3
- Features: Flooring - Carpet
- Level: Upper
- Area: 120 Square Feet
- Dimensions: 10 X 12
Dining room
- Features: Flooring - Carpet, Cathedral/Vaulted Ceiling
- Level: Main
- Area: 180 Square Feet
- Dimensions: 12 X 15
Kitchen
- Features: Flooring - Ceramic Tile, Breakfast Room
- Level: Main
- Area: 180 Square Feet
- Dimensions: 10 X 18
Laundry
- Level: Main
Living room
- Features: Flooring - Carpet, Cathedral/Vaulted Ceiling
- Level: Main
- Area: 195 Square Feet
- Dimensions: 13 X 15
Loft
- Features: Flooring - Carpet
- Level: Upper
- Area: 150 Square Feet
- Dimensions: 10 X 15
Heating
- Forced Air, Natural Gas
Cooling
- Central Air, Electric
Appliances
- Included: Electric Water Heater
- Laundry: Main Level, Laundry Room
Features
- Breakfast Area, Ceiling Fan(s), Combination Dining/Living, Entry Level Bedroom, Open Floorplan, Eat-in Kitchen, Recessed Lighting, Upgraded Countertops
- Flooring: Carpet, Ceramic Tile, Vinyl
- Has basement: No
- Has fireplace: No
Interior area
- Total structure area: 2,238
- Total interior livable area: 2,238 sqft
- Finished area above ground: 2,238
- Finished area below ground: 0
Property
Parking
- Total spaces: 2
- Parking features: Garage Faces Front, Inside Entrance, Attached
- Attached garage spaces: 2
Accessibility
- Accessibility features: None
Features
- Levels: Two
- Stories: 2
- Patio & porch: Deck
- Pool features: None
Lot
- Size: 1,742 Square Feet
Details
- Additional structures: Above Grade, Below Grade
- Parcel number: 80439709052559
- Zoning: PRD
- Special conditions: Standard
Construction
Type & style
- Home type: Townhouse
- Architectural style: Traditional
- Property subtype: Townhouse
Materials
- Vinyl Siding
- Foundation: Slab
Condition
- New construction: No
- Year built: 2003
- Major remodel year: 2025
Utilities & green energy
- Electric: Circuit Breakers
- Sewer: Public Sewer
- Water: Public
Community & HOA
Community
- Subdivision: Oak Hill
HOA
- Has HOA: Yes
- Services included: Maintenance Grounds, Snow Removal, Trash, Common Area Maintenance
- HOA fee: $638 quarterly
- HOA name: OAK HILL AT SPRING RIDGE
Location
- Region: Wyomissing
- Municipality: SPRING TWP
Financial & listing details
- Price per square foot: $197/sqft
- Tax assessed value: $173,700
- Annual tax amount: $7,723
- Date on market: 2/13/2026
- Listing agreement: Exclusive Right To Sell
- Listing terms: Conventional,Cash,FHA,VA Loan
- Ownership: Fee Simple
Estimated market value
$434,300
$413,000 - $456,000
$2,436/mo
Price history
| Date | Event | Price |
|---|---|---|
| 7/13/2026 | Pending sale | $441,000$197/sqft |
Source:  Bright MLS #PABK2068028 Report a problem Bright MLS #PABK2068028 Report a problem | ||
| 6/5/2026 | Price change | $441,000-6%$197/sqft |
Source: Bright MLS #PABK2068028 Report a problem | ||
| 4/9/2026 | Price change | $468,900-0.2%$210/sqft |
Source: Bright MLS #PABK2068028 Report a problem | ||
| 2/13/2026 | Listed for sale | $469,900+34.3%$210/sqft |
Source: Bright MLS #PABK2068028 Report a problem | ||
| 12/5/2025 | Sold | $350,000-5.4%$156/sqft |
Source: Bright MLS #PABK2064986 Report a problem | ||
| 11/26/2025 | Pending sale | $370,000$165/sqft |
Source: Bright MLS #PABK2064986 Report a problem | ||
| 11/22/2025 | Listing removed | $370,000$165/sqft |
Source: Bright MLS #PABK2064986 Report a problem | ||
| 11/8/2025 | Listed for sale | $370,000+39.6%$165/sqft |
Source: Bright MLS #PABK2064986 Report a problem | ||
| 7/27/2006 | Sold | $265,000$118/sqft |
Source: Public Record Report a problem | ||
Public tax history
| Year | Property taxes | Tax assessment |
|---|---|---|
| 2025 | $7,723 +3.9% | $173,700 |
| 2024 | $7,432 +4.9% | $173,700 |
| 2023 | $7,081 +2.5% | $173,700 |
| 2022 | $6,908 +3.6% | $173,700 |
| 2021 | $6,664 | $173,700 |
| 2020 | $6,664 +2.9% | $173,700 |
| 2019 | $6,475 +0.9% | $173,700 |
| 2018 | $6,419 +1.7% | $173,700 |
| 2017 | $6,311 +249% | $173,700 |
| 2016 | $1,808 | $173,700 |
| 2015 | $1,808 | $173,700 |
| 2014 | -- | $173,700 |
| 2013 | -- | $173,700 |
| 2012 | -- | $173,700 |
| 2011 | -- | $173,700 |
| 2010 | -- | $173,700 |
| 2009 | -- | $173,700 |
| 2008 | -- | $173,700 |
| 2007 | -- | $173,700 |
| 2006 | -- | $173,700 |
| 2005 | -- | $173,700 |
| 2004 | -- | $173,700 |
Find assessor info on the county website
Monthly payment
Est. payment
Payment breakdown
Explore the cost of this home by adjusting the details. Changes won't be saved.Climate risks
Neighborhood: Spring Ridge
Nearby schools
GreatSchools rating
- 4/10Green Valley El SchoolGrades: K-5Distance: 3 mi
- 8/10Wilson West Middle SchoolGrades: 6-8Distance: 3.2 mi
- 7/10Wilson High SchoolGrades: 9-12Distance: 1.5 mi
Schools provided by the listing agent
- District: Wilson
Source: Bright MLS. This data may not be complete. We recommend contacting the local school district to confirm school assignments for this home.
- $398,6002 bd2 ba1.9k sqft423 Oak Hill Ln, Wyomissing, PA 19610Off Market

- $379,2003 bd2 ba2.2k sqft322 Oak Hill Ln, Wyomissing, PA 19610Off Market
- $424,6004 bd2 ba2.5k sqft321 Oak Hill Ln, Wyomissing, PA 19610Off Market
- $410,0003 bd3 ba2.6k sqft425 Oak Hill Ln, Reading, PA 19610Sold
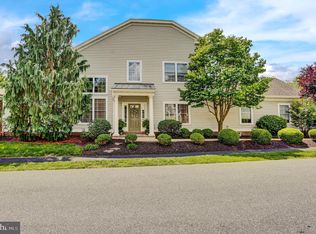
- $392,3003 bd2 ba2.4k sqft323 Oak Hill Ln, Reading, PA 19610Off Market
- $335,0002 bd2 ba1.6k sqft320 Oak Hill Ln, Reading, PA 19610Sold
- $394,9004 bd3 ba1.9k sqft422 Oak Hill Ln, Wyomissing, PA 19610Off Market
- $431,3004 bd3 ba2.6k sqft324 Oak Hill Ln, Reading, PA 19610Off Market
A local agent can set up tours, give advice and negotiate with sellers.
A local lender can help you make sure your offer is ready when you are.
Similar homes
- $385,0003 bd3 ba2.9k sqft305 Emerald Ln, Wyomissing, PA 19610For Sale

 MLS ID #PABK2076130, Cathy Witter, Coldwell Banker Realty. Bright MLS
 - $340,0003 bd3 ba1.3k sqft132 Hickory Ln, Reading, PA 19610For Sale
 MLS ID #PABK2073608, Mark Chaknos, Keller Williams Platinum Realty - Wyomissing. Bright MLS
 - $500,0004 bd3 ba2.5k sqft425 Westbury Dr, Wyomissing, PA 19610For Sale
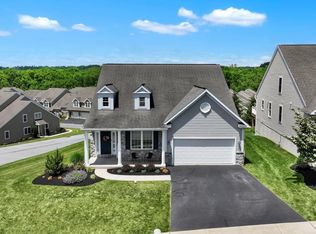 MLS ID #PABK2072644, Ed Spayd, RE/MAX Of Reading. Bright MLS
 - $400,0003 bd3 ba2k sqft3236 Garfield Ave, Reading, PA 19605For Sale
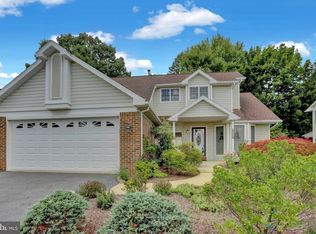 MLS ID #PABK2076474, Deb Scheidt, Coldwell Banker Realty. Bright MLS
 - $389,9003 bd3 ba2.7k sqft105 Clayton Ave, Wyomissing, PA 19610For SaleMLS ID #PABK2075714, Craig Stringer, Pagoda Realty ERA Powered. Bright MLS
- $415,0004 bd3 ba2.3k sqft114 Eagles Ln, Sinking Spring, PA 19608For SaleMLS ID #PABK2076150, Katie Marinacci, Keller Williams Platinum Realty - Wyomissing. Bright MLS
- $429,0003 bd3 ba2.6k sqft3102 Curtis Rd, Sinking Spring, PA 19608For SaleMLS ID #PABK2074424, Anthony Borelli, Century 21 Gold. Bright MLS
- $359,9003 bd2 ba1.8k sqft1108 Whitfield Blvd, Reading, PA 19609For SaleMLS ID #PABK2076598, Darren Kostival, RE/MAX Of Reading. Bright MLS
- $240,0005 bd2 ba2k sqft1109 Marion St, Reading, PA 19604For SaleMLS ID #PABK2075574, Susan McFadden, Keller Williams Platinum Realty - Wyomissing. Bright MLS
- $398,9004 bd4 ba2.9k sqft1600 N 12th St, Reading, PA 19604For SaleMLS ID #PABK2075452, Randall Weeber, RE/MAX Of Reading. Bright MLS
- $399,9004 bd3 ba2.5k sqft2400 Lindale Dr, West Lawn, PA 19609For SaleMLS ID #PABK2073332, Joe Colon, Coldwell Banker Realty. Bright MLS
- $489,0003 bd3 ba2.2k sqft509 Spring Hollow Dr, New Holland, PA 17557For SaleMLS ID #PALA2093454, Carol Lehman, Hostetter Realty LLC. Bright MLS
- $415,0003 bd1 ba1.4k sqft425 Centre St, Reading, PA 19605For SaleMLS ID #PABK2076092, Silvia Hernandez, United Real Estate Strive 212. Bright MLS
- $450,0004 bd3 ba2.8k sqft1 Cameron Ct, Denver, PA 17517For SaleMLS ID #PALA2093158, Nicole Messina, Coldwell Banker Realty. Bright MLS
- $345,0003 bd2 ba1.6k sqft517 Wellington Ave, Reading, PA 19609For SaleMLS ID #PABK2075260, Mark Wagner, Realty One Group Alliance. Bright MLS
- $335,9003 bd1 ba1.6k sqft520 Edison Ct, Reading, PA 19605For SaleMLS ID #PABK2076510, Danny Wade, BHHS Homesale Realty- Reading Berks. Bright MLS
- $400,0004 bd3 ba3k sqft88 Davis Bridge Rd, Bernville, PA 19506For SaleMLS ID #PABK2071992, Loretta Leibert, BHHS Homesale Realty- Reading Berks. Bright MLS
- $329,9003 bd1 ba1.5k sqft134 Gerald Ave, Reading, PA 19607For SaleMLS ID #PABK2076142, Marcus Gonzalez, Atlas Land and Homes. Bright MLS
- $314,9003 bd3 ba1.8k sqft738 Maria Ave, Sinking Spring, PA 19608For SaleMLS ID #PABK2076396, Dave Mattes, RE/MAX Of Reading. Bright MLS
- $399,0003 bd2 ba2.2k sqft39 Lindy Ln, Boyertown, PA 19512For SaleMLS ID #PABK2076596, Lex Shive, RE/MAX Reliance. Bright MLS
