Nestled in a charming neighborhood, this Colonial twin home, built in 1900, seamlessly blends historic elegance with modern comfort. With 1,881 square feet of thoughtfully designed living space, this residence invites you to experience a lifestyle of warmth. As you step inside, you are greeted by the rich allure of hardwood flooring that flows throughout the main living areas, creating a cozy yet refined atmosphere. The spacious layout offers four generously sized bedrooms, providing ample room for relaxation and personalization. The heart of the home features a full bathroom. The kitchen, while awaiting your personal touch, offers a canvas for culinary creativity. Imagine crafting gourmet meals while enjoying the natural light that pours in through the windows, illuminating the space with a warm glow. The adjoining living areas are perfect for entertaining guests or enjoying quiet evenings with loved ones. The newly updated porch is an ideal space for morning coffee. Step outside to discover a delightful fenced in outdoor space, ideal for enjoying morning sunrises or evening gatherings. The detached garage provides convenient parking and additional storage, ensuring that your home remains a sanctuary of order and elegance. This property is not just a home, it's a lifestyle. Located less than a mile from a bus stop, commuting and exploring the surrounding area is effortless. The neighborhood exudes a sense of community, where tree-lined streets and friendly neighbors create an inviting atmosphere. This residence offers a manageable outdoor space that allows for easy maintenance while still providing room for gardening or outdoor activities. The unfinished basement presents an opportunity for customization, whether you envision a cozy retreat, a home gym, or additional storage. This Colonial gem, with its classic charm and modern potential, is a rare find. Embrace the opportunity to create lasting memories in a home that reflects your unique style and aspirations. Experience the perfect blend of historic character and contemporary living.
Coming soon 11/01
$250,000
424 West St, Pottstown, PA 19464
4beds
1,881sqft
Single Family Residence
Built in 1900
3,150 Square Feet Lot
$247,500 Zestimate®
$133/sqft
$-- HOA
What's special
- 6 days
- 111
- 4
Zillow last checked:
Listing updated:
Listed by:
John Salkowski 610-709-5153,
Real of Pennsylvania 8554500442,
Co-Listing Agent: Michele Darreff 610-850-3359,
Real of Pennsylvania
Source: Bright MLS,MLS#: PAMC2189404
Facts & features
Interior
Bedrooms & bathrooms
- Bedrooms: 4
- Bathrooms: 1
- Full bathrooms: 1
- Main level bathrooms: 1
- Main level bedrooms: 4
Basement
- Area: 0
Heating
- Electric, Natural Gas
Cooling
- Window Unit(s), Electric
Appliances
- Included: Gas Water Heater
Features
- Flooring: Hardwood, Vinyl, Tile/Brick
- Basement: Unfinished
- Has fireplace: No
Interior area
- Total structure area: 1,881
- Total interior livable area: 1,881 sqft
- Finished area above ground: 1,881
- Finished area below ground: 0
Property
Parking
- Total spaces: 1
- Parking features: Garage Faces Front, Detached
- Garage spaces: 1
Accessibility
- Accessibility features: Stair Lift
Features
- Levels: Two
- Stories: 2
- Pool features: None
Lot
- Size: 3,150 Square Feet
- Dimensions: 22.00 x 0.00
Details
- Additional structures: Above Grade, Below Grade
- Parcel number: 160032608001
- Zoning: R
- Special conditions: Standard
Construction
Type & style
- Home type: SingleFamily
- Architectural style: Colonial
- Property subtype: Single Family Residence
- Attached to another structure: Yes
Materials
- Frame
- Foundation: Block
- Roof: Shingle
Condition
- Good
- New construction: No
- Year built: 1900
Utilities & green energy
- Sewer: Public Sewer
- Water: Public
Community & HOA
Community
- Subdivision: None Available
HOA
- Has HOA: No
Location
- Region: Pottstown
- Municipality: POTTSTOWN BORO
Financial & listing details
- Price per square foot: $133/sqft
- Tax assessed value: $58,000
- Annual tax amount: $3,876
- Date on market: 11/1/2026
- Listing agreement: Exclusive Right To Sell
- Listing terms: Conventional,FHA,Cash,VA Loan
- Inclusions: Refrigerator In Kitchen, Washer / Dryer, Shelving In Garage-all In "as Is" Condition With No Monetary Value.
- Ownership: Fee Simple
Estimated market value
$247,500
$233,000 - $262,000
$2,054/mo
Price history
| Date | Event | Price |
|---|---|---|
| 11/20/2024 | Pending sale | $230,000+2.2%$122/sqft |
Source:  Bright MLS #PAMC2119080 Report a problem | ||
| 11/18/2024 | Sold | $225,000-2.2%$120/sqft |
Source: Bright MLS #PAMC2119080 Report a problem | ||
| 10/20/2024 | Contingent | $230,000$122/sqft |
Source: Bright MLS #PAMC2119080 Report a problem | ||
| 10/11/2024 | Price change | $230,000-6.1%$122/sqft |
Source: Bright MLS #PAMC2119080 Report a problem | ||
| 10/3/2024 | Listed for sale | $245,000+140.2%$130/sqft |
Source: Bright MLS #PAMC2119080 Report a problem | ||
| 9/25/2006 | Sold | $102,000+47.8%$54/sqft |
Source: Public Record Report a problem | ||
| 3/31/2004 | Sold | $69,000$37/sqft |
Source: Public Record Report a problem | ||
Public tax history
| Year | Property taxes | Tax assessment |
|---|---|---|
| 2025 | $3,581 +1.5% | $58,000 |
| 2024 | $3,528 | $58,000 |
| 2023 | $3,528 +1% | $58,000 |
| 2022 | $3,493 +1.8% | $58,000 |
| 2021 | $3,431 +0.3% | $58,000 |
| 2020 | $3,421 +3.2% | $58,000 |
| 2019 | $3,315 +6.9% | $58,000 |
| 2018 | $3,101 +0.7% | $58,000 |
| 2017 | $3,078 +0.1% | $58,000 |
| 2016 | $3,076 +0.6% | $58,000 |
| 2015 | $3,058 +2.4% | $58,000 |
| 2014 | $2,987 +1.7% | $58,000 |
| 2013 | $2,936 +1.2% | $58,000 |
| 2012 | $2,900 -1.3% | $58,000 -4.1% |
| 2011 | $2,938 +4.9% | $60,500 |
| 2010 | $2,802 +6.2% | $60,500 |
| 2009 | $2,638 +6.3% | $60,500 |
| 2008 | $2,482 +7.2% | -- |
| 2007 | $2,316 +4% | -- |
| 2006 | $2,226 +3.1% | -- |
| 2005 | $2,160 -2.2% | -- |
| 2004 | $2,209 +2.4% | -- |
| 2003 | $2,157 +8% | -- |
| 2002 | $1,998 +11.2% | -- |
| 2000 | $1,797 +5.8% | -- |
| 1999 | $1,698 | -- |
Find assessor info on the county website
Monthly payment
Est. payment
Payment breakdown
Explore the cost of this home by adjusting the details. Changes won't be saved.Climate risks
Neighborhood: Beech/Wilson
Nearby schools
Schools provided by the listing agent
- District: Pottstown
Source: Bright MLS. This data may not be complete. We recommend contacting the local school district to confirm school assignments for this home.
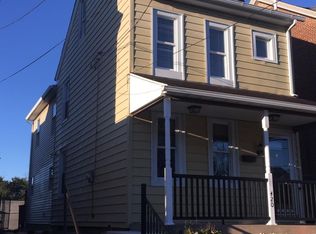
Similar homes
- $214,9005 bd2 ba1.6k sqft50 E 2nd St, Pottstown, PA 19464For Sale
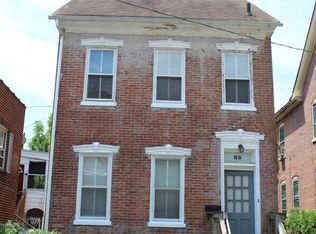
 MLS ID #PAMC2193530, Bill Halton, Keller Williams Real Estate-Blue Bell. Bright MLS
- $205,0004 bd1 ba1.6k sqft557 Lincoln Ave, Pottstown, PA 19464For Sale
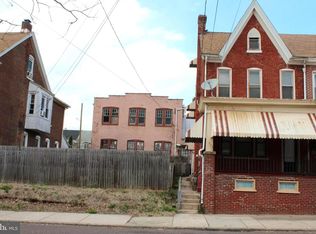 MLS ID #PAMC2174502, Bill Halton, Keller Williams Real Estate-Blue Bell. Bright MLS
- $275,9004 bd1 ba1.4k sqft262 N Hanover St, Pottstown, PA 19464For Sale
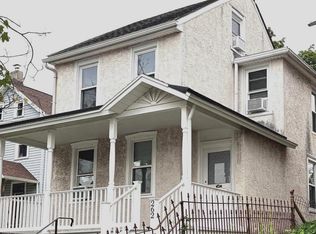 MLS ID #PAMC2192564, Jonathan Fabian, Iron Valley Real Estate of Berks. Bright MLS
- $219,9005 bd2 ba2.2k sqft151 S Franklin St, Pottstown, PA 19464For Sale
 MLS ID #PAMC2196850, Jimmy Boyd, Realty One Group Advocates. Bright MLS
- $214,9004 bd2 ba1.3k sqft170 S Franklin St, Pottstown, PA 19464For SaleMLS ID #PAMC2165922, Aaron Jones, Iron Valley Real Estate Exton. Bright MLS
- $175,0003 bd2 ba1.2k sqft408 Lincoln Ave, Pottstown, PA 19464For SaleMLS ID #PAMC2189386, Susan Dolan, Springer Realty Group. Bright MLS
- $285,0003 bd2 ba1.2k sqft220 Glasgow St, Stowe, PA 19464For SaleMLS ID #PAMC2185788, Jim Brumbach, Brumbach Associates-Boyertown. Bright MLS
- $195,0002 bd1 ba1.3k sqft572 Jefferson Ave, Pottstown, PA 19464For SaleMLS ID #PAMC2195632, Mindy Vance Bouman, Country Home Real Estate, Inc.. Bright MLS
- $209,0004 bd1 ba1.7k sqft443 Walnut 1/2 St, Pottstown, PA 19464For SaleMLS ID #PAMC2163372, Cindy Wadsworth, EXP Realty, LLC. Bright MLS
- $295,0003 bd1 ba960 sqft706 Logan St, Pottstown, PA 19464For SaleMLS ID #PAMC2189024, Kelly Lerch, Keller Williams Real Estate -Exton. Bright MLS
- $179,5003 bd3 ba2k sqft335 Chestnut St, Pottstown, PA 19464For SaleMLS ID #PAMC2165748, Ferris Griffin, Keller Williams Realty Group. Bright MLS
- $140,0004 bd1 ba1.6k sqft123 King St, Pottstown, PA 19464For SaleMLS ID #PAMC2185716, Mr. Gary A Mercer SR., LPT Realty, LLC. Bright MLS
- $148,0003 bd1 ba1.6k sqft169 N Franklin St, Pottstown, PA 19464For SaleMLS ID #PAMC2189728, Michael Craig, Dan Helwig Inc. Bright MLS
- $349,0003 bd1 ba1.1k sqft1066 Manatawny St, Pottstown, PA 19464For SaleMLS ID #PAMC2190816, Becky Evans, Realty One Group Exclusive. Bright MLS
- $252,5004 bd2 ba1.5k sqft26 S Chestnut St, Boyertown, PA 19512For SaleMLS ID #PABK2075674, Richard Zuber, Richard A Zuber Realty-Boyertown. Bright MLS
- $374,9904 bd2 ba2.3k sqft1041 E Schuylkill Rd, Pottstown, PA 19465For SaleMLS ID #PACT2132052, Mary Allen, EXP Realty, LLC. Bright MLS
- $370,0003 bd2 ba1.3k sqft2318 E High St, Pottstown, PA 19464For SaleMLS ID #PAMC2192520, Joe Tosco, Real of Pennsylvania. Bright MLS
- $229,9003 bd2 ba1k sqft810 Philadelphia Ave, Shillington, PA 19607For SaleMLS ID #PABK2079398, Julie Musser, BHHS Homesale Realty- Reading Berks. Bright MLS
- $275,0002 bd1 ba1.2k sqft107 Bethesda Rd, Elverson, PA 19520For SaleMLS ID #PACT2134800, Julie Combs, Realty One Group Restore. Bright MLS
