This beautiful brick home in the heart of Evans is conveniently located just minutes from schools, shopping, and dining. With recent updates throughout, you'll love the brand new LVP flooring and the fact that there is no carpet anywhere in the home.
Inside, you'll find a spacious great room with a cozy fireplace, a formal dining room featuring classic judges panel wainscoting, and a well appointed kitchen with ample cabinet space, a pantry, an eat in bar, and a sunny breakfast area.
The main level owner's suite offers plenty of room for a sitting area or home office. The ensuite bath includes dual vanities, a soaking tub, separate shower, and a large walk in closet.
Upstairs, you'll find three generously sized bedrooms and a full bathroom, providing plenty of space for family or guests.
Step outside to enjoy the private, fenced backyard with a flat lawn that's perfect for grilling, entertaining, or simply relaxing.
Located just 0.3 miles from River Ridge Elementary and less than a mile from Riverside Middle, this home combines an excellent location with functional living spaces and thoughtful updates. Don't miss your chance to make it yours!
Under contract
$369,900
4240 Aerie Circle, Evans, GA 30809
4beds
2,291sqft
:
Get pre-qualified$2,354/mo
Single Family Residence
Built in 1998
0.27 Acres Lot
$370,700 Zestimate®
$161/sqft
$10/mo HOA
What's special
- 15 days |
- 879 |
- 85 |
Zillow last checked:
Listing updated:
Listed by:
Rita Renfroe 706-799-7881,
EXP Realty, LLC
Source: Hive MLS,MLS#: 100589296 Originating MLS: REALTORS® of Greater Augusta
Originating MLS: REALTORS® of Greater AugustaFacts & features
Interior
Bedrooms & bathrooms
- Bedrooms: 4
- Bathrooms: 3
- Full bathrooms: 2
- 1/2 bathrooms: 1
Rooms
- Room types: Great Room, Dining Room, Breakfast Room, Master Bedroom, Bedroom 2, Bedroom 3, Bedroom 4
Primary bedroom
- Level: Main
- Dimensions: 13 x 15
Bedroom 2
- Level: Upper
- Dimensions: 13 x 21
Bedroom 3
- Level: Upper
- Dimensions: 11 x 12
Bedroom 4
- Level: Upper
- Dimensions: 12 x 13
Breakfast room
- Level: Main
- Dimensions: 9 x 12
Dining room
- Level: Main
- Dimensions: 12 x 15
Great room
- Level: Main
- Dimensions: 16 x 19
Kitchen
- Level: Main
- Dimensions: 12 x 18
Heating
- Fireplace(s), Electric, Heat Pump
Cooling
- Central Air, Ceiling Fan(s)
Appliances
- Included: Built-In Microwave, Washer, Refrigerator, Range, Dryer, Dishwasher
- Laundry: Dryer Hookup, Washer Hookup
Features
- Master Downstairs, Walk-in Closet(s), High Ceilings, Entrance Foyer, Kitchen Island, Ceiling Fan(s), Pantry, Walk-in Shower, Blinds/Shades, Eat-in Kitchen, Gas Log, Walk-In Closet(s)
- Flooring: LVT/LVP, Ceramic Tile, Hardwood
- Basement: None
- Attic: Storage,Walk-In
- Has fireplace: Yes
- Fireplace features: Gas Log
Interior area
- Total structure area: 2,291
- Total interior livable area: 2,291 sqft
Property
Parking
- Total spaces: 2
- Parking features: Attached, Concrete, Garage Door Opener, Garage
- Attached garage spaces: 2
Features
- Levels: Two
- Patio & porch: Patio, Front Porch
- Exterior features: See Remarks
- Fencing: Privacy,Fenced
- Has view: Yes
- View description: See Remarks
- Frontage type: See Remarks
Lot
- Size: 0.27 Acres
- Dimensions: 80 x 150
- Features: Landscaped, Sprinklers in Front, Sprinklers in Rear
Details
- Parcel number: 077i538
- Zoning: R
- Special conditions: Standard
Construction
Type & style
- Home type: SingleFamily
- Property subtype: Single Family Residence
Materials
- Block, Concrete, Brick, Wood Frame
- Foundation: Slab
- Roof: Composition
Condition
- New construction: No
- Year built: 1998
Utilities & green energy
- Sewer: Public Sewer
- Water: Public
- Utilities for property: Cable Available, Sewer Available, Water Available
Community & HOA
Community
- Security: Smoke Detector(s)
- Subdivision: Eagle Landing
HOA
- Has HOA: Yes
- Amenities included: Other
- HOA fee: $118 annually
- HOA name: Eagle Landing HOA
Location
- Region: Evans
Financial & listing details
- Price per square foot: $161/sqft
- Tax assessed value: $141,989
- Annual tax amount: $3,444
- Date on market: 7/16/2026
- Cumulative days on market: 15 days
- Listing agreement: Exclusive Right To Sell
- Listing terms: Cash,Conventional,FHA,VA Loan
Estimated market value
$370,700
$352,000 - $389,000
$2,325/mo
Price history
| Date | Event | Price |
|---|---|---|
| 7/21/2026 | Contingent | $369,900$161/sqft |
Source:  Hive MLS #100589296 Report a problem Hive MLS #100589296 Report a problem | ||
| 7/16/2026 | Listed for sale | $369,900-7.3%$161/sqft |
Source: Hive MLS #100589296 Report a problem | ||
| 6/25/2026 | Listing removed | -- |
Source: Owner Report a problem | ||
| 4/8/2026 | Listed for sale | $399,000+14.7%$174/sqft |
Source: Owner Report a problem | ||
| 4/11/2023 | Sold | $348,000-3.3%$152/sqft |
Source: Hive MLS #98170987 Report a problem | ||
| 3/27/2023 | Pending sale | $359,900$157/sqft |
Source:  REALTORS® of Greater Augusta #512452 Report a problem REALTORS® of Greater Augusta #512452 Report a problem | ||
| 3/14/2023 | Listed for sale | $359,900$157/sqft |
Source: REALTORS® of Greater Augusta #512452 Report a problem | ||
| 2/27/2023 | Contingent | $359,900$157/sqft |
Source: REALTORS® of Greater Augusta #512452 Report a problem | ||
| 2/23/2023 | Listed for sale | $359,900+45.7%$157/sqft |
Source: REALTORS® of Greater Augusta #512452 Report a problem | ||
| 10/31/2018 | Sold | $247,000-1.2%$108/sqft |
Source: Hive MLS #98054929 Report a problem | ||
| 9/28/2018 | Pending sale | $249,900$109/sqft |
Source: MARKET HOUSE REALTY, LLC #432444 Report a problem | ||
| 9/17/2018 | Listed for sale | $249,900+5%$109/sqft |
Source: MARKET HOUSE REALTY, LLC #432444 Report a problem | ||
| 3/24/2006 | Sold | $238,000$104/sqft |
Source: Public Record Report a problem | ||
Public tax history
| Year | Property taxes | Tax assessment |
|---|---|---|
| 2025 | $3,444 -2.6% | $354,973 +2% |
| 2024 | $3,536 +33.1% | $348,000 +14.5% |
| 2023 | $2,656 -13.8% | $304,002 +2.7% |
| 2022 | $3,083 +22.1% | $295,878 +27.8% |
| 2021 | $2,524 +2.5% | $231,566 +155.5% |
| 2020 | $2,461 +2.1% | $90,643 +2.4% |
| 2019 | $2,411 +185.6% | $88,504 -1.9% |
| 2018 | $844 +1.2% | $90,221 +2.2% |
| 2017 | $834 -6.7% | $88,245 +9.9% |
| 2016 | $894 +21.3% | $80,264 -0.2% |
| 2015 | $736 -3.3% | $80,457 -0.9% |
| 2014 | $761 +19.9% | $81,179 +10.5% |
| 2012 | $635 -11.9% | $73,472 -6.9% |
| 2011 | $720 -7.7% | $78,899 -5.1% |
| 2010 | $780 -2.6% | $83,144 |
| 2009 | $801 +3.6% | $83,144 -4.6% |
| 2008 | $773 -1.3% | $87,186 -1.3% |
| 2007 | $783 -59.7% | $88,368 +21.9% |
| 2006 | $1,943 +5.4% | $72,467 +5.4% |
| 2005 | $1,844 +4.1% | $68,770 +4.1% |
| 2004 | $1,772 +11.6% | $66,078 +4.6% |
| 2003 | $1,588 +1% | $63,193 +1% |
| 2002 | $1,572 -1.4% | $62,549 -1.4% |
| 2001 | $1,595 +1.1% | $63,452 +1.1% |
| 2000 | $1,578 | $62,776 |
Find assessor info on the county website
Monthly payment
Est. payment
Payment breakdown
Explore the cost of this home by adjusting the details. Changes won't be saved.Climate risks
Neighborhood: 30809
Nearby schools
GreatSchools rating
- 9/10River Ridge Elementary SchoolGrades: PK-5Distance: 0.3 mi
- 9/10Riverside Middle SchoolGrades: 6-8Distance: 0.8 mi
- 10/10Greenbrier High SchoolGrades: 9-12Distance: 5.3 mi
Schools provided by the listing agent
- Elementary: River Ridge
- Middle: Riverside
- High: Greenbrier
Source: Hive MLS. This data may not be complete. We recommend contacting the local school district to confirm school assignments for this home.
- $354,6004 bd2 ba2.2k sqft4242 Aerie Cir, Evans, GA 30809Off Market
- $365,9004 bd3 ba2.3k sqft4238 Aerie Cir, Evans, GA 30809Off Market
- $343,6004 bd2 ba2.1k sqft4244 Aerie Cir, Evans, GA 30809Off Market
- $372,6004 bd2 ba2.6k sqft4236 Aerie Cir, Evans, GA 30809Off Market

- $347,7004 bd4 ba2.2k sqft4239 Aerie Cir, Evans, GA 30809Off Market
- $399,7004 bd3 ba2.6k sqft4241 Aerie Cir, Evans, GA 30809Off Market
- $349,6004 bd2 ba2.2k sqft4237 Aerie Cir, Evans, GA 30809Off Market
- $293,2003 bd2 ba1.4k sqft4127 Eagle Nest Dr, Evans, GA 30809Off Market
A local agent can set up tours, give advice and negotiate with sellers.
A local lender can help you make sure your offer is ready when you are.
Similar homes
- $359,0004 bd3 ba2.5k sqft1357 Montrose Place, Evans, GA 30809For Sale

 MLS ID #100588780, Matthew Childers, David Greene Realty, Llc. Hive MLS
 - $359,5004 bd2 ba2.5k sqft1162 Oakton Trail, Evans, GA 30809For Sale
 MLS ID #98257154, Chase Dean, ERA Wilder Realty. Hive MLS
 - $344,9004 bd3 ba2.4k sqft1166 Parkside Trail, Evans, GA 30809For Sale
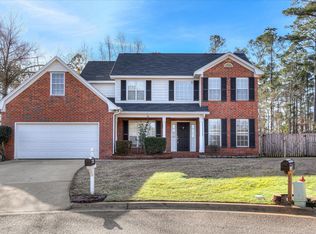 MLS ID #98252890, Peter Larson, Summer House Realty. Hive MLS
 - $400,0005 bd3 ba2.7k sqft4465 Andover Drive, Evans, GA 30809For Sale
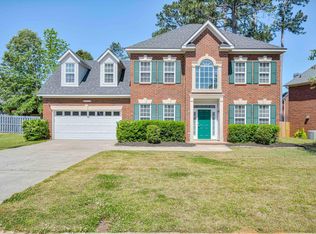 MLS ID #98256727, Gerilyn Delaurentys, Meybohm Real Estate - Evans. Hive MLS
 - $447,0004 bd4 ba2.9k sqft2334 Malone Way, Evans, GA 30809For SaleMLS ID #100591067, Greg Oldham, Meybohm Real Estate - Evans. Hive MLS
- $369,9004 bd2 ba2.5k sqft304 Yuma Trail, Augusta, GA 30907For SaleMLS ID #98254067, Derek Morgan, UNREAL ESTATE BROKERAGE LLC. Hive MLS
- $400,0004 bd3 ba2.3k sqft3707 Pavilion Dr, Martinez, GA 30907Active
 MLS ID #10756358, Phi V Nguyen, Ascend Realty Group. GAMLS
 - $499,9994 bd4 ba2.8k sqft902 Burlington Drive, Evans, GA 30809For SaleMLS ID #100588151, Kayla Anthony, Re/max True Advantage. Hive MLS
- $304,9003 bd3 ba1.8k sqft601 Blue Ridge Crossing, Evans, GA 30809For SaleMLS ID #100583453, Justin Bolin, VanderMorgan Realty. Hive MLS
- $369,9004 bd3 ba2.1k sqft309 Streamsong Road, Evans, GA 30809For SaleMLS ID #100583567, Rebecca Rickerson, AMY COOK & CO., LLC. Hive MLS
- $342,4005 bd3 ba2.6k sqft4703 Southwind Road, Evans, GA 30809For SaleMLS ID #98252363, Peter Larson, Summer House Realty. Hive MLS
- $450,0004 bd3 ba2.3k sqft503 Avrett Court, Evans, GA 30809For SaleMLS ID #98252036, Lisa Miller, EXP Realty, LLC. Hive MLS
- $369,9004 bd3 ba2.4k sqft2924 Westchester Dr, Augusta, GA 30909For Sale By Owner
- $374,9005 bd2 ba2.4k sqft4637 Millhaven Road, Martinez, GA 30907For SaleMLS ID #100581371, Alysa Malay Webster, Meybohm Real Estate - Wheeler. Hive MLS
- $279,0003 bd2 ba1.4k sqft723 Bradford Lane, Evans, GA 30809For SaleMLS ID #100573209, Ae Hee Klein, Blanchard & Calhoun - Evans. Hive MLS
- $449,9006 bd4 ba2.7k sqft657 Cornerstone Pl, Evans, GA 30809For SaleMLS ID #223173, Vilma Colon-Oliver, Meybohm Real Estate - Augusta. Aiken MLS
- $315,9004 bd3 ba2.3k sqft3862 Live Oak Lane, Martinez, GA 30907For SaleMLS ID #98256902, Your Home Realty Group, VanderMorgan Realty. Hive MLS
- $415,0003 bd2 ba2k sqft861 Murrah Rd, North Augusta, SC 29860For SaleMLS ID #224100, William Seamon, Real Broker LLC. Aiken MLS
- $430,0004 bd4 ba2.7k sqft4218 Quail Springs Circle, Augusta, GA 30907For SaleMLS ID #98257217, Atul Sinha, Southeastern Residential, LLC. Hive MLS
- $344,9004 bd2 ba2k sqft352 Saint Julian Pl, North Augusta, SC 29860For SaleMLS ID #222158, Patricia Story Cornette, RE/MAX Tattersall Group. Aiken MLS
