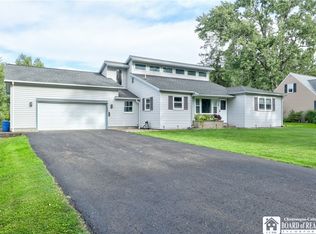
Don't delay....homes like this don't come up often. Freshly re-done vinyl sided ranch home on 11.9 acres in the town of Busti in the SouthWestern school district. Freshly painted inside. The list of recent upgrades is extensive, brand new septic system, new toilets, New flooring, beautiful new moldings throughout, brand new central air in an almost new high efficiency furnace, some new doors, freshly stained decks, new seamless gutters all the way around. Enjoy your morning coffee sitting out on the deck while watching
the wildlife run around including deer & turkey. The large kitchen provides plenty room and lots of storage with its many cabinets and pantry and a built in corner hutch.
There is a finished 2 car attached garage and a big blacktop driveway with extra parking spots/turn around area. There is a large outbuilding with a very large workshop and also an attached lean-too with doors for more storage for another car or any of your outdoor toys. In an area of other fine homes this is a highly desired neighborhood.
If the almost 12 acres isn't quite enough for you there is an additional 81+ acres adjoining this parcel that is currently available.
Active
$399,900
4241 Cowing Rd, Lakewood, NY 14750
3beds
2,268sqft
Single Family Residence
Built in 1951
11.9 Acres Lot
$-- Zestimate®
$176/sqft
$-- HOA
What's special
Freshly painted insideNew toiletsFreshly stained decksBuilt in corner hutchSome new doorsBrand new central airNew flooring
- 21 hours
- 218
- 10
Zillow last checked:
Listing updated:
Listed by:
Real Estate Advantage 716-484-2020,
James Johnson 716-664-1762
Source: NYSAMLSs,MLS#: R1710927 Originating MLS: Chautauqua-Cattaraugus
Originating MLS: Chautauqua-CattaraugusFacts & features
Interior
Bedrooms & bathrooms
- Bedrooms: 3
- Bathrooms: 3
- Full bathrooms: 2
- 1/2 bathrooms: 1
- Main level bathrooms: 3
- Main level bedrooms: 3
Heating
- Gas, Forced Air
Cooling
- Central Air
Appliances
- Included: Dishwasher, Electric Oven, Electric Range, Gas Water Heater, Water Softener Rented
- Laundry: Main Level
Features
- Ceiling Fan(s), Entrance Foyer, Eat-in Kitchen, Separate/Formal Living Room, Kitchen Island, Sliding Glass Door(s), Main Level Primary, Primary Suite
- Flooring: Luxury Vinyl, Varies, Vinyl
- Doors: Sliding Doors
- Basement: Full,Sump Pump
- Has fireplace: No
Interior area
- Total structure area: 2,268
- Total interior livable area: 2,268 sqft
Property
Parking
- Total spaces: 1
- Parking features: Attached, Garage, Garage Door Opener, Other
- Attached garage spaces: 1
Accessibility
- Accessibility features: Accessible Approach with Ramp
Features
- Levels: One
- Stories: 1
- Patio & porch: Deck
- Exterior features: Blacktop Driveway, Deck, Private Yard, See Remarks
Lot
- Size: 11.9 Acres
- Dimensions: 300 x 1400
- Features: Agricultural, Rectangular, Rectangular Lot, Rural Lot
Details
- Additional structures: Barn(s), Outbuilding, Shed(s), Storage
- Parcel number: 0622894190000002012000
- Special conditions: Standard
Construction
Type & style
- Home type: SingleFamily
- Architectural style: Ranch
- Property subtype: Single Family Residence
Materials
- Vinyl Siding, Copper Plumbing
- Foundation: Poured
Condition
- Resale
- Year built: 1951
Utilities & green energy
- Electric: Circuit Breakers
- Sewer: Septic Tank
- Water: Well
- Utilities for property: High Speed Internet Available
Community & HOA
Community
- Subdivision: Holland Land Company's Su
Location
- Region: Lakewood
Financial & listing details
- Price per square foot: $176/sqft
- Tax assessed value: $290,000
- Annual tax amount: $5,800
- Date on market: 9/27/2026
- Listing terms: Cash,Conventional,FHA,USDA Loan,VA Loan
Estimated market value
Not available
Estimated sales range
Not available
Not available
Price history
| Date | Event | Price |
|---|---|---|
| 9/28/2026 | Listed for sale | $399,900$176/sqft |
Source:  NYSAMLSs #R1710927 Report a problem NYSAMLSs #R1710927 Report a problem | ||
Public tax history
Tax history is unavailable.
Monthly payment
Climate risks
Neighborhood: 14750
Nearby schools
Schools provided by the listing agent
- District: Southwestern
Source: NYSAMLSs. This data may not be complete. We recommend contacting the local school district to confirm school assignments for this home.
Similar homes
- $349,9005 bd3 ba2.4k sqft3710 Cowing Rd, Lakewood, NY 14750For Sale

 MLS ID #R1706787, Heather Shea-Canaley, Listing by: ERA Team VP Real Estate. NYSAMLSs
 - $385,0003 bd4 ba1.7k sqft960 Hunt Rd, Lakewood, NY 14750For Sale
 MLS ID #R1713563, Rachel Willow, Listing by: Howard Hanna Holt - Mayville. NYSAMLSs
 - $419,0004 bd3 ba2.4k sqft68 E Terrace Ave, Lakewood, NY 14750For Sale
 MLS ID #R1704344, Tiffany Borst, Listing by: PropertyMatch USA, LLC. NYSAMLSs
 - $349,5004 bd2 ba2.1k sqft21 Stoneman Ave, Lakewood, NY 14750For Sale
 MLS ID #R1712851, Kathleen Sullivan, Listing by: Century 21 Turner Brokers. NYSAMLSs
 - $375,0003 bd2 ba1.6k sqft4 Atlantic Ave, Lakewood, NY 14750For SaleMLS ID #R1695157, Thomas Turner, Listing by: Century 21 Turner Brokers. NYSAMLSs
- $499,9003 bd5 ba2.5k sqft1682 S Main Street Ext, Jamestown, NY 14701For SaleMLS ID #R1716788, Jerod Zahn, Listing by: ERA Team VP Real Estate. NYSAMLSs
- $339,9003 bd3 ba2.4k sqft33 Pennsylvania Ave, Lakewood, NY 14750For SaleMLS ID #R1701201, Thomas Turner, Listing by: Century 21 Turner Brokers. NYSAMLSs
- $450,0004 bd3 ba2.5k sqft110 Pleasantview Dr, Jamestown, NY 14701For SaleMLS ID #R1715479, Thomas Turner, Listing by: Century 21 Turner Brokers. NYSAMLSs
- $369,0004 bd2 ba2.6k sqft2650 Christy Ln, Jamestown, NY 14701For SaleMLS ID #R1685136, Daniel Terhune, Listing by: Century 21 Turner Brokers. NYSAMLSs
- $545,0004 bd3 ba2.3k sqft990 Briarwood Dr, Lakewood, NY 14750For SaleMLS ID #R1695527, Thomas Turner, Listing by: Century 21 Turner Brokers. NYSAMLSs
- $410,0004 bd2 ba1.8k sqft2570 Route 394, Ashville, NY 14710For SaleMLS ID #R1703620, Mary Kohl, Listing by: ERA Team VP Real Estate. NYSAMLSs
- $219,0003 bd2 ba1.7k sqft6 Holly Dr, Lakewood, NY 14750For SaleMLS ID #R1706651, William Burley, Listing by: Century 21 Turner Brokers. NYSAMLSs
- $310,0003 bd2 ba1.5k sqft165 E Terrace Ave, Lakewood, NY 14750For SaleMLS ID #R1695979, Taylor Bennett, Listing by: Keller Williams Realty. NYSAMLSs
- $424,9003 bd3 ba2.6k sqft545 Warren Rd, Frewsburg, NY 14738For SaleMLS ID #R1712533, Andrew Benton, Listing by: EXP-Premier Listings Team. NYSAMLSs
- $399,0004 bd4 ba2.5k sqft2718 Route 394, Ashville, NY 14710For SaleMLS ID #R1700153, Richard Benedetto, Listing by: Real Estate Advantage. NYSAMLSs
- $225,0004 bd3 ba1.7k sqft9 Winding Way, Lakewood, NY 14750For SaleMLS ID #R1693037, Heather Shea-Canaley, Listing by: ERA Team VP Real Estate. NYSAMLSs
- $359,9004 bd2 ba2.2k sqft25 Valley View Dr, Frewsburg, NY 14738For SaleMLS ID #R1714935, Richard & Julia McMahon, Listing by: Real Estate Advantage. NYSAMLSs
