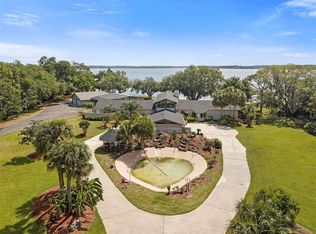
NEW TO MARKET! SEE VIRTUAL TOUR LINK #1 IN STELLARMLS FOR FULL VIDEO TOUR OF PROPERTY! Set on approximately 5.1 fully fenced and gated acres in St. Cloud, this extraordinary 4-bedroom, 5-bath residence offers more than 8,400 square feet of heated living space, exceptional privacy, and an extensive collection of custom residential and commercial-grade features rarely found together in one property. Extensive Honduran rosewood is featured throughout the residence, including 3/4-inch flooring, solid doors, cabinetry, crown molding, trim, chair rails, the front stoop and lanai ceiling/roof detailing. A dramatic two-story great room, multiple living areas, formal dining room, private office and study spaces, gym, loft, third-floor bonus room and dedicated theater create remarkable flexibility across three levels. The home also features upgraded whole-house audio with 20+ speakers, central vacuum, alarm system and five gas fireplaces. The main kitchen is built for serious cooking and entertaining, with propane-powered commercial appliances, oversized commercial refrigeration, commercial ice maker, eight-burner cooking equipment with integrated grill, dual commercial ovens, built-in microwaves, custom range hood and a large L-shaped walk-in pantry with floor-to-ceiling shelving. A separate commercial-style summer kitchen can function independently and includes gas cooking, refrigeration, its own exhaust system, expansive sliding doors opening directly to the veranda and a pass-through service window. The screened pool and veranda form an impressive indoor-outdoor entertaining complex with an oversized 12-person spa, outdoor kitchen, gas grill connections, approximately 12 feet of cabinetry and counter space, double sink, commercial ice maker and pot-and-pan sink. The approximately 22-foot veranda ceiling supports commercial sound, large oscillating fans and three suspended propane heaters. A climate-controlled pool bath and dedicated pool storage area add functionality. The grounds include mature perimeter landscaping with approximately 15-foot viburnum screening along the front portion of the property, a sweeping circular drive with access along both sides of the home and a 20' x 20' rear turnaround pad, deep-water well, oversized commercial septic system, buried propane tank, lawn irrigation and a stocked pond with an approximately 20' x 15' wood deck. A reinforced concrete-block safe/panic room with poured concrete and rebar provides additional storage, sitting/sleeping space and a half bath. The seller reports a complete roof replacement in 2026 at approximately $77,000, extensive stucco and chimney reconstruction, full exterior painting and new custom gutters, with approximately $200,000 invested in the overall exterior improvement program. Public records reflect approximately 8,407 heated square feet and 9,745 total square feet. With its acreage, privacy, extraordinary interior scale, commercial-grade kitchens, resort-style pool and veranda, theater, gym, pond, custom woodworking and major recent improvements, this is a distinctive St. Cloud estate offering exceptional space, infrastructure and versatility. PLEASE SEE THE FULL VIRTUAL TOUR / PROPERTY FLY-OVER AT THE FOLLOWING YOUTUBE LINK: https://youtu.be/NkuQHvjPFAI?si=6lAOK_CeO94LZJPy
For sale
$2,000,000
4241 KISSIMMEE PARK ROAD, ST CLOUD, FL 34772
4beds
8,407sqft
Single Family Residence
Built in 2007
5.1 Acres Lot
$1,876,800 Zestimate®
$238/sqft
$-- HOA
What's special
Commercial ice makerOversized commercial refrigerationOutdoor kitchenThird-floor bonus roomDedicated pool storage areaClimate-controlled pool bathSeparate commercial-style summer kitchen
- 31 days
- 979
- 87
Likely to sell faster than
Zillow last checked:
Listing updated:
Listed by:
Tommy Harris 407-785-9100,
DALTON WADE INC 888-668-8283,
Glenn Harris 407-785-9373,
DALTON WADE INC
Source: Stellar MLS,MLS#: S5158070 Originating MLS: Suncoast Tampa
Facts & features
Interior
Bedrooms & bathrooms
- Bedrooms: 4
- Bathrooms: 7
- Full bathrooms: 5
- 1/2 bathrooms: 2
Rooms
- Room types: Den/Library/Office, Family Room, Dining Room, Great Room, Loft, Media Room, Storage Rooms
Primary bedroom
- Features: En Suite Bathroom, Walk-In Closet(s)
- Level: First
- Area: 445.06 Square Feet
- Dimensions: 18.7x23.8
Bedroom 2
- Features: En Suite Bathroom, Walk-In Closet(s)
- Level: First
- Area: 498.56 Square Feet
- Dimensions: 15.2x32.8
Bedroom 3
- Features: En Suite Bathroom, Built-in Closet
- Level: Second
- Area: 270.9 Square Feet
- Dimensions: 12.9x21
Bedroom 4
- Features: En Suite Bathroom, Built-in Closet
- Level: Second
- Area: 162.26 Square Feet
- Dimensions: 13.3x12.2
Primary bathroom
- Level: First
- Area: 432.39 Square Feet
- Dimensions: 21.3x20.3
Bonus room
- Features: Built-in Closet
- Level: Third
- Area: 498.18 Square Feet
- Dimensions: 13.8x36.1
Den
- Level: First
- Area: 141.45 Square Feet
- Dimensions: 11.5x12.3
Dining room
- Level: First
- Area: 273.31 Square Feet
- Dimensions: 18.1x15.1
Game room
- Level: First
- Area: 473.82 Square Feet
- Dimensions: 15.9x29.8
Gym
- Level: First
- Area: 156.98 Square Feet
- Dimensions: 9.4x16.7
Kitchen
- Features: Breakfast Bar, Kitchen Island, Stone Counters, Pantry
- Level: First
- Area: 328.64 Square Feet
- Dimensions: 20.8x15.8
Laundry
- Features: Storage Closet
- Level: First
- Area: 98.56 Square Feet
- Dimensions: 7.7x12.8
Living room
- Level: First
- Area: 743.85 Square Feet
- Dimensions: 26.1x28.5
Loft
- Level: Second
- Area: 220.82 Square Feet
- Dimensions: 12.2x18.1
Office
- Features: Built-In Shelving
- Level: First
- Area: 269.69 Square Feet
- Dimensions: 18.1x14.9
Heating
- Central
Cooling
- Central Air, Ductless
Appliances
- Included: Bar Fridge, Oven, Dishwasher, Dryer, Ice Maker, Indoor Grill, Microwave, Range, Range Hood, Refrigerator, Washer
- Laundry: Inside, Laundry Room
Features
- Built-in Features, Central Vacuum, Crown Molding, High Ceilings, Open Floorplan, Solid Wood Cabinets, Stone Counters, Tray Ceiling(s), Walk-In Closet(s)
- Flooring: Carpet, Tile, Hardwood
- Doors: Outdoor Kitchen, Sliding Doors
- Has fireplace: Yes
- Fireplace features: Family Room, Gas, Living Room
Interior area
- Total structure area: 9,745
- Total interior livable area: 8,407 sqft
Video & virtual tour
Property
Parking
- Total spaces: 2
- Parking features: Circular Driveway, Driveway, Ground Level
- Attached garage spaces: 2
- Has uncovered spaces: Yes
Features
- Levels: Three Or More
- Stories: 3
- Patio & porch: Covered, Patio, Screened
- Exterior features: Irrigation System, Lighting, Outdoor Kitchen, Private Yard, Storage
- Has private pool: Yes
- Pool features: In Ground, Screen Enclosure
- Has spa: Yes
- Spa features: In Ground
- Fencing: Chain Link,Fenced
- Has view: Yes
- View description: Water, Pond
- Has water view: Yes
- Water view: Water,Pond
- Waterfront features: Pond, Pond Access, Fishing Pier
- Body of water: PRIVATE / ON-SITE POND
Lot
- Size: 5.1 Acres
- Features: Cleared, In County, Landscaped, Oversized Lot
- Residential vegetation: Mature Landscaping, Trees/Landscaped
Details
- Additional structures: Shed(s)
- Parcel number: 302630460500010020
- Zoning: OAC
- Special conditions: None
Construction
Type & style
- Home type: SingleFamily
- Architectural style: Mediterranean
- Property subtype: Single Family Residence
Materials
- Stucco, Wood Frame
- Foundation: Slab
- Roof: Shingle
Condition
- Completed
- New construction: No
- Year built: 2007
Utilities & green energy
- Sewer: Septic Tank
- Water: Well
- Utilities for property: BB/HS Internet Available, Cable Available, Electricity Connected, Propane
Green energy
- Indoor air quality: Whole House Vacuum System
Community & HOA
Community
- Features: None
- Security: Security Gate, Security System, Smoke Detector(s), Safe Room
- Pet fee: $0 monthly
- Subdivision: OSCEOLA GROVES
HOA
- Has HOA: No
Location
- Region: Saint Cloud
Financial & listing details
- Price per square foot: $238/sqft
- Tax assessed value: $1,707,600
- Annual tax amount: $712
- Date on market: 9/22/2026
- Cumulative days on market: 31 days
- Listing terms: Cash,Conventional,FHA,VA Loan
- Ownership: Fee Simple
- Total actual rent: 0
- Electric utility on property: Yes
- Road surface type: Paved
Estimated market value
$1,876,800
$1.78M - $1.97M
$4,578/mo
Price history
| Date | Event | Price |
|---|---|---|
| 9/22/2026 | Listed for sale | $2,000,000+1233.3%$238/sqft |
Source:  Stellar MLS #S5158070 Report a problem | ||
| 12/7/2004 | Sold | $150,000$18/sqft |
Source: Public Record Report a problem | ||
Public tax history
| Year | Property taxes | Tax assessment |
|---|---|---|
| 2025 | $713 +13% | $1,707,600 +0.2% |
| 2024 | $631 +1.5% | $1,704,900 +2% |
| 2023 | $622 +7.9% | $1,670,800 +15.3% |
| 2022 | $576 +2.1% | $1,448,800 +9.8% |
| 2021 | $564 +6.5% | $1,319,100 +7.1% |
| 2020 | $530 +4% | $1,231,900 +1.9% |
| 2019 | $509 | $1,209,500 +21.4% |
| 2018 | $509 +18% | $996,500 +8.6% |
| 2017 | $432 +1.1% | $918,000 +2% |
| 2016 | $427 +1.3% | $900,100 +6.1% |
| 2015 | $422 +12.5% | $848,500 +6.4% |
| 2014 | $375 | $797,300 +26.7% |
| 2013 | -- | $629,100 +11.6% |
| 2012 | -- | $563,500 -1.2% |
| 2011 | -- | $570,600 -25.2% |
| 2010 | -- | $762,600 -17.8% |
| 2009 | -- | $927,400 -15% |
| 2008 | -- | $1,091,200 |
Find assessor info on the county website
Monthly payment
Est. payment
Payment breakdown
Explore the cost of this home by adjusting the details. Changes won't be saved.Climate risks
Neighborhood: 34772
Nearby schools
Schools provided by the listing agent
- Elementary: Neptune Elementary
- Middle: Neptune Middle (6-8)
- High: St. Cloud High School
Source: Stellar MLS. This data may not be complete. We recommend contacting the local school district to confirm school assignments for this home.
- $1,707,0004 bd6 ba4.2k sqft4221 Kissimmee Park, Saint Cloud, FL 34772Off Market
- $1,539,9004 bd5 ba4.1k sqft4221 Kissimmee Park Rd, Saint Cloud, FL 34772Off Market
- $926,0003 bd3 ba2.4k sqft4251 Kissimmee Park Rd, Saint Cloud, FL 34772Off Market

- $904,4004 bd2 ba2.6k sqft4231 Kissimmee Park Rd, Saint Cloud, FL 34772Off Market

Similar homes
- $1,800,0005 bd7 ba8.7k sqft4410 ALBRITTON ROAD, ST CLOUD, FL 34772For Sale

 MLS ID #S5156367, Steve Pugh, EXP REALTY LLC. Stellar MLS
- $1,350,0007 bd8 ba4.9k sqft1860 ORANGEWOOD AVENUE, ST CLOUD, FL 34772For Sale
 MLS ID #O6447022, Newton Hieda, PA, SUMMERHILL REALTY GROUP LLC. Stellar MLS
- $1,850,0004 bd4 ba6.3k sqft5575 ALLIGATOR LAKE ROAD, ST CLOUD, FL 34772For Sale
 MLS ID #S5073952, Michael Solomon, COLDWELL BANKER SOLOMON. Stellar MLS
- $2,009,0007 bd7 ba7.2k sqft1890 SAHA COURT, KISSIMMEE, FL 34744For Sale
 MLS ID #O6410092, Jon Eichelberger, ME REALTY, LLC. Stellar MLS
- $2,550,0007 bd12 ba9.3k sqft4510 PACKARD AVENUE, ST CLOUD, FL 34772For SaleMLS ID #O6387386, Kris Kennedy, COMPASS FLORIDA LLC. Stellar MLS
- $1,790,0006 bd8 ba5k sqft6900 RANCHERO COURT, ST CLOUD, FL 34771For SaleMLS ID #S5146413, Jennifer Davis, PA, FLORIDA REALTY RESULTS LLC. Stellar MLS
- $1,795,0005 bd7 ba8k sqft6275 HALABRIN ROAD, HAINES CITY, FL 33844For SaleMLS ID #O6417291, Lee Yi, PREMIER BROKERS INTERNATIONAL. Stellar MLS
- $1,775,0005 bd7 ba4.9k sqft1516 SUNSET POINTE PLACE, KISSIMMEE, FL 34744For SaleMLS ID #O6430459, Josue Soto, EXP REALTY LLC. Stellar MLS
- $1,398,0005 bd4 ba9.1k sqft2745 LLOYD LANE, KISSIMMEE, FL 34744For SaleMLS ID #O6440217, Asif Ansari, REALTY BROKERS OF FLORIDA, LLC. Stellar MLS
- $1,999,6225 bd5 ba4.9k sqft10951 EMERALD CHASE DRIVE, ORLANDO, FL 32836For SaleMLS ID #O6447350, Julie Christensen, ONE LUXURY INTERNATIONAL LLC. Stellar MLS
- $1,300,0004 bd4 ba4.5k sqft2630 FRANKLIN ROAD, ST CLOUD, FL 34771For SaleMLS ID #O6422764, Delmarie Martinez, VINAS DEL MAR REALTY, INC.. Stellar MLS
- $1,999,9004 bd5 ba4.7k sqft14153 CORRIGAN AVENUE, ORLANDO, FL 32827For SaleMLS ID #O6375117, Peter Luu, REAL BROKER, LLC. Stellar MLS
- $2,199,0004 bd5 ba4.4k sqft10840 MOBBERLEY CIRCLE, ORLANDO, FL 32832For SaleMLS ID #O6446654, Seda Gulliver, PREMIER SOTHEBYS INT'L REALTY. Stellar MLS
- $2,000,0007 bd6 ba4.5k sqft2455 CANAL ROAD, LAKE WALES, FL 33898For SaleMLS ID #S5139514, Freddy Figueroa, LPT REALTY, LLC. Stellar MLS
- $2,400,0004 bd6 ba4.2k sqft8615 FARTHINGTON WAY, ORLANDO, FL 32827For SaleMLS ID #O6448861, Jessica Lyons, LAKE NONA REALTY LLC. Stellar MLS
- $1,999,0005 bd7 ba5.6k sqft304 MUIRFIELD LOOP, REUNION, FL 34747For SaleMLS ID #O6414951, Kristin Mazza, KELLER WILLIAMS HERITAGE REALTY. Stellar MLS
- $1,350,0005 bd6 ba5.4k sqft840 SPINNAKER WAY, KISSIMMEE, FL 34746For SaleMLS ID #O6436742, Marie A Collins PA, FLORIDA REALTY RESULTS LLC. Stellar MLS
- $1,949,0006 bd5 ba4.4k sqft807 OAK SHADOWS ROAD, CELEBRATION, FL 34747For SaleMLS ID #O6421489, Kim Hawk, FLORIDA IN MOTION REALTY INC. Stellar MLS
- $1,099,0005 bd6 ba5.4k sqft1641 GATEWAY LANE, KISSIMMEE, FL 34746For SaleMLS ID #O6440556, David Purdie, PA, COMPASS FLORIDA LLC. Stellar MLS
- $1,710,0007 bd6 ba4.8k sqft1200 WYNSTONE WAY, REUNION, FL 34747For SaleMLS ID #S5158704, Carl Johnson, LUXURY ORLANDO REAL ESTATE. Stellar MLS
