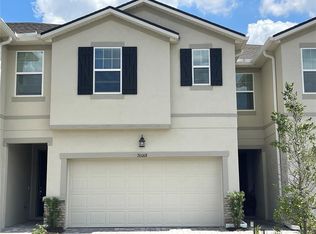
THE NEWER HOME FEEL, WITH THE UPGRADES ALREADY DONE. Welcome to Volanti, an upscale gated community where this beautifully maintained 2022 MATTAMY HOMES TOWNHOME offers 3 BEDROOMS, 2.5 BATHROOMS, AN UPSTAIRS LOFT, 1-CAR GARAGE, AND 1,888 SF of thoughtfully designed living space, plus MORE THAN $20,000 IN OWNER UPGRADES. This highly desired community offers LOW FEES, NO CDD FEE and is MAINTENANCE FREE (Roof replacement, exterior paint, and lawn maintenance are included)! Step inside to an open and inviting first floor where the kitchen, dining, and living areas come together for easy everyday living and entertaining. The kitchen features a large center island with seating, quartz countertops, ample cabinetry, stainless steel appliances, tile backsplash, and UNDER-CABINET LIGHTING. Upgraded light fixtures add character throughout the home, while the open layout provides plenty of room to gather without sacrificing defined spaces for dining and relaxing. This home offers a SPACIOUS LOFT, providing a true second living area that can easily become a media room, playroom, home office, workout space, or whatever fits your lifestyle. Move-in-ready with $8,000 IN UPGRADED LAMINATE FLOORING ON THE STAIRS AND UPSTAIRS, adding both style and functionality. The primary suite offers plenty of space to unwind along with an ensuite bath featuring dual sinks and an oversized tiled walk-in shower. A CUSTOM BUILT-IN CLOSET, AN APPROXIMATE $5,000 UPGRADE, adds organized storage and makes excellent use of the walk-in closet. The master suite offers another BONUS CLOSET as well! Two additional bedrooms, each with their own walk-in closet, complete the second floor. Approximately $5,000 IN PLANTATION SHUTTERS and upgraded lighting are additional improvements already completed for the next owner. The outdoor space provides a SCREENED LANAI, creating an easy place to enjoy your morning coffee and relax at the end of the day. Beyond the screen is green space that gives the backyard a more open feel. 2022 CONSTRUCTION. $20K+ IN OWNER UPGRADES. 3 BEDROOMS. UPSTAIRS LOFT. SCREENED LANAI. 1-CAR GARAGE. GATED COMMUNITY. NO CDD. This home brings together the features buyers want with many of the projects already completed. The location makes it even better! VOLANTI offers a maintenance free lifestyle with a RESORT-STYLE COMMUNITY POOL, GRILLING AND GATHERING AREAS, all behind a gated entrance. Just off Wesley Chapel Boulevard near SR-56, you are minutes from TAMPA PREMIUM OUTLETS, THE GROVE AT WESLEY CHAPEL, AND THE SHOPS AT WIREGRASS, with an incredible selection of shopping, dining, and entertainment nearby. Easy access to I-75 also keeps Tampa and the surrounding area within reach. THE SPACE YOU NEED. THE UPGRADES YOU WANT. THE CONVENIENCE OF WESLEY CHAPEL. Welcome home to 4242 Cloud Hopper Way.
For sale
Price cut: $15K (10/30)
$364,900
4242 CLOUD HOPPER WAY, LUTZ, FL 33559
3beds
1,888sqft
Townhouse
Built in 2022
2,009 Square Feet Lot
$-- Zestimate®
$193/sqft
$300/mo HOA
What's special
Gated communityUpstairs loftQuartz countertopsResort-style community poolUpgraded light fixturesStainless steel appliancesTile backsplash
- 45 days
- 77
- 3
Zillow last checked:
Listing updated:
Listed by:
Dee Strom 813-525-7851,
FLORIDA EXECUTIVE REALTY 813-972-3430
Source: Stellar MLS,MLS#: TB8547541 Originating MLS: Suncoast Tampa
Facts & features
Interior
Bedrooms & bathrooms
- Bedrooms: 3
- Bathrooms: 3
- Full bathrooms: 2
- 1/2 bathrooms: 1
Rooms
- Room types: Utility Room, Loft, Storage Rooms
Primary bedroom
- Features: Ceiling Fan(s), En Suite Bathroom, Walk-In Closet(s)
- Level: Second
- Area: 182 Square Feet
- Dimensions: 13x14
Bedroom 2
- Features: Ceiling Fan(s), Walk-In Closet(s)
- Level: Second
- Area: 130 Square Feet
- Dimensions: 13x10
Bedroom 3
- Features: Ceiling Fan(s), Walk-In Closet(s)
- Level: Second
- Area: 121 Square Feet
- Dimensions: 11x11
Primary bathroom
- Features: Dual Sinks, Shower No Tub
- Level: Second
Balcony porch lanai
- Level: First
- Area: 91 Square Feet
- Dimensions: 7x13
Dining room
- Level: First
- Area: 135 Square Feet
- Dimensions: 9x15
Great room
- Features: Ceiling Fan(s)
- Level: First
- Area: 210 Square Feet
- Dimensions: 14x15
Kitchen
- Features: Breakfast Bar, Kitchen Island
- Level: First
- Area: 234 Square Feet
- Dimensions: 13x18
Loft
- Level: Second
- Area: 156 Square Feet
- Dimensions: 12x13
Heating
- Central
Cooling
- Central Air
Appliances
- Included: Dishwasher, Microwave, Range, Refrigerator
- Laundry: Laundry Closet, Upper Level
Features
- Ceiling Fan(s), Kitchen/Family Room Combo, Living Room/Dining Room Combo, Open Floorplan, Other, PrimaryBedroom Upstairs, Solid Surface Counters, Stone Counters, Thermostat, Walk-In Closet(s)
- Flooring: Carpet, Laminate, Tile
- Doors: French Doors, Sliding Doors
- Has fireplace: No
Interior area
- Total structure area: 2,322
- Total interior livable area: 1,888 sqft
Video & virtual tour
Property
Parking
- Total spaces: 1
- Parking features: Driveway, Garage Door Opener, Guest, Parking Pad
- Attached garage spaces: 1
- Has uncovered spaces: Yes
- Details: Garage Dimensions: 13x20
Features
- Levels: Two
- Stories: 2
- Patio & porch: Rear Porch, Screened
- Exterior features: Irrigation System, Sidewalk
Lot
- Size: 2,009 Square Feet
- Features: Landscaped, Sidewalk
- Residential vegetation: Trees/Landscaped
Details
- Parcel number: 1926140150000000320
- Zoning: MPUD
- Special conditions: None
Construction
Type & style
- Home type: Townhouse
- Architectural style: Florida
- Property subtype: Townhouse
Materials
- Block, Stucco, Wood Frame
- Foundation: Slab
- Roof: Shingle
Condition
- New construction: No
- Year built: 2022
Details
- Builder model: Ormond
- Builder name: Mattamy Homes
Utilities & green energy
- Sewer: Public Sewer
- Water: Public
- Utilities for property: BB/HS Internet Available, Cable Available, Electricity Connected, Phone Available, Public, Sewer Connected, Sprinkler Meter, Street Lights, Underground Utilities, Water Connected
Community & HOA
Community
- Features: Community Mailbox, Deed Restrictions, Gated Community - No Guard, Pool, Sidewalks
- Security: Smoke Detector(s)
- Pet fee: $0 monthly
- Subdivision: VOLANTI
HOA
- Has HOA: Yes
- Amenities included: Clubhouse, Fence Restrictions, Gated, Maintenance, Pool
- Services included: Community Pool, Reserve Fund, Maintenance Structure, Maintenance Grounds, Maintenance Repairs, Recreational Facilities
- HOA fee: $300 monthly
- HOA name: Rizzetta & Company
- HOA phone: 813-933-5571
Location
- Region: Lutz
Financial & listing details
- Price per square foot: $193/sqft
- Tax assessed value: $304,995
- Annual tax amount: $5,338
- Date on market: 9/18/2026
- Cumulative days on market: 46 days
- Listing terms: Cash,Conventional,FHA,VA Loan
- Ownership: Fee Simple
- Total actual rent: 0
- Electric utility on property: Yes
- Road surface type: Paved, Asphalt
Estimated market value
Not available
Estimated sales range
Not available
Not available
Price history
| Date | Event | Price |
|---|---|---|
| 10/30/2026 | Price change | $364,900-3.9%$193/sqft |
Source:  Stellar MLS #TB8547541 Report a problem | ||
| 9/18/2026 | Listed for sale | $379,900+5.2%$201/sqft |
Source: Stellar MLS #TB8547541 Report a problem | ||
| 12/8/2022 | Sold | $361,130$191/sqft |
Source: Public Record Report a problem | ||
Public tax history
| Year | Property taxes | Tax assessment |
|---|---|---|
| 2025 | $5,338 -2.9% | $304,995 -6.3% |
| 2024 | $5,499 +12.8% | $325,473 +17.7% |
| 2023 | $4,873 +1060.2% | $276,631 +933.3% |
| 2022 | $420 +174.4% | $26,772 +178.8% |
| 2021 | $153 | $9,604 |
Find assessor info on the county website
Monthly payment
Est. payment
Payment breakdown
Explore the cost of this home by adjusting the details. Changes won't be saved.Climate risks
Neighborhood: 33559
Nearby schools
Schools provided by the listing agent
- Elementary: Veterans Elementary School
- Middle: Cypress Creek Middle School
- High: Cypress Creek High-PO
Source: Stellar MLS. This data may not be complete. We recommend contacting the local school district to confirm school assignments for this home.
Similar homes
- $385,0003 bd3 ba2.2k sqft4366 CLOUD HOPPER WAY, LUTZ, FL 33559For Sale

 MLS ID #TB8524300, Paul DeSantis, PA, PREMIER SOTHEBYS INTL REALTY. Stellar MLS
- $410,0003 bd3 ba2.2k sqft26068 WOVEN WICKER BEND, LUTZ, FL 33559New Construction
 MLS ID #TB8509739, Monty Bryan, BETTER REALTY SERVICES,LLC. Stellar MLS
- $399,0003 bd3 ba2.2k sqft4116 CLOUD HOPPER WAY, LUTZ, FL 33559For Sale
 MLS ID #TB8538420, Rita Ramirez Aguilar, PA, LPT REALTY, LLC. Stellar MLS
- $334,9993 bd2 ba1.5k sqft26824 ROSEANN PLACE, LUTZ, FL 33559For Sale
 MLS ID #TB8560972, Amanda Durso, FUTURE HOME REALTY INC. Stellar MLS
- $329,0003 bd3 ba1.6k sqft4166 CLOUD HOPPER WAY, LUTZ, FL 33559For SaleMLS ID #TB8556620, Chant Karajian, 10 STARS PROPERTY MANAGEMENT LLC. Stellar MLS
- $365,0004 bd2 ba1.6k sqft4914 GAZELLE PLACE, LUTZ, FL 33559For SaleMLS ID #TB8545121, Andres Diaz, Jr, EXP REALTY LLC. Stellar MLS
- $375,0003 bd2 ba2k sqft25035 ACORN DRIVE, LAND O LAKES, FL 34639For SaleMLS ID #TB8539992, Brian Webb, FLORIDA EXECUTIVE REALTY. Stellar MLS
- $349,0003 bd3 ba1.7k sqft4868 WANDERING WAY, WESLEY CHAPEL, FL 33544For SaleMLS ID #TB8560792, Terri Cobb, LPT REALTY, LLC. Stellar MLS
- $379,0003 bd3 ba1.8k sqft4887 ISOLA COURT, WESLEY CHAPEL, FL 33543For SaleMLS ID #TB8543468, Stephen Hachey, FLAT FEE MLS REALTY. Stellar MLS
- $399,0003 bd2 ba1.8k sqft5936 WAR ADMIRAL DRIVE, WESLEY CHAPEL, FL 33544For SaleMLS ID #TB8561124, Melissa DeMaria, KELLER WILLIAMS TAMPA PROPERTIES. Stellar MLS
- $355,0004 bd2 ba1.8k sqft25831 SYME COURT, LAND O LAKES, FL 34639For SaleMLS ID #TB8496089, Efrain Jovel, PA, RE/MAX ALLIANCE GROUP. Stellar MLS
- $300,0003 bd2 ba1.1k sqft1770 TINSMITH CIRCLE, LUTZ, FL 33559For SaleMLS ID #TB8563099, Julian Barrera, KELLER WILLIAMS TAMPA CENTRAL. Stellar MLS
- $325,0003 bd2 ba1.5k sqft5201 EAGLE ISLAND DRIVE, LAND O LAKES, FL 34639For SaleMLS ID #O6453984, Karen Albright, OPENDOOR BROKERAGE LLC. Stellar MLS
- $359,9993 bd2 ba1.5k sqft5627 WAR ADMIRAL DRIVE, WESLEY CHAPEL, FL 33544For SaleMLS ID #TB8545286, Rose Quinn, CHARLES RUTENBERG REALTY INC. Stellar MLS
- $364,5004 bd2 ba1.8k sqft27211 LIRIOPE COURT, WESLEY CHAPEL, FL 33544For SaleMLS ID #TB8519439, Andrea Simpson, PREMIER SOTHEBYS INTL REALTY. Stellar MLS
- $325,0003 bd2 ba1.5k sqft25928 CRIPPEN DRIVE, LAND O LAKES, FL 34639For SaleMLS ID #TB8543262, Becky Sigler, VINTAGE REAL ESTATE SERVICES. Stellar MLS
- $254,5003 bd3 ba1.8k sqft4525 WINDING RIVER WAY, LAND O LAKES, FL 34639For SaleMLS ID #TB8539705, Tina Marie Eloian, FLORIDA COMMERCIAL GROUP. Stellar MLS
- $379,9003 bd3 ba2k sqft4531 ALMADA LANE SE, WESLEY CHAPEL, FL 33543For SaleMLS ID #TB8499537, Austin Williams, ALIGN RIGHT REALTY LLC. Stellar MLS
- $298,9004 bd2 ba1.8k sqft6126 TULIP DRIVE, WESLEY CHAPEL, FL 33544For SaleMLS ID #TB8561315, Marilyn Vega, INVESTCOR REALTY LLC. Stellar MLS
- $349,0004 bd3 ba2.2k sqft28504 TRANQUIL LAKE CIRCLE, WESLEY CHAPEL, FL 33543For SaleMLS ID #TB8511366, Veronica Baena, MARK SPAIN REAL ESTATE. Stellar MLS
