Welcome to 26824 Roseann Pl! This beautifully refreshed 3-bedroom, 2-bathroom home combines modern updates, comfortable living, and a convenient location in a quiet, low-traffic neighborhood. Low HOA & no CDD. Step inside to discover fresh interior paint, brand-new luxury vinyl plank flooring, and new baseboards throughout, creating a clean, contemporary feel. The functional layout offers three spacious bedrooms, two full bathrooms, and a 2-car garage. The kitchen features stainless steel appliances, while the screened-in back porch provides the perfect spot to unwind, enjoy your morning coffee, or relax outdoors. Conveniently located near shopping, dining, entertainment, and everyday essentials, this home offers easy access to I-75 and I-275 for commuting and exploring the surrounding area. Enjoy being just minutes from Tampa Premium Outlets, The Shops at Wiregrass, The Grove, movie theaters, golf courses, and a variety of local restaurants and entertainment options. With its fresh updates, inviting living spaces, and convenient location, this home is ready to welcome you! Don't miss the opportunity to make 26824 Roseann Pl your next home.
For sale
Price cut: $5K (11/11)
$319,999
26824 ROSEANN PLACE, LUTZ, FL 33559
3beds
1,505sqft
Single Family Residence
Built in 1996
7,540 Square Feet Lot
$323,500 Zestimate®
$213/sqft
$29/mo HOA
What's special
Modern updatesThree spacious bedroomsFresh interior paintInviting living spacesScreened-in back porchNew baseboards throughout
- 13 days
- 576
- 61
Likely to sell faster than
Zillow last checked:
Listing updated:
Listed by:
Amanda Durso 727-809-0554,
FUTURE HOME REALTY INC 813-855-4982
Source: Stellar MLS,MLS#: TB8560972 Originating MLS: Suncoast Tampa
Facts & features
Interior
Bedrooms & bathrooms
- Bedrooms: 3
- Bathrooms: 2
- Full bathrooms: 2
Primary bedroom
- Features: Walk-In Closet(s)
- Level: First
- Area: 180 Square Feet
- Dimensions: 15x12
Bedroom 2
- Features: Dual Closets
- Level: First
- Area: 100 Square Feet
- Dimensions: 10x10
Bathroom 2
- Level: First
- Area: 121 Square Feet
- Dimensions: 11x11
Dining room
- Level: First
- Area: 140 Square Feet
- Dimensions: 14x10
Kitchen
- Level: First
- Area: 150 Square Feet
- Dimensions: 15x10
Living room
- Level: First
- Area: 351 Square Feet
- Dimensions: 27x13
Heating
- Central
Cooling
- Central Air
Appliances
- Included: Dishwasher, Disposal, Microwave, Range, Refrigerator
- Laundry: In Garage
Features
- Ceiling Fan(s), Primary Bedroom Main Floor
- Flooring: Ceramic Tile, Luxury Vinyl
- Doors: Sliding Doors
- Has fireplace: No
Interior area
- Total structure area: 2,230
- Total interior livable area: 1,505 sqft
Video & virtual tour
Property
Parking
- Parking features: Garage - Attached
- Has attached garage: Yes
Features
- Levels: One
- Stories: 1
- Patio & porch: Front Porch, Rear Porch, Screened
- Exterior features: Private Mailbox, Rain Gutters, Sidewalk
Lot
- Size: 7,540 Square Feet
- Residential vegetation: Mature Landscaping
Details
- Parcel number: 192614006.0000.00058.0
- Zoning: R3
- Special conditions: None
Construction
Type & style
- Home type: SingleFamily
- Property subtype: Single Family Residence
Materials
- Block, Stucco
- Foundation: Block, Slab
- Roof: Shingle
Condition
- New construction: No
- Year built: 1996
Utilities & green energy
- Sewer: Public Sewer
- Water: Public
- Utilities for property: Public
Community & HOA
Community
- Features: Airport/Runway, Sidewalks
- Pet fee: $0 monthly
- Subdivision: QUAIL HOLLOW VILLAGE
HOA
- Has HOA: Yes
- HOA fee: $29 monthly
- HOA name: Frankly Coastal Property Management
- HOA phone: 727-799-0031
Location
- Region: Lutz
Financial & listing details
- Price per square foot: $213/sqft
- Tax assessed value: $188,232
- Annual tax amount: $3,259
- Date on market: 10/29/2026
- Cumulative days on market: 14 days
- Listing terms: Cash,Conventional,FHA,VA Loan
- Ownership: Fee Simple
- Total actual rent: 0
- Road surface type: Asphalt
Estimated market value
$323,500
$307,000 - $340,000
$2,228/mo
Price history
| Date | Event | Price |
|---|---|---|
| 11/11/2026 | Price change | $319,999-1.5%$213/sqft |
Source:  Stellar MLS #TB8560972 Report a problem | ||
| 11/4/2026 | Price change | $324,999-3%$216/sqft |
Source: Stellar MLS #TB8560972 Report a problem | ||
| 10/29/2026 | Listed for sale | $334,999+644.4%$223/sqft |
Source: Stellar MLS #TB8560972 Report a problem | ||
| 10/15/2026 | Listing removed | $2,200$1/sqft |
Source: Zillow Rentals Report a problem | ||
| 10/1/2026 | Listed for rent | $2,200+10%$1/sqft |
Source: Zillow Rentals Report a problem | ||
| 9/21/2026 | Listing removed | $2,000$1/sqft |
Source: Zillow Rentals Report a problem | ||
| 8/31/2026 | Listed for rent | $2,000$1/sqft |
Source: Zillow Rentals Report a problem | ||
| 5/13/2010 | Sold | $45,000-57.1%$30/sqft |
Source: Public Record Report a problem | ||
| 7/26/2000 | Sold | $104,900+18.5%$70/sqft |
Source: Public Record Report a problem | ||
| 9/4/1996 | Sold | $88,500$59/sqft |
Source: Public Record Report a problem | ||
Public tax history
| Year | Property taxes | Tax assessment |
|---|---|---|
| 2025 | $3,259 +3% | $188,232 -4.6% |
| 2024 | $3,165 +5.4% | $197,290 +25.2% |
| 2023 | $3,002 +19.4% | $157,580 +10% |
| 2022 | $2,514 +19.1% | $143,260 +21% |
| 2021 | $2,110 +3.2% | $118,408 +3.2% |
| 2020 | $2,046 +4.6% | $114,688 +8.4% |
| 2019 | $1,955 | $105,830 +10% |
| 2018 | $1,955 +11.1% | $96,214 +8% |
| 2017 | $1,759 +5.2% | $89,073 +3.7% |
| 2016 | $1,672 +6.7% | $85,885 +3.4% |
| 2015 | $1,567 +8.7% | $83,022 +3.6% |
| 2014 | $1,441 | $80,100 +18.7% |
| 2013 | -- | $67,489 +0.7% |
| 2012 | -- | $67,042 -17.5% |
| 2011 | -- | $81,275 -1.1% |
| 2010 | -- | $82,139 -39.7% |
| 2009 | -- | $136,163 -15.4% |
| 2008 | -- | $161,027 -13.1% |
| 2007 | -- | $185,207 +21.7% |
| 2006 | -- | $152,174 +19.3% |
| 2005 | -- | $127,510 +17% |
| 2004 | -- | $109,004 +4.6% |
| 2003 | -- | $104,248 +10.8% |
| 2002 | -- | $94,099 +15.2% |
| 2000 | -- | $81,699 |
| 1999 | -- | $81,699 |
Find assessor info on the county website
Monthly payment
Est. payment
Payment breakdown
Explore the cost of this home by adjusting the details. Changes won't be saved.Climate risks
Neighborhood: Quail Hollow Village
Nearby schools
Schools provided by the listing agent
- Elementary: Veterans Elementary School
- Middle: Cypress Creek Middle School
- High: Cypress Creek High-PO
Source: Stellar MLS. This data may not be complete. We recommend contacting the local school district to confirm school assignments for this home.


Similar homes
- $365,0004 bd2 ba1.6k sqft4914 GAZELLE PLACE, LUTZ, FL 33559For Sale

 MLS ID #TB8545121, Andres Diaz, Jr, EXP REALTY LLC. Stellar MLS
- $350,0003 bd2 ba1.4k sqft25237 SEVEN RIVERS CIRCLE, LAND O LAKES, FL 34639For Sale
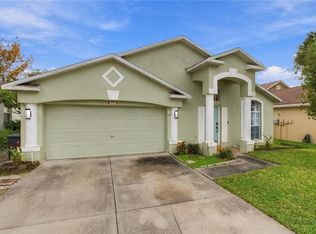 MLS ID #TB8565861, Zoila Cabezas Azcona, FENIX HOME REALTY LLC. Stellar MLS
- $364,5004 bd2 ba1.8k sqft27211 LIRIOPE COURT, WESLEY CHAPEL, FL 33544For Sale
 MLS ID #TB8519439, Andrea Simpson, PREMIER SOTHEBYS INTL REALTY. Stellar MLS
- $329,9003 bd2 ba1.7k sqft26521 WHIRLAWAY TERRACE, WESLEY CHAPEL, FL 33544For Sale
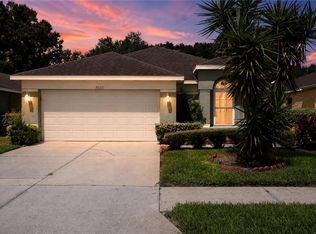 MLS ID #TB8548868, Rob Jones, OFFERPAD BROKERAGE FL, LLC. Stellar MLS
- $315,0003 bd2 ba1.7k sqft7040 FRASCATI LOOP, WESLEY CHAPEL, FL 33544For SaleMLS ID #TB8548166, Jenny Martinez, KELLER WILLIAMS TAMPA CENTRAL. Stellar MLS
- $325,0003 bd2 ba1.7k sqft5526 GALLANT FOX COURT, WESLEY CHAPEL, FL 33544For SaleMLS ID #TB8519015, Amy Kincheloe, 54 REALTY LLC. Stellar MLS
- $295,0003 bd2 ba1.1k sqft28510 SEASHELL COURT, WESLEY CHAPEL, FL 33545For SaleMLS ID #TB8562531, Amanda Rennie, REALTY ONE GROUP ADVANTAGE. Stellar MLS
- $300,0003 bd2 ba1.4k sqft5837 SAND KEY LANE, WESLEY CHAPEL, FL 33545For SaleMLS ID #TB8560376, Angela Mora, BHHS FLORIDA PROPERTIES GROUP. Stellar MLS
- $337,9003 bd2 ba1.4k sqft26351 WHIRLAWAY TERRACE, WESLEY CHAPEL, FL 33544For SaleMLS ID #TB8527236, Matthew Lackey, HONOR REAL ESTATE. Stellar MLS
- $298,9004 bd2 ba1.8k sqft6126 TULIP DRIVE, WESLEY CHAPEL, FL 33544For SaleMLS ID #TB8561315, Marilyn Vega, INVESTCOR REALTY LLC. Stellar MLS
- $230,0003 bd2 ba1.3k sqft4839 BILLY DIRECT LANE, LUTZ, FL 33559For SaleMLS ID #W7882739, Randal Jenkins, FLORIDA REAL ESTATE PARTNERS. Stellar MLS
- $359,9993 bd2 ba1.5k sqft5627 WAR ADMIRAL DRIVE, WESLEY CHAPEL, FL 33544For SaleMLS ID #TB8545286, Rose Quinn, CHARLES RUTENBERG REALTY INC. Stellar MLS
- $319,0003 bd3 ba1.6k sqft4166 CLOUD HOPPER WAY, LUTZ, FL 33559For SaleMLS ID #TB8556620, Chant Karajian, 10 STARS PROPERTY MANAGEMENT LLC. Stellar MLS
- $375,0003 bd2 ba2k sqft25035 ACORN DRIVE, LAND O LAKES, FL 34639For SaleMLS ID #TB8539992, Brian Webb, FLORIDA EXECUTIVE REALTY. Stellar MLS
- $360,5003 bd2 ba1.6k sqft6200 ASHFIELD PLACE, WESLEY CHAPEL, FL 33545For SaleMLS ID #W7887445, Eric Jenkins, PA, KELLER WILLIAMS REALTY- PALM HARBOR. Stellar MLS
- $299,9002 bd2 ba1.5k sqft6122 GENTLE BEN CIRCLE, WESLEY CHAPEL, FL 33544For SaleMLS ID #R4911512, Greg Owen, EASY REALTY. Stellar MLS
- $460,0003 bd3 ba1.7k sqft26848 STILLBROOK DRIVE, WESLEY CHAPEL, FL 33544For SaleMLS ID #TB8565010, Lori Lahart, CENTURY 21 BILL NYE REALTY. Stellar MLS
- $355,0003 bd2 ba1.6k sqft6053 GENTLE BEN CIRCLE, WESLEY CHAPEL, FL 33544For SaleMLS ID #TB8498749, Roberto Diaz, PEOPLE'S CHOICE REALTY SVC LLC. Stellar MLS
- $364,9003 bd3 ba1.8k sqft4242 CLOUD HOPPER WAY, LUTZ, FL 33559For SaleMLS ID #TB8547541, Dee Strom, FLORIDA EXECUTIVE REALTY. Stellar MLS
- $374,9003 bd2 ba2k sqft4906 PENNECOTT WAY, WESLEY CHAPEL, FL 33544For SaleMLS ID #O6421045, Robert Salmons, ENTERA REALTY LLC. Stellar MLS
