Welcome to this well-maintained Deerfield Township ranch, situated on a beautiful nearly one-acre lot in the Kings Local School District! This inviting 2-bedroom home features hardwood flooring throughout, an attached garage, replacement roof and windows, and a spacious wooded rear yard offering privacy and plenty of room to relax, garden or entertain. The original kitchen and bath have been carefully maintained and provide a wonderful opportunity to update and personalize each space to your own taste. A huge unfinished basement offers excellent storage and exciting potential for future finished living space, a recreation room, home gym or workshop. Enjoy a convenient location near Deerfield Township parks, Kings schools, Deerfield Towne Center shopping, dining and entertainment, plus easy access to I-71. A solid, lovingly cared-for home with outstanding potential and an exceptional lot!
Pending
$249,900
4246 Crestview Dr, Loveland, OH 45140
2beds
1,065sqft
:
Get pre-qualified$1,730/mo
Single Family Residence
Built in 1953
0.95 Acres Lot
$253,100 Zestimate®
$235/sqft
$-- HOA
What's special
Attached garageExceptional lotBeautiful nearly one-acre lotHardwood flooring throughoutReplacement roof and windows
- 7 days |
- 731 |
- 61 |
Zillow last checked:
Listing updated:
Listed by:
Jon L Bowling 513-325-2171,
RE/MAX Preferred Group 513-229-7774,
Tanner Lawson 513-642-1121,
RE/MAX Preferred Group
Source: Cincy MLS,MLS#: 1884347 Originating MLS: Cincinnati Area Multiple Listing Service
Originating MLS: Cincinnati Area Multiple Listing Service
Facts & features
Interior
Bedrooms & bathrooms
- Bedrooms: 2
- Bathrooms: 1
- Full bathrooms: 1
Primary bedroom
- Features: Wood Floor
- Level: First
- Area: 156
- Dimensions: 13 x 12
Bedroom 2
- Level: First
- Area: 108
- Dimensions: 12 x 9
Bedroom 3
- Area: 0
- Dimensions: 0 x 0
Bedroom 4
- Area: 0
- Dimensions: 0 x 0
Bedroom 5
- Area: 0
- Dimensions: 0 x 0
Primary bathroom
- Features: Tile Floor, Tub w/Shower
Bathroom 1
- Features: Full
- Level: First
Dining room
- Features: Wood Floor
- Level: First
- Area: 176
- Dimensions: 16 x 11
Family room
- Area: 0
- Dimensions: 0 x 0
Kitchen
- Features: Tile Floor, Wood Cabinets
- Area: 132
- Dimensions: 12 x 11
Living room
- Features: Wood Floor
- Area: 270
- Dimensions: 18 x 15
Office
- Area: 0
- Dimensions: 0 x 0
Heating
- Oil
Cooling
- Ceiling Fan(s), Central Air
Appliances
- Included: Dryer, Oven/Range, Refrigerator, Washer, Electric Water Heater
Features
- Ceiling Fan(s)
- Doors: Multi Panel Doors
- Windows: Vinyl, Insulated Windows
- Basement: Full,Unfinished
Interior area
- Total structure area: 1,065
- Total interior livable area: 1,065 sqft
Property
Parking
- Total spaces: 1
- Parking features: Driveway
- Attached garage spaces: 1
- Has uncovered spaces: Yes
Accessibility
- Accessibility features: No Accessibility Features
Features
- Levels: One
- Stories: 1
- Patio & porch: Patio
Lot
- Size: 0.95 Acres
- Dimensions: 150 x 275
- Features: .5 to .9 Acres
Details
- Parcel number: 1626426007
- Zoning description: Residential
Construction
Type & style
- Home type: SingleFamily
- Architectural style: Ranch
- Property subtype: Single Family Residence
Materials
- Brick
- Foundation: Block
- Roof: Shingle
Condition
- New construction: No
- Year built: 1953
Utilities & green energy
- Gas: None
- Sewer: Public Sewer
- Water: Public
Green energy
- Energy efficient items: No
Community & HOA
HOA
- Has HOA: No
Location
- Region: Loveland
Financial & listing details
- Price per square foot: $235/sqft
- Tax assessed value: $170,250
- Annual tax amount: $1,498
- Date on market: 7/23/2026
- Listing terms: No Special Financing
Estimated market value
$253,100
$240,000 - $266,000
$1,981/mo
Price history
| Date | Event | Price |
|---|---|---|
| 7/24/2026 | Pending sale | $249,900$235/sqft |
Source:  Cincy MLS #1884347 Report a problem Cincy MLS #1884347 Report a problem | ||
| 7/23/2026 | Listed for sale | $249,900+233.2%$235/sqft |
Source: Cincy MLS #1884347 Report a problem | ||
| 5/8/2015 | Sold | $75,000$70/sqft |
Source: Cincy MLS #1444395 Report a problem | ||
Public tax history
| Year | Property taxes | Tax assessment |
|---|---|---|
| 2025 | $3,018 -1.9% | $59,590 |
| 2024 | $3,077 +11.4% | $59,590 +24% |
| 2023 | $2,763 -0.7% | $48,070 0% |
| 2022 | $2,781 +19.2% | $48,072 |
| 2021 | $2,332 +0.9% | $48,072 +20% |
| 2020 | $2,311 -1.3% | $40,061 |
| 2019 | $2,342 -0.3% | $40,061 |
| 2018 | $2,348 -5% | $40,061 +6.5% |
| 2017 | $2,471 -2.5% | $37,615 |
| 2016 | $2,535 +51% | $37,615 |
| 2015 | $1,679 +9.8% | $37,615 +14% |
| 2014 | $1,528 -0.2% | $32,990 -16.4% |
| 2013 | $1,531 +3.3% | $39,470 |
| 2012 | $1,482 -3.2% | $39,470 |
| 2011 | $1,531 +3.6% | $39,470 |
| 2010 | $1,478 +10.8% | $39,470 |
| 2009 | $1,334 -2.3% | $39,470 |
| 2008 | $1,365 | $39,470 |
| 2007 | -- | $39,470 +9.3% |
| 2006 | -- | $36,110 +5.9% |
| 2005 | -- | $34,110 |
| 2004 | -- | $34,110 |
| 2003 | -- | $34,110 +10% |
| 2002 | -- | $31,010 |
| 2001 | -- | $31,010 |
| 2000 | -- | $31,010 -3.8% |
| 1999 | -- | $32,240 |
Find assessor info on the county website
Monthly payment
Est. payment
Payment breakdown
Explore the cost of this home by adjusting the details. Changes won't be saved.Climate risks
Neighborhood: 45140
Nearby schools
GreatSchools rating
- 10/10J F Burns Elementary SchoolGrades: K-4Distance: 1.2 mi
- 8/10Kings Junior High SchoolGrades: 7-8Distance: 4.3 mi
- 8/10Kings High SchoolGrades: 9-12Distance: 4.5 mi
- $287,1003 bd1 ba1.1k sqft4270 Crestview Dr, Loveland, OH 45140Off Market

- $240,4002 bd1 ba1.2k sqft4234 Crestview Dr, Loveland, OH 45140Off Market
- $705,0004 bd4 ba2.9k sqft4036 Oak Tree Ct, Loveland, OH 45140Sold
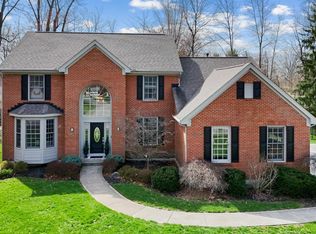
- $789,4005 bd5 ba4k sqft4038 Oak Tree Ct, Loveland, OH 45140Off Market
- $156,0003 bd2 ba2k sqft4219 Crestview Dr, Loveland, OH 45140Sold
- $649,7003 bd2 ba1.9k sqft4034 Oak Tree Ct, Loveland, OH 45140Off Market
- $587,2004 bd2 ba2.3k sqft4040 Oak Tree Ct, Loveland, OH 45140Off Market
- $336,1003 bd2 ba1.3k sqft4292 Crestview Dr, Loveland, OH 45140Off Market
A local agent can set up tours, give advice and negotiate with sellers.
Similar homes
- $299,9003 bd1 ba1.2k sqft73 Miamiview Dr, Loveland, OH 45140For Sale
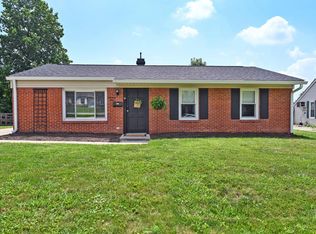
 MLS ID #1885354, Elizabeth Farr, Comey & Shepherd. Cincy MLS
 - $359,9504 bd2 ba1.3k sqft1007 W Loveland Ave, Loveland, OH 45140For Sale
 MLS ID #1868442, Gina A Dubell-Smith, eXp Realty. Cincy MLS
 - $250,0002 bd1 ba1.2k sqft5501 Vonderhaar Ct, Fairfield, OH 45014For Sale
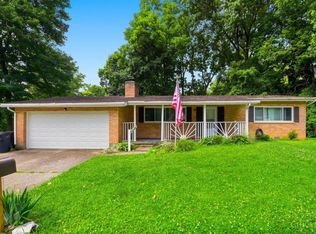 MLS ID #1885222, Betty Little, Coldwell Banker Realty. Cincy MLS
 - $265,0003 bd2 ba1.4k sqft3820 Superior Ave, Cincinnati, OH 45236For Sale
 MLS ID #1885567, Michael Dunn, Comey & Shepherd. Cincy MLS
 - $239,9003 bd2 ba1.3k sqft511 Tremont Ct, Middletown, OH 45044For SaleMLS ID #1887858, Joshua Thompson, 3 B Realty Group LLC. Cincy MLS
- $230,0003 bd1 ba1.5k sqft422 Kenwood Ln, Trenton, OH 45067For SaleMLS ID #1887440, Sierra Cunningham, eXp Realty. Cincy MLS
- $320,0003 bd2 ba1.4k sqft8991 Eldora Dr, Cincinnati, OH 45236For SaleMLS ID #1888265, Nicole Peters, The Six Realty, LLC. Cincy MLS
- $259,8002 bd1 ba1k sqft5799 Shaker Rd, Franklin, OH 45005For Sale
 MLS ID #958571, Tonda M Hoefler, Coldwell Banker Heritage. DABR MLS
 - $264,9002 bd1 ba1.1k sqft836 Fayebanks Ln, Cincinnati, OH 45245For SaleMLS ID #1879553, Dickson Flores Maradiaga, Fortune Vine Realty. Cincy MLS
- $259,9003 bd3 ba1.4k sqft950 Vacationland Dr, Cincinnati, OH 45231For SaleMLS ID #1886433, John W Galbraith, Galbraith, Realty LLC. Cincy MLS
- $229,9992 bd2 ba903 sqft4623 River Rd, Fairfield, OH 45014For SaleMLS ID #1887366, Daisy Jimenez-Fabian, Fortune Vine Realty. Cincy MLS
- $259,9002 bd1 ba1.3k sqft5415 Lester Rd, Cincinnati, OH 45213For SaleMLS ID #1884759, Debra A. Ayers, RE/MAX United Associates. Cincy MLS
- $244,9002 bd2 ba1.1k sqft1221 3rd St, Cincinnati, OH 45215For SaleMLS ID #1884376, Jennifer M Martin, Comey & Shepherd. Cincy MLS
- $255,0003 bd2 ba1.5k sqft487 Brunswick Dr, Cincinnati, OH 45240For SaleMLS ID #964616, Oscar Asesyan, Coldwell Banker Realty. DABR MLS
- $250,0004 bd2 ba1.1k sqft2881 Marshall Ave, Cincinnati, OH 45220For SaleMLS ID #1883620, John M Durso, Comey & Shepherd. Cincy MLS
- $285,0003 bd1 ba1.2k sqft4220 Forsythia Dr, Cincinnati, OH 45245For SaleMLS ID #1877698, David D Browning, Coldwell Banker Realty. Cincy MLS
- $249,9993 bd1 ba1.1k sqft2217 Crane Ave, Cincinnati, OH 45207For SaleMLS ID #1888015, Myles Howard, Keller Williams Advisors. Cincy MLS
- $243,9002 bd1 ba803 sqft3841 Gardner Ave, Cincinnati, OH 45236For SaleMLS ID #1885736, Tim Cottrill, Sibcy Cline, Inc.. Cincy MLS
- $255,0003 bd1 ba1.2k sqft6747 Plum St, Goshen, OH 45122For SaleMLS ID #1880935, Justin DiMario, Huff Realty. Cincy MLS
- $264,9004 bd2 ba1.2k sqft6943 Rob Vern Dr, Cincinnati, OH 45239For SaleMLS ID #1887784, Brian P Leisgang, Keller Williams Advisors. Cincy MLS
