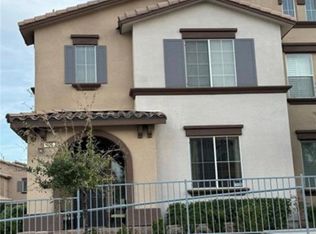
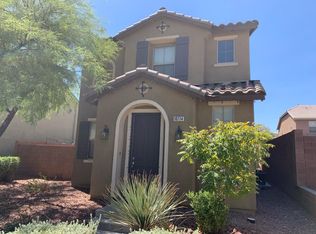
Discover unparalleled comfort in this captivating townhouse, offering a seamless blend of modern living and convenience. This residence provides an exceptional lifestyle opportunity with thoughtfully designed spaces. Step inside to find a welcoming ambiance across 1,538 square feet, featuring an efficient single-story layout. The interior is enhanced with practical blinds for privacy and ceiling fans that ensure comfort. The kitchen comes equipped with a microwave, catering to everyday culinary needs. With two full bathrooms and two generously sized bedrooms, this home offers ample space. Nestled on a substantial 0.12-acre lot, providing a sense of openness. This property is ideally situated for access to local amenities. 55+ Trilogy Summerlin
Pending
$649,900
4247 Sunrise Flats St, Las Vegas, NV 89135
2beds
1,517sqft
:
Get pre-qualified$4,800/mo
Townhouse
Built in 2018
5,052 Square Feet Lot
$-- Zestimate®
$428/sqft
$613/mo HOA
What's special
- 7 days |
- 18 |
- 0 |
Zillow last checked:
Listing updated:
Listed by:
Chris W. Fikkert B.0144374 702-743-8886,
Bottega Real Estate
Source: LVR,MLS#: 2803473 Originating MLS: Greater Las Vegas Association of Realtors Inc
Originating MLS: Greater Las Vegas Association of Realtors IncFacts & features
Interior
Bedrooms & bathrooms
- Bedrooms: 2
- Bathrooms: 2
- Full bathrooms: 2
Primary bedroom
- Description: Ceiling Fan,Pbr Separate From Other,Walk-In Closet(s)
- Dimensions: 15x20
Bedroom 2
- Description: Ceiling Fan,Ceiling Light,Walk-In Closet(s)
- Dimensions: 12x12
Primary bathroom
- Description: Double Sink
Dining room
- Description: Kitchen/Dining Room Combo
- Dimensions: 8x10
Kitchen
- Description: Breakfast Bar/Counter,Granite Countertops,Tile Flooring
Heating
- Central, Gas
Cooling
- Central Air, Electric
Appliances
- Included: Dryer, Dishwasher, Disposal, Gas Range, Microwave, Refrigerator, Washer
- Laundry: Gas Dryer Hookup, Main Level
Features
- Bedroom on Main Level, Primary Downstairs, Window Treatments
- Flooring: Carpet, Tile
- Windows: Blinds, Double Pane Windows
- Has fireplace: No
Interior area
- Total structure area: 1,517
- Total interior livable area: 1,517 sqft
Property
Parking
- Total spaces: 2
- Parking features: Attached, Garage, Inside Entrance, Private
- Attached garage spaces: 2
Features
- Stories: 1
- Exterior features: Private Yard
- Fencing: Block,Back Yard
Lot
- Size: 5,052 Square Feet
- Features: Desert Landscaping, Landscaped, < 1/4 Acre
Details
- Parcel number: 16424118119
- Zoning description: Single Family
- Horse amenities: None
Construction
Type & style
- Home type: Townhouse
- Architectural style: One Story
- Property subtype: Townhouse
- Attached to another structure: Yes
Materials
- Roof: Tile
Condition
- Resale
- Year built: 2018
Utilities & green energy
- Electric: Photovoltaics None
- Sewer: Public Sewer
- Water: Public
- Utilities for property: Underground Utilities
Green energy
- Energy efficient items: Windows
Community & HOA
Community
- Security: Gated Community
- Senior community: Yes
- Subdivision: Summerlin Village 15A Parcel 1-Latitude Phase 1
HOA
- Has HOA: Yes
- Services included: Association Management
- HOA fee: $546 monthly
- HOA name: Trilogy
- HOA phone: 702-214-1556
- Second HOA fee: $67 monthly
Location
- Region: Las Vegas
Financial & listing details
- Price per square foot: $428/sqft
- Tax assessed value: $594,534
- Annual tax amount: $6,103
- Date on market: 7/28/2026
- Listing agreement: Exclusive Right To Sell
- Listing terms: Cash,Conventional,FHA,VA Loan
Estimated market value
Not available
Estimated sales range
Not available
Not available
Price history
| Date | Event | Price |
|---|---|---|
| 7/28/2026 | Pending sale | $649,900+36.5%$428/sqft |
Source:  LVR #2803473 Report a problem LVR #2803473 Report a problem | ||
| 4/24/2018 | Sold | $475,944$314/sqft |
Source: Public Record Report a problem | ||
Public tax history
| Year | Property taxes | Tax assessment |
|---|---|---|
| 2026 | $6,106 +4.5% | $208,087 +0.7% |
| 2025 | $5,844 +8% | $206,670 +0.1% |
| 2024 | $5,411 +8% | $206,450 +20.9% |
| 2023 | $5,011 +4.8% | $170,749 +0.9% |
| 2022 | $4,782 +7.7% | $169,302 +1.2% |
| 2021 | $4,440 +6.7% | $167,361 -1.4% |
| 2020 | $4,161 +4.8% | $169,692 +338.8% |
| 2019 | $3,970 | $38,672 +42.6% |
| 2018 | -- | $27,122 |
Find assessor info on the county website
Monthly payment
Est. payment
Payment breakdown
Explore the cost of this home by adjusting the details. Changes won't be saved.Climate risks
Neighborhood: Summerlin South
Nearby schools
GreatSchools rating
- 9/10Judy & John L Goolsby Elementary SchoolGrades: PK-5Distance: 1.2 mi
- 7/10Victoria Fertitta Middle SchoolGrades: 6-8Distance: 2 mi
- 3/10Durango High SchoolGrades: 9-12Distance: 5.1 mi
Schools provided by the listing agent
- Elementary: Goolsby, Judy & John,Goolsby, Judy & John
- Middle: Fertitta Frank & Victoria
- High: Durango
Source: LVR. This data may not be complete. We recommend contacting the local school district to confirm school assignments for this home.
- $897,6003 bd3 ba2.6k sqft4249 Sunrise Flats St, Las Vegas, NV 89135Off Market
- $605,0002 bd2 ba1.5k sqft4253 Sunrise Flats St, Las Vegas, NV 89135Sold

- $742,6002 bd2 ba1.8k sqft4255 Sunrise Flats St, Summerlin, NV 89135Off Market
- $775,6002 bd2 ba1.8k sqft4243 Sunrise Flats St, Summerlin, NV 89135Off Market
- $867,3003 bd3 ba2.5k sqft4241 Sunrise Flats St, Las Vegas, NV 89135Off Market
- $660,0002 bd2 ba1.5k sqft4233 Sunrise Flats St, Las Vegas, NV 89135Off Market
- $766,8002 bd2 ba1.8k sqft4231 Sunrise Flats St, Las Vegas, NV 89135Off Market
- $825,0003 bd4 ba2.5k sqft4261 Sunrise Flats St, Las Vegas, NV 89135Off Market
A local agent can set up tours, give advice and negotiate with sellers.
Similar homes
- $469,9004 bd3 ba1.6k sqft11489 Belmont Lake Dr Unit 106, Las Vegas, NV 89135For Sale
 MLS ID #2769111, Jill Amsel, Realty ONE Group, Inc. LVR
 - $499,9003 bd3 ba1.7k sqft11837 Calle De Sol Dr, Las Vegas, NV 89138For Sale
 MLS ID #2805263, Pierre A. Gendebien, Realty ONE Group, Inc. LVR
 - $--2 bd2 ba1.2k sqft104 Masserta Ct, Las Vegas, NV 89183Auction
 Auction.com 2
 - $--3 bd3 ba1.5k sqft10714 Myrtle Grove Ave, Las Vegas, NV 89166Auction
 Auction.com 2
 - $399,9003 bd3 ba1.5k sqft9274 Silver Arrow Ct, Las Vegas, NV 89117For SaleMLS ID #2803866, Hilary J. Chorak, ERA Brokers Consolidated. LVR
- $--3 bd3 ba1.3k sqft4140 Grennock Ct, Las Vegas, NV 89115AuctionAuction.com 2
- $--3 bd3 ba2.1k sqft9308 Golden Grape Ct, Las Vegas, NV 89148AuctionAuction.com 2
- $--4 bd2 ba1.4k sqft511 Stonehurst Dr, North Las Vegas, NV 89031AuctionServiceLink Auction
- $559,0003 bd2 ba1.6k sqft8320 W Eddy Stone Dr, Las Vegas, NV 89117For SaleMLS ID #2789577, Dennis D. Alderman, Simply Vegas. LVR
- $--3 bd3 ba1.5k sqft9113 Ripple Ridge Ave Unit 102, Las Vegas, NV 89149AuctionAuction.com 2
- $550,0003 bd2 ba1.6k sqft9229 Pitching Wedge Dr, Las Vegas, NV 89134For SaleMLS ID #2797350, Eleen Vasquez, Signature Real Estate Group. LVR
- $425,0002 bd2 ba1.3k sqft10608 Mission Lakes Ave, Las Vegas, NV 89134For SaleMLS ID #2799944, Mechelle K. Lave, Compass Realty & Management. LVR
- $--3 bd2 ba1.5k sqft5236 Adorato Dr, North Las Vegas, NV 89031AuctionAuction.com 2
- $665,0002 bd3 ba1.9k sqft3345 Birchwood Park Cir, Las Vegas, NV 89141AuctionXome
- $579,9004 bd3 ba2k sqft4774 Willow Glen Dr, Las Vegas, NV 89147For SaleMLS ID #2706696, Jill Amsel, Realty ONE Group, Inc. LVR
- $459,9993 bd3 ba1.8k sqft7207 Cabarita Ave, Las Vegas, NV 89178For SaleMLS ID #2805054, Deven Chase, Deven Chase Realty. LVR
- $397,0003 bd3 ba1.4k sqft6355 Urban Creek Ct, Las Vegas, NV 89148For SaleMLS ID #2799213, Sotiroulla Carabas, Elite Realty. LVR
- $--4 bd3 ba2.1k sqft8946 Windgate Ranch St, Las Vegas, NV 89166AuctionAuction.com 2
- $--4 bd3 ba1.9k sqft4010 Passing Storm Ln, North Las Vegas, NV 89031AuctionAuction.com 2
- $432,5003 bd3 ba1.9k sqft7040 Bisoni St, Las Vegas, NV 89149For SaleMLS ID #2804732, Marc J. Segal, Cambridge Realty. LVR
