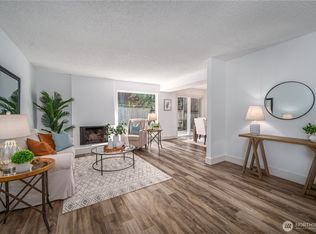
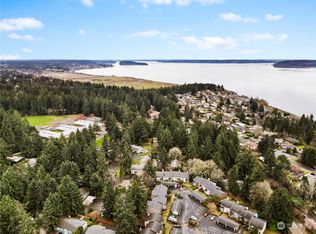
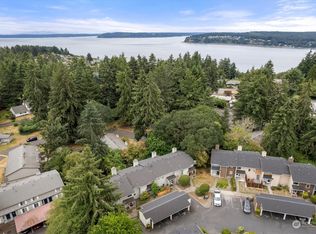
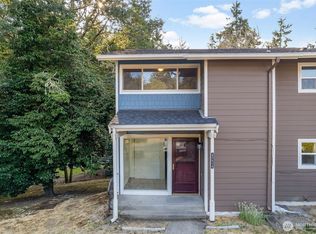
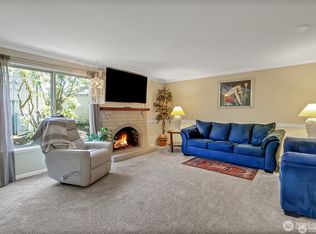
Take advantage of your opportunity to own this townhouse home in University Place. Mirabeau Community offers many lifestyle amenities due to it's close proximity to beautiful parks, Chambers Bay, restaurants, shopping w/Trader Joe's, Whole Foods & amazing highly rated University Place Schools. 3 Bedrm, 1.5 bath home features open kitchen w/pantry & view of back yard, great natural lighting throughout & a wood fireplace. Good sized bedrooms, primary bedroom w/walk-in closet. Main floor laundry. Fully fenced back yard w/patio and plenty of room to entertain, garden or play. Furnace recently cleaned/Inspected. 1 Covered & 1 uncovered parking space and storage area. HOA dues cover ext bldg maint & repairs, common area maint, garbage, water, lawn service. Pets allowed subject to restrictions. Siding replacement scheduled.
Pending
Listed by: Better Properties UP/Fircrest • Teresa Nepper
$380,000
4248 Beckonridge Drive W, University Place, WA 98466
3beds
1,554sqft
:
Get pre-qualified$2,826/mo
Townhouse, Single Family Residence
Built in 1970
1,350 Square Feet Lot
$376,800 Zestimate®
$245/sqft
$435/mo HOA
What's special
Wood fireplaceGreat natural lighting throughoutMain floor laundryGood sized bedrooms
- 60 days |
- 184 |
- 9 |
Zillow last checked:
Listing updated:
Offers reviewed: Jun 02
Listed by:
Teresa Nepper,
Better Properties UP/Fircrest
Source: NWMLS as distributed by MLS GRID,MLS#: 2529405
Facts & features
Interior
Bedrooms & bathrooms
- Bedrooms: 3
- Bathrooms: 2
- Full bathrooms: 1
- 1/2 bathrooms: 1
- Main level bathrooms: 1
Primary bedroom
- Level: Second
Bedroom
- Level: Second
Bedroom
- Level: Second
Bathroom full
- Level: Second
Other
- Level: Main
Entry hall
- Level: Main
Kitchen with eating space
- Level: Main
Living room
- Level: Main
Utility room
- Level: Main
Heating
- Fireplace, Forced Air, Electric, Wood
Cooling
- Forced Air
Appliances
- Included: Dishwasher, Refrigerator, Stove(s)/Range(s), Dishwasher(s), Refrigerator(s), Water Heater: Electric, Water Heater Location: Laundry Room
Features
- Flooring: Laminate, Vinyl, Carpet
- Windows: Dbl Pane/Storm Window
- Basement: None
- Number of fireplaces: 1
- Fireplace features: Wood Burning, Main Level: 1, Fireplace
Interior area
- Total structure area: 1,554
- Total interior livable area: 1,554 sqft
Property
Parking
- Total spaces: 2
- Parking features: Detached Carport
- Carport spaces: 1
- Uncovered spaces: 1
Features
- Levels: Multi/Split
- Entry location: Main
- Patio & porch: Dbl Pane/Storm Window, Fireplace, Walk-In Closet(s), Water Heater
Lot
- Size: 1,350 Square Feet
- Features: Curbs, Paved, Sidewalk, Cable TV, Fenced-Partially, Patio, Sprinkler System
- Topography: Level
Details
- Parcel number: 2387900230
- Special conditions: Standard
- Other equipment: Leased Equipment: None
Construction
Type & style
- Home type: Townhouse
- Architectural style: Townhouse
- Property subtype: Townhouse, Single Family Residence
Materials
- Wood Siding, Wood Products
- Foundation: Poured Concrete
- Roof: Composition
Condition
- Good
- Year built: 1970
- Major remodel year: 1997
Utilities & green energy
- Electric: Company: Tacoma Public Utilties
- Sewer: Sewer Connected, Company: Tacoma Public Utilities
- Water: Public, Company: Incl HOA dues
- Utilities for property: X-Finity, X-Finity
Community & HOA
Community
- Features: CCRs
- Subdivision: Beckonridge
HOA
- Services included: Common Area Maintenance, Maintenance Grounds, Road Maintenance, Water
- HOA fee: $435 monthly
- HOA phone: 253-985-3812
Location
- Region: University Place
Financial & listing details
- Price per square foot: $245/sqft
- Tax assessed value: $392,000
- Annual tax amount: $4,363
- Offers reviewed: 06/02/2026
- Date on market: 6/11/2026
- Cumulative days on market: 46 days
- Listing terms: Conventional
- Inclusions: Dishwasher(s), Leased Equipment, Refrigerator(s), Stove(s)/Range(s)
Estimated market value
$376,800
$358,000 - $396,000
$2,570/mo
Price history
| Date | Event | Price |
|---|---|---|
| 7/1/2026 | Pending sale | $380,000$245/sqft |
Source:  NWMLS as distributed by MLS GRID #2529405 Report a problem NWMLS as distributed by MLS GRID #2529405 Report a problem | ||
| 5/27/2026 | Listed for sale | $380,000+110.9%$245/sqft |
Source: NWMLS as distributed by MLS GRID #2529405 Report a problem | ||
| 2/25/2005 | Sold | $180,200+40.2%$116/sqft |
Source: NWMLS as distributed by MLS GRID #25010060 Report a problem | ||
| 6/6/2001 | Sold | $128,500$83/sqft |
Source: Public Record Report a problem | ||
Public tax history
| Year | Property taxes | Tax assessment |
|---|---|---|
| 2024 | $4,675 +17.5% | $392,000 +20.3% |
| 2023 | $3,978 -0.6% | $325,900 -6.4% |
| 2022 | $4,002 +7.2% | $348,200 +20.7% |
| 2021 | $3,732 +41.3% | $288,500 +30.2% |
| 2019 | $2,642 -2.9% | $221,500 +12.9% |
| 2018 | $2,720 +9.1% | $196,200 +14.3% |
| 2017 | $2,492 +25.1% | $171,700 +41% |
| 2016 | $1,992 | $121,800 +8.9% |
| 2014 | $1,992 -23.4% | $111,800 -9.3% |
| 2013 | $2,601 | $123,300 -13.8% |
| 2012 | -- | $143,000 -14.8% |
| 2011 | -- | $167,900 -3.8% |
| 2010 | -- | $174,500 +179.6% |
| 2000 | $1,088 | $62,400 |
Find assessor info on the county website
Monthly payment
Est. payment
Payment breakdown
Explore the cost of this home by adjusting the details. Changes won't be saved.Climate risks
Neighborhood: 98466
Nearby schools
GreatSchools rating
- 8/10Sunset Primary SchoolGrades: PK-4Distance: 0.2 mi
- 6/10Curtis Junior High SchoolGrades: 8-9Distance: 0.6 mi
- 9/10Curtis Senior High SchoolGrades: 10-12Distance: 0.7 mi
Schools provided by the listing agent
- Elementary: Sunset Elem
- Middle: Drum Intermed
- High: Curtis Bridge Pgm
Source: NWMLS as distributed by MLS GRID. This data may not be complete. We recommend contacting the local school district to confirm school assignments for this home.
- $450,0003 bd3 ba1.6k sqft4250 Beckonridge Dr W, University Place, WA 98466Sold
- $395,0003 bd2 ba1.5k sqft4254 Beckonridge Dr W, University Place, WA 98466Sold
- $417,0003 bd3 ba2.3k sqft4240 Beckonridge Dr W, University Place, WA 98466Sold
- $420,0004 bd3 ba2.3k sqft4234 Beckonridge Dr W, University Place, WA 98466Sold
- $480,0004 bd3 ba2.3k sqft4230 Beckonridge Dr W, Tacoma, WA 98466Sold
- $480,0005 bd3 ba2.5k sqft4228 Beckonridge Dr W, University Place, WA 98466Sold
- $1,199,0006 bd4 ba2.9k sqft4404 97th Ave W, University Place, WA 98466Sold
- $615,5004 bd3 ba2.1k sqft4518 Jean Ct W, University Place, WA 98466Sold
A local agent can set up tours, give advice and negotiate with sellers.
Similar homes
- $567,5004 bd2 ba1.2k sqft4202 79th Avenue W, Tacoma, WA 98466Active
 MLS ID #2527774, Bernadette Schuster. NWMLS as distributed by MLS GRID
 - $399,9503 bd3 ba1.4k sqftSans Souci, Tacoma, WA 98465Active
 MLS ID #2464249, Heather VanDyken. NWMLS as distributed by MLS GRID
 - $289,0003 bd3 ba1.1k sqftMadison Village, Tacoma, WA 98409Active
 MLS ID #2560217, David Pichler. NWMLS as distributed by MLS GRID
 - $394,9003 bd1 ba1k sqft11717 83rd Avenue SW, Lakewood, WA 98498Active
 MLS ID #2553368, Chad M. Link. NWMLS as distributed by MLS GRID
 - $389,9993 bd1 ba1.2k sqft4829 S L Street, Tacoma, WA 98408ActiveMLS ID #2525868, Joseph Blade. NWMLS as distributed by MLS GRID
- $389,0003 bd1 ba1k sqftCentral Park, Tacoma, WA 98404ActiveMLS ID #2545612, Kristi Ann Kaylor. NWMLS as distributed by MLS GRID
- $359,9003 bd3 ba1.4k sqftPark Oak Condos, Tacoma, WA 98444ActiveMLS ID #2491098, Michelle Wallace. NWMLS as distributed by MLS GRID
- $429,0003 bd1 ba1.8k sqftAdelphi, Tacoma, WA 98409ActiveMLS ID #2552095, Lisa Dreyer. NWMLS as distributed by MLS GRID
- $430,0003 bd2 ba1.7k sqftYoachims 2nd Add, Tacoma, WA 98409ActiveMLS ID #2544326, John Rainey. NWMLS as distributed by MLS GRID
- $385,0004 bd3 ba1.4k sqftAlicia Meadows, Puyallup, WA 98374ActiveMLS ID #2546388, Brenda Courtade. NWMLS as distributed by MLS GRID
- $379,0003 bd2 ba1.2k sqftSouthpoint Condominiums, Tacoma, WA 98445ActiveMLS ID #2544168, Kathleen Heady. NWMLS as distributed by MLS GRID
- $449,9504 bd2 ba1.7k sqft6604 S Madison Street, Tacoma, WA 98409ActiveMLS ID #2490652, Jacob Lawrence. NWMLS as distributed by MLS GRID
- $419,0002 bd2 ba1.2k sqftCountry Place Condo Ph Iv, Lakewood, WA 98499ActiveMLS ID #2541820, James R. Clifford. NWMLS as distributed by MLS GRID
- $399,0003 bd1 ba1.1k sqftHosmer's Add To City Tac, Tacoma, WA 98408ActiveMLS ID #2481325, Dan Rowley. NWMLS as distributed by MLS GRID
- $419,0003 bd2 ba1k sqft11075 Ridge Rim Trail SE, Port Orchard, WA 98367ActiveMLS ID #2552236, Kathleen Heady. NWMLS as distributed by MLS GRID
- $349,9002 bd1 ba884 sqft1402 Violet Meadow Street S, Tacoma, WA 98444ActiveMLS ID #2558381, Jamie Girvin. NWMLS as distributed by MLS GRID
- $499,9503 bd3 ba1.6k sqft5202 E E Street, Tacoma, WA 98404ActiveMLS ID #2559080, Lily Hu. NWMLS as distributed by MLS GRID
- $365,9993 bd2 ba1.3k sqftAlicia Meadows, Puyallup, WA 98374ActiveMLS ID #2509109, TD Ward. NWMLS as distributed by MLS GRID
- $389,0002 bd1 ba837 sqft4503 E E Street, Tacoma, WA 98404ActiveMLS ID #2490024, Stephanie Owens. NWMLS as distributed by MLS GRID
- $365,0002 bd2 ba897 sqftSky Terrace, Tacoma, WA 98402ActiveMLS ID #2523654, Blanca Hernandez. NWMLS as distributed by MLS GRID
