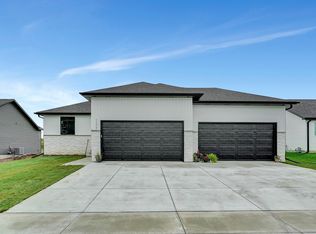
Great new construction without sacrificing quality or great design! This 3-bedroom, 2-bath home, located in a vibrant Northeast Lincoln neighborhood, is completed and ready for you! The thoughtfully designed main level features an open-concept layout that seamlessly connects the sun-filled living room, dining area, and modern kitchen, complete with sleek cabinetry and high-end appliances. Oversized windows flood the space with natural light, creating a bright and inviting atmosphere. The unfinished walkout basement offers excellent potential to add additional bedrooms, a full bath, and a spacious second living area—ideal for guests, a home office, or entertaining. Enjoy relaxing on the deck and the convenience of a roomy two-stall garage. Exceptional value, quality craftsmanship, and room to grow! Some finishes may vary.
Pending
Price cut: $10K (5/26)
$409,900
425 105th St, Lincoln, NE 68527
3beds
1,584sqft
Single Family Residence
Built in 2026
7,405 Square Feet Lot
$-- Zestimate®
$259/sqft
$13/mo HOA
What's special
Roomy two-stall garageOpen-concept layoutDining areaSleek cabinetryThoughtfully designed main levelModern kitchenHigh-end appliances
- 241 days |
- 264 |
- 9 |
Zillow last checked:
Listing updated:
Listed by:
Carie Leyden 402-817-8722,
Concorde Real Estate Advisors,
Jen Lyman 402-730-9729,
Concorde Real Estate Advisors
Source: GPRMLS,MLS#: 22532448
Facts & features
Interior
Bedrooms & bathrooms
- Bedrooms: 3
- Bathrooms: 2
- Full bathrooms: 2
- Partial bathrooms: 1
- Main level bathrooms: 2
Primary bedroom
- Level: Main
Bedroom 2
- Level: Main
Bedroom 3
- Level: Main
Basement
- Area: 1584
Heating
- Natural Gas, Heat Pump
Cooling
- Central Air
Appliances
- Included: Range, Refrigerator, Dishwasher, Disposal, Microwave
Features
- Basement: Walk-Out Access
- Has fireplace: No
Interior area
- Total structure area: 1,584
- Total interior livable area: 1,584 sqft
- Finished area above ground: 1,584
- Finished area below ground: 0
Property
Parking
- Total spaces: 2
- Parking features: Attached
- Attached garage spaces: 2
Features
- Patio & porch: Patio, Deck
- Exterior features: Sprinkler System, Drain Tile
- Fencing: None
Lot
- Size: 7,405 Square Feet
- Dimensions: 60 x 120
- Features: Up to 1/4 Acre.
Details
- Parcel number: 1724423005000
Construction
Type & style
- Home type: SingleFamily
- Architectural style: Ranch
- Property subtype: Single Family Residence
Materials
- Stone, Masonite
- Foundation: Concrete Perimeter
Condition
- New Construction
- New construction: Yes
- Year built: 2026
Details
- Builder name: Lewis Homes
Utilities & green energy
- Sewer: Public Sewer
- Water: Public
Community & HOA
Community
- Subdivision: DOMINION AT STEVENS CREEK 12TH ADDITION, Lot 5
HOA
- Has HOA: Yes
- Services included: Common Area Maintenance
- HOA fee: $150 annually
Location
- Region: Lincoln
Financial & listing details
- Price per square foot: $259/sqft
- Annual tax amount: $903
- Date on market: 11/11/2025
- Listing terms: VA Loan,FHA,Conventional,Cash
- Ownership: Fee Simple
Estimated market value
Not available
Estimated sales range
Not available
Not available
Price history
| Date | Event | Price |
|---|---|---|
| 6/18/2026 | Pending sale | $409,900$259/sqft |
Source:  GPRMLS #22532448 Report a problem GPRMLS #22532448 Report a problem | ||
| 5/26/2026 | Price change | $409,900-2.4%$259/sqft |
Source: GPRMLS #22532448 Report a problem | ||
| 3/24/2026 | Price change | $419,900+1.2%$265/sqft |
Source: GPRMLS #22532448 Report a problem | ||
| 11/11/2025 | Listed for sale | $414,900$262/sqft |
Source: GPRMLS #22532448 Report a problem | ||
Public tax history
Tax history is unavailable.
Monthly payment
Est. payment$--/mo
Payment breakdown
Explore the cost of this home by adjusting the details. Changes won't be saved.All calculations are estimates and provided by Zillow, Inc. for informational purposes only. Actual amounts may vary.
HOA fees may include property taxes on listings classified as Co-Ops. Contact the listing agent and/or owner for fee details.
Mortgage interest rates are dependent on a number of factors, including credit score, down payment, and repayment length. Interest rate data provided by Zillow Group Marketplace, Inc. as of 1/1/1970 from various mortgage lenders with which we have lead or other similar arrangements; the Estimated Payment is an average of those rates.
See how much you could borrow to make a competitive offer.
Climate risks
Neighborhood: 68527
Nearby schools
GreatSchools rating
- 7/10ROBINSON ELEMENTARY SCHOOLGrades: PK-5Distance: 0.7 mi
- 3/10C Culler Middle SchoolGrades: 6-8Distance: 3.7 mi
- 8/10Lincoln East High SchoolGrades: 9-12Distance: 2.5 mi
Schools provided by the listing agent
- Elementary: Robinson
- Middle: Culler
- High: Lincoln East
- District: Lincoln Public Schools
Source: GPRMLS. This data may not be complete. We recommend contacting the local school district to confirm school assignments for this home.
- $525,1004 bd3 ba2.8k sqft342 N 104th St, Lincoln, NE 68527Off Market
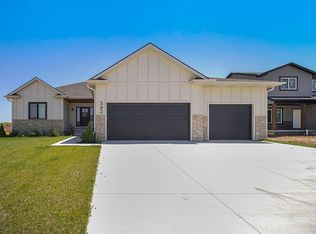
- $409,9003 bd2 ba1.5k sqft435 105th St, Lincoln, NE 68527Pending

- $434,9003 bd2 ba1.5k sqft415 105th St, Lincoln, NE 68527Sold
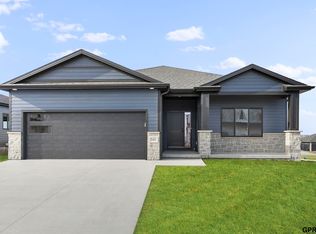
- $80,000-- bd-- ba-- sqft435 N 105th St, Lincoln, NE 68527Off Market
- $80,000-- bd-- ba-- sqft425 N 105th St, Lincoln, NE 68527Off Market
- $80,000-- bd-- ba-- sqft455 N 105th St, Lincoln, NE 68527Off Market
- $80,000-- bd-- ba-- sqft445 N 105th St, Lincoln, NE 68527Off Market
- $70,000-- bd-- ba-- sqft430 N 105th St, Lincoln, NE 68527Off Market
A local agent can set up tours, give advice and negotiate with sellers.
A local lender can help you make sure your offer is ready when you are.
Similar homes
- $409,9003 bd2 ba1.5k sqft455 105th St, Lincoln, NE 68527New Construction
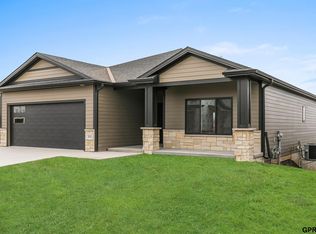
 MLS ID #22618238, Carie Leyden, Concorde Real Estate Advisors. GPRMLS
 - from $429,5005 bd3 ba1.5k sqftJoslyn Plan, Dominion at Stevens Creek, Lincoln, NE 68527New Construction
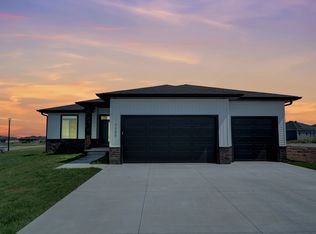 Schneider Custom Homes
 - from $445,9003 bd2 ba1.5k sqftAva Nicole - No basement finish Plan, Dominion at Stevens Creek, Lincoln, NE 68527New Construction
 Schneider Custom Homes
 - $379,9003 bd3 ba2.2k sqft320 Deep Water Dr, Lincoln, NE 68527For Sale
 MLS ID #22618058, John Mahoney, BHHS Ambassador Real Estate. GPRMLS
 - $379,9003 bd3 ba2.2k sqft303 Half Moon Dr, Lincoln, NE 68527For SaleMLS ID #22617689, Laura Rhinehart, REMAX Concepts. GPRMLS
- $379,9003 bd3 ba2.2k sqft326 Deep Water Dr, Lincoln, NE 68527For SaleMLS ID #22618063, John Mahoney, BHHS Ambassador Real Estate. GPRMLS
- $349,9004 bd3 ba1.6k sqft8311 South St, Lincoln, NE 68506For SaleMLS ID #22618569, Karen Shanks, Woods Bros Realty. GPRMLS
- from $486,9005 bd3 ba1.5k sqftAva Nicole Plan, Dominion at Stevens Creek, Lincoln, NE 68527New ConstructionSchneider Custom Homes
- $379,9003 bd2 ba1.5k sqft5701 S 96th St, Lincoln, NE 68526For SaleMLS ID #22617716, Rocio Cubas, Coldwell Banker NHS R E. GPRMLS
- $349,9903 bd3 ba2.3k sqft824 Manes Ct, Lincoln, NE 68505For SaleMLS ID #22619245, Allie Hamre, The Hamre Group LLC. GPRMLS
- $425,0004 bd3 ba2.3k sqft6121 S 97th St, Lincoln, NE 68526For SaleMLS ID #22618795, Alex Mizerski, Keller Williams Lincoln. GPRMLS
- $427,0004 bd3 ba1.8k sqft5720 S 50th St, Lincoln, NE 68516For SaleMLS ID #22618524, Greg Larsen, BancWise Realty. GPRMLS
- $355,0004 bd3 ba1.8k sqft8951 Prairie Village Dr, Lincoln, NE 68507For SaleMLS ID #22613091, Levi Orman, The 1867 Collective. GPRMLS
- $487,4003 bd2 ba1.6k sqft7641 Kallum Dr, Lincoln, NE 68516For SaleMLS ID #22619247, Rob Predmore, Nebraska Realty. GPRMLS
- $399,9504 bd4 ba2.3k sqft8920 Peregrine Rd, Lincoln, NE 68505New ConstructionMLS ID #22617441, Katie Ulrich, HOME Real Estate. GPRMLS
- $480,0004 bd3 ba2k sqft6456 Parducci Dr, Lincoln, NE 68526For SaleMLS ID #22617902, Tessa Warner, Woods Bros Realty. GPRMLS
- $340,0003 bd3 ba2.2k sqft1340 Patterson Dr, Lincoln, NE 68522For SaleMLS ID #22619068, Debbie Messineo, HOME Real Estate. GPRMLS
- $399,9504 bd4 ba2.3k sqft8921 Peregrine Rd, Lincoln, NE 68505New ConstructionMLS ID #22612456, Katie Ulrich, HOME Real Estate. GPRMLS
- $419,0004 bd4 ba2.2k sqft5210 Jade Ct, Lincoln, NE 68516For SaleMLS ID #22617438, Kristi Jones, Coldwell Banker NHS R E. GPRMLS
- $399,0004 bd3 ba1.8k sqft5024 N 35th Ct, Lincoln, NE 68504New ConstructionMLS ID #22603795, Jayson Becker, BancWise Realty. GPRMLS
- Nebraska
- Lancaster County
- Lincoln
- 68527
- 425 105th St
Nearby cities
Nearby neighborhoods
Nearby zip codes
Other Lincoln Topics
