Welcome home to 425 Brierly Lane, a charming brick ranch in Munhall offering comfortable one-level living and generous room sizes. The spacious living room with an oversized window and decorative fireplace makes entertaining a pleasure. You will find 3 bedrooms and 2 full bathrooms, this home also features hardwood floors across the main level, adding warmth and timeless character. A galley-style kitchen with stainless steel appliances, granite countertops, oak cabinets and a pantry for your cooking and baking pleasure. The finished lower level adds flexibility with a game room and decorative fireplace, 2 bonus rooms, that have been used as a playroom and bar area as well as a dedicated storage room - ideal for entertaining, working from home or hobbies. Relax on the inviting front porch swing or enjoy outdoor entertaining on the rear patio. This home has a 2-car tandem garage with a double-wide driveway, for your parking convenience. Major updates include a roof replacement in 2024, water heater in 2025 and new outdoor railings were added in 2020. Close to shopping, restaurants and major roadways.
Under contract
$229,000
425 Brierly Ln, Homestead, PA 15120
3beds
1,379sqft
Single Family Residence
Built in 1959
7,858 Square Feet Lot
$227,400 Zestimate®
$166/sqft
$-- HOA
What's special
Comfortable one-level livingCharming brick ranchGenerous room sizesFinished lower levelOversized windowInviting front porch swingDouble-wide driveway
- 16 days
- 817
- 91
Likely to sell faster than
Zillow last checked:
Listing updated:
Listed by:
Denise Bigante 412-884-3800,
KELLER WILLIAMS REALTY 412-884-3800
Source: WPMLS,MLS#: 1776024 Originating MLS: West Penn Multi-List
Originating MLS: West Penn Multi-ListFacts & features
Interior
Bedrooms & bathrooms
- Bedrooms: 3
- Bathrooms: 2
- Full bathrooms: 2
Primary bedroom
- Level: Main
- Dimensions: 15x11
Bedroom 2
- Level: Main
- Dimensions: 11x11
Bedroom 3
- Level: Main
- Dimensions: 11x11
Bonus room
- Level: Lower
- Dimensions: 10x7
Bonus room
- Level: Lower
- Dimensions: 11x7
Bonus room
- Level: Lower
- Dimensions: 10x7
Dining room
- Level: Main
- Dimensions: 11x11
Game room
- Level: Lower
- Dimensions: 16x13
Kitchen
- Level: Main
- Dimensions: 11x8
Laundry
- Level: Lower
- Dimensions: 11x8
Living room
- Level: Main
- Dimensions: 17x13
Heating
- Forced Air, Gas
Cooling
- Central Air
Appliances
- Included: Some Gas Appliances, Dryer, Dishwasher, Disposal, Microwave, Refrigerator, Stove, Washer
Features
- Pantry, Window Treatments
- Flooring: Hardwood, Vinyl
- Windows: Multi Pane, Screens, Window Treatments
Interior area
- Total structure area: 1,379
- Total interior livable area: 1,379 sqft
Video & virtual tour
Property
Parking
- Total spaces: 2
- Parking features: Built In, Garage Door Opener
- Has attached garage: Yes
Features
- Levels: One
- Stories: 1
- Pool features: None
Lot
- Size: 7,858 Square Feet
- Dimensions: 0.1804
Details
- Parcel number: 0133P00256000000
Construction
Type & style
- Home type: SingleFamily
- Architectural style: Ranch
- Property subtype: Single Family Residence
Materials
- Brick
- Roof: Asphalt
Condition
- Resale
- Year built: 1959
Utilities & green energy
- Sewer: Public Sewer
- Water: Public
Community & HOA
Community
- Features: Public Transportation
Location
- Region: Homestead
Financial & listing details
- Price per square foot: $166/sqft
- Tax assessed value: $137,800
- Annual tax amount: $6,234
- Date on market: 9/23/2026
Estimated market value
$227,400
$216,000 - $239,000
$1,633/mo
Price history
| Date | Event | Price |
|---|---|---|
| 10/3/2026 | Pending sale | $229,000$166/sqft |
Source:  WPMLS #1776024 Report a problem WPMLS #1776024 Report a problem | ||
| 9/23/2026 | Listed for sale | $229,000+43.2%$166/sqft |
Source: WPMLS #1776024 Report a problem | ||
| 7/29/2019 | Sold | $159,900$116/sqft |
Source: WPMLS #1398131 Report a problem | ||
| 5/31/2019 | Pending sale | $159,900$116/sqft |
Source: RE/MAX SELECT REALTY #1398131 Report a problem | ||
| 5/29/2019 | Listed for sale | $159,900+64.8%$116/sqft |
Source: RE/MAX SELECT REALTY #1398131 Report a problem | ||
| 10/17/2013 | Sold | $97,000$70/sqft |
Source: Public Record Report a problem | ||
Public tax history
| Year | Property taxes | Tax assessment |
|---|---|---|
| 2025 | $5,983 +8.1% | $119,800 |
| 2024 | $5,532 +876.3% | $119,800 |
| 2023 | $567 | $119,800 |
| 2022 | $567 +51.5% | $119,800 +51.5% |
| 2021 | $374 +2% | $79,100 |
| 2020 | $367 -2% | $79,100 |
| 2019 | $374 -87.6% | $79,100 |
| 2018 | $3,025 -16.9% | $79,100 -18.5% |
| 2017 | $3,640 +692.6% | $97,100 |
| 2016 | $459 -87.1% | $97,100 |
| 2015 | $3,572 | $97,100 |
| 2014 | -- | $97,100 |
| 2013 | -- | $97,100 +1.8% |
| 2012 | -- | $95,400 |
| 2011 | -- | $95,400 |
| 2010 | -- | $95,400 |
| 2009 | -- | $95,400 |
| 2008 | -- | $95,400 |
| 2007 | -- | $95,400 +18.7% |
| 2006 | -- | $80,400 |
| 2005 | -- | $80,400 |
| 2004 | -- | $80,400 -15.7% |
| 2003 | -- | $95,400 -6.7% |
| 2002 | -- | $102,300 |
Find assessor info on the county website
Monthly payment
Est. payment
Payment breakdown
Explore the cost of this home by adjusting the details. Changes won't be saved.Climate risks
Neighborhood: 15120
Nearby schools
Schools provided by the listing agent
- District: Steel Valley
Source: WPMLS. This data may not be complete. We recommend contacting the local school district to confirm school assignments for this home.
Similar homes
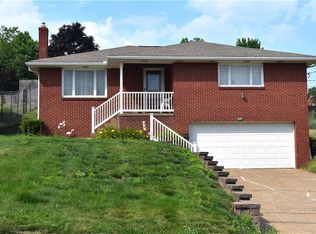
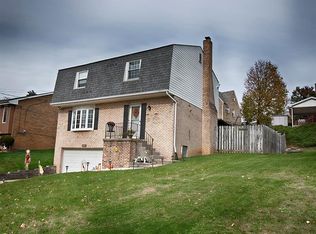
- $245,9003 bd3 ba1.5k sqft3407 Pinewood Dr, Homestead, PA 15120For Sale
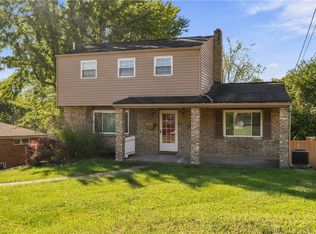 MLS ID #1777587, Roseann Scolieri. WPMLS
 - $195,0002 bd2 ba1.1k sqft4309 Superior St, Homestead, PA 15120For Sale
 MLS ID #1777694, Lisa Yates. WPMLS
 - $199,9003 bd2 ba1.4k sqft4737 Interboro Ave, Pittsburgh, PA 15207For Sale
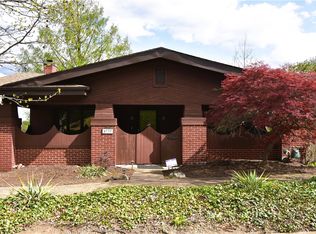 MLS ID #1772582, Mary Frances Miller. WPMLS
 - $180,0003 bd2 ba1.4k sqft4548 Mapledale Dr, Homestead, PA 15120For Sale
 MLS ID #1778308, Doreen Walters. WPMLS
